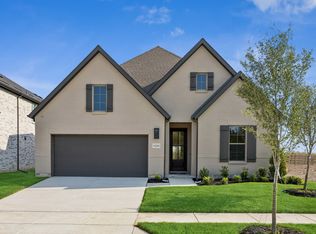
MLS# 21276245 - Built by Coventry Homes - Const. Completed May 19 2026 ~ This stunning single-family residence in the desirable Hillside Village subdivision offers a spacious 2,123 sq. ft. layout, featuring three primary bedrooms and two full bathrooms. Designed with modern living in mind, the open floorplan showcases a vaulted ceiling and a cozy family room with a fireplace, perfect for relaxation. The gourmet kitchen boasts granite counters, an island, and ample dining space, making it ideal for entertaining. Enjoy outdoor living on the covered patio, while the interior lot provides a serene setting. Built in 2025, this traditional-style home is equipped with central heating and cooling, ensuring year-round comfort. Located within the Celina ISD, and close to all the shopping and dining you could ever ask for. This home is a perfect opportunity to customize your dream space!
Pending
Price cut: $3.3K (7/25)
$451,285
524 Wexford Dr, Celina, TX 75009
3beds
2,123sqft
:
Get pre-qualified$3,211/mo
Single Family Residence
Built in 2025
5,998 Square Feet Lot
$432,700 Zestimate®
$213/sqft
$71/mo HOA
What's special
Open floorplanGranite countersCentral heating and coolingCovered patioAmple dining spaceVaulted ceilingGourmet kitchen
- 72 days |
- 319 |
- 22 |
Zillow last checked:
Listing updated:
Listed by:
Ben Caballero 888-872-6006,
HomesUSA.com 888-872-6006
Source: NTREIS,MLS#: 21276245
Facts & features
Interior
Bedrooms & bathrooms
- Bedrooms: 3
- Bathrooms: 2
- Full bathrooms: 2
Primary bedroom
- Level: First
- Dimensions: 4 x 4
Bedroom
- Level: First
- Dimensions: 4 x 4
Bedroom
- Level: First
- Dimensions: 4 x 4
Kitchen
- Level: First
- Dimensions: 4 x 4
Living room
- Level: First
- Dimensions: 4 x 4
Utility room
- Level: First
- Dimensions: 4 x 4
Heating
- Central, Natural Gas
Cooling
- Central Air, Ceiling Fan(s)
Appliances
- Included: Dishwasher, Electric Oven, Gas Cooktop, Disposal, Microwave
- Laundry: Washer Hookup, Electric Dryer Hookup
Features
- Kitchen Island, Open Floorplan, Vaulted Ceiling(s)
- Flooring: Carpet, Ceramic Tile, Laminate
- Has basement: No
- Number of fireplaces: 1
- Fireplace features: Family Room
Interior area
- Total interior livable area: 2,123 sqft
Video & virtual tour
Property
Parking
- Total spaces: 2
- Parking features: Door-Multi
- Attached garage spaces: 2
Features
- Levels: One
- Stories: 1
- Patio & porch: Covered
- Pool features: None, Community
- Fencing: Back Yard,Fenced,Wood
Lot
- Size: 5,998 Square Feet
- Features: Interior Lot
Details
- Parcel number: R1329100B02101
Construction
Type & style
- Home type: SingleFamily
- Architectural style: Traditional,Detached
- Property subtype: Single Family Residence
Materials
- Brick
- Foundation: Slab
- Roof: Composition
Condition
- Year built: 2025
Utilities & green energy
- Sewer: Public Sewer
- Water: Public
- Utilities for property: Sewer Available, Water Available
Green energy
- Energy efficient items: Appliances, Lighting, Water Heater
- Water conservation: Efficient Hot Water Distribution
Community & HOA
Community
- Features: Park, Pool, Trails/Paths
- Security: Prewired
- Subdivision: Hillside Village
HOA
- Has HOA: Yes
- Services included: All Facilities, Association Management
- HOA fee: $850 annually
- HOA name: Legacy Southwest Property Management
- HOA phone: 214-705-1615
Location
- Region: Celina
Financial & listing details
- Price per square foot: $213/sqft
- Tax assessed value: $94,500
- Annual tax amount: $3,762
- Date on market: 5/20/2026
- Cumulative days on market: 351 days
Estimated market value
$432,700
$411,000 - $454,000
$2,688/mo
Price history
| Date | Event | Price |
|---|---|---|
| 7/25/2026 | Price change | $447,990-0.7%$211/sqft |
Source: Coventry Homes Report a problem | ||
| 7/25/2026 | Pending sale | $451,285+0.3%$213/sqft |
Source: NTREIS #21276245 Report a problem | ||
| 7/8/2026 | Price change | $449,990-18.2%$212/sqft |
Source: Coventry Homes Report a problem | ||
| 7/3/2026 | Price change | $549,990+29.4%$259/sqft |
Source: Coventry Homes Report a problem | ||
| 7/1/2026 | Price change | $425,000-5.8%$200/sqft |
Source: Coventry Homes Report a problem | ||
| 6/4/2026 | Price change | $451,285-1.9%$213/sqft |
Source: NTREIS #21276245 Report a problem | ||
| 5/15/2026 | Price change | $459,990-7.6%$217/sqft |
Source: NTREIS #21029045 Report a problem | ||
| 5/8/2026 | Price change | $497,9900%$235/sqft |
Source: NTREIS #21029045 Report a problem | ||
| 4/23/2026 | Price change | $497,999+0%$235/sqft |
Source: NTREIS #21029045 Report a problem | ||
| 4/21/2026 | Price change | $497,990-0.4%$235/sqft |
Source: Coventry Homes Report a problem | ||
| 4/1/2026 | Price change | $499,999-4.8%$236/sqft |
Source: Coventry Homes Report a problem | ||
| 2/14/2026 | Price change | $524,999+16.7%$247/sqft |
Source: Coventry Homes Report a problem | ||
| 2/11/2026 | Price change | $449,999-14.9%$212/sqft |
Source: NTREIS #21029045 Report a problem | ||
| 1/1/2026 | Price change | $528,999-3.6%$249/sqft |
Source: Coventry Homes Report a problem | ||
| 12/15/2025 | Price change | $548,999-0.2%$259/sqft |
Source: NTREIS #21029045 Report a problem | ||
| 11/6/2025 | Price change | $550,295+0.1%$259/sqft |
Source: Coventry Homes Report a problem | ||
| 7/10/2025 | Price change | $549,995-11.3%$259/sqft |
Source: Coventry Homes Report a problem | ||
| 6/19/2025 | Listed for sale | $620,244$292/sqft |
Source: Coventry Homes Report a problem | ||
Public tax history
| Year | Property taxes | Tax assessment |
|---|---|---|
| 2025 | $3,762 | $94,500 |
Find assessor info on the county website
Monthly payment
Est. payment
Payment breakdown
Explore the cost of this home by adjusting the details. Changes won't be saved.Climate risks
Neighborhood: 75009
Nearby schools
GreatSchools rating
- 8/10O'Dell Elementary SchoolGrades: 1-5Distance: 1.8 mi
- 8/10Jerry & Linda Moore Middle SchoolGrades: 6-8Distance: 3.4 mi
- 6/10Celina High SchoolGrades: 9-12Distance: 3.9 mi
Schools provided by the listing agent
- Elementary: Margie Moore Vasquez,Celina
- Middle: Jerry & Linda Moore
- High: Celina
- District: Celina ISD
Source: NTREIS. This data may not be complete. We recommend contacting the local school district to confirm school assignments for this home.
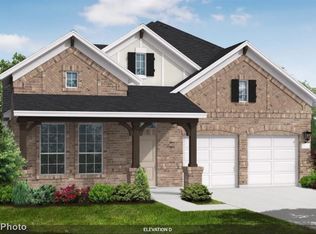
- $--4 bd3 ba2.9k sqft600 Wexford Dr, Celina, TX 75009Sold
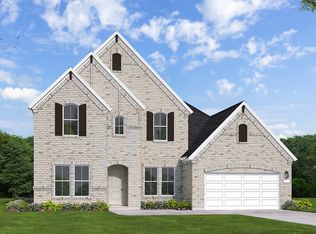
- $--4 bd4 ba3.3k sqft632 Wexford Dr, Celina, TX 75009Sold
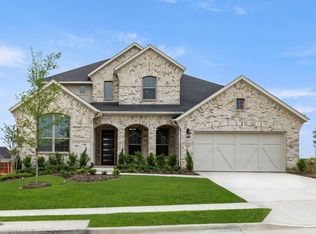
- $--5 bd5 ba4.3k sqft604 Wexford Dr, Celina, TX 75009Sold
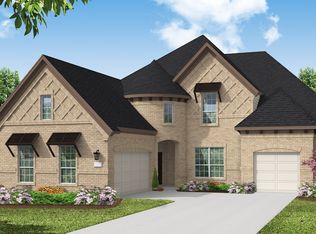
- $--4 bd4 ba3.8k sqft521 Wexford Dr, Celina, TX 75009Sold
- $--4 bd3 ba3k sqft516 Carlow Way, Celina, TX 75009Sold
- $--5 bd5 ba3.8k sqft617 Wexford Dr, Celina, TX 75009Sold
- $629,6005 bd5 ba3.6k sqft513 Wexford Dr, Celina, TX 75009Off Market
- $--4 bd4 ba3.1k sqft608 Carlow Way, Celina, TX 75009Sold
A local agent can set up tours, give advice and negotiate with sellers.
Similar homes
- $467,0104 bd4 ba2.6k sqft2444 Aurora Ave, Celina, TX 75009New Construction
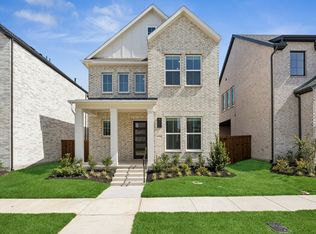
 NTREIS
 - $389,9003 bd3 ba2.2k sqft316 Walker Pkwy, Celina, TX 75009New Construction
 NTREIS
 - $510,0004 bd3 ba2k sqft405 Hummingbird Dr, Celina, TX 75009For Sale
 MLS ID #21257468, Bill Clarkson. NTREIS
 - from $399,9003 bd3 ba2.2k sqftAlexis Plan, The Heights at Uptown Celina, Celina, TX 75009New Construction
 Normandy Homes
 - from $459,9004 bd4 ba2.6k sqftFrederic II Plan, Rainwater Crossing, Celina, TX 75009New ConstructionNormandy Homes
- $500,0004 bd3 ba2.4k sqft2709 Santa Monica Mews, Celina, TX 75009New ConstructionNTREIS
- $415,0004 bd3 ba2.1k sqft6145 Tahoe Winds Dr, Celina, TX 75009For SaleMLS ID #21265161, Amir Girgis. NTREIS
- $469,9504 bd4 ba2.1k sqft6317 Muller Creek Dr, Celina, TX 75009New ConstructionFirst Texas Homes
- $515,0004 bd3 ba2.4k sqft1625 Asbury Ln, Celina, TX 75009New ConstructionNTREIS
- $413,9204 bd3 ba2.1k sqft14478 Lovelace St, Pilot Pt, TX 75009For SaleMLS ID #21227157, Randol Vick. NTREIS
- $599,9004 bd5 ba3k sqft704 Duke Ln, Celina, TX 75009New ConstructionNTREIS
- from $506,9904 bd4 ba2.9k sqftTyler Plan, Brookshire at Legacy Hills, Celina, TX 75009New ConstructionAshton Woods Homes
- $535,0005 bd3 ba2.5k sqft2713 Santa Monica Mews, Celina, TX 75009New ConstructionNTREIS
- $624,9004 bd3 ba2.7k sqft1817 Scotney Ct, Celina, TX 75009For SaleMLS ID #21223555, Shannon Patterson. NTREIS
- $549,9904 bd3 ba2.7k sqft3101 Casa Blanca St, Celina, TX 75009New ConstructionNTREIS
- $519,0004 bd4 ba3k sqft3328 Chinaberry St, Celina, TX 75009New ConstructionNTREIS
- $475,0004 bd3 ba2.4k sqft1108 Claiborne Dr, Aubrey, TX 76227For SaleMLS ID #21273325, Courtney Hugghins. NTREIS
- $615,0004 bd3 ba2.7k sqft2001 Beavers Bend Dr, Celina, TX 75009New ConstructionNTREIS
- $524,9505 bd4 ba2.8k sqft5530 Burford Ln, Celina, TX 75009New ConstructionNTREIS
- $416,9904 bd3 ba2.7k sqft3200 Azalea Ln, Gunter, TX 75058New ConstructionNTREIS
