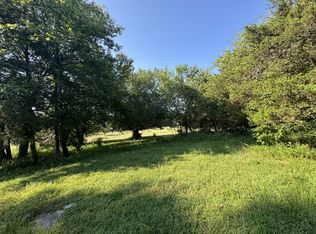
Looking for a farm in the growing area of Chapel Hill that you can have 2 homes, look no further. Road frontage on 2 roads! Seller has recently tracked farm into 2 lots and is selling both in this sale with a total of 9.67 acres! Recent soil studies found 3 bedroom site and another 3 bedroom site next to it. It may be possible to remove current home and build 5 bedroom home using new soil sites or You could keep the current home and reside in it while building your new home in the wooded area, then use current home for income producing property. Endless possibilities. Alot of pasture and some partially wooded areas. Sale is for BOTH TRACTS, Home, 30x40 shop, 2 Carports and Shed. This farm is located near Columbia, Spring Hill, Chapel Hill & Eagleville and only 44 miles from Nashville Airport. Farm has a pond! High Speed Internet & Natural Gas to property!
Active
Price cut: $15.1K (9/9)
$649,900
5242 Lunns Store Rd, Chapel Hill, TN 37034
3beds
2,304sqft
Manufactured On Land, Residential
Built in 2000
9.67 Acres Lot
$-- Zestimate®
$282/sqft
$-- HOA
What's special
Wooded areaPartially wooded areas
- 36 days
- 297
- 16
Zillow last checked:
Listing updated:
Listed by:
Ginni Zedan 615-946-5162,
Home and Country Realty, LLC 615-392-8100,
Christi Golden 615-806-5211,
Home and Country Realty, LLC
Source: RealTracs MLS as distributed by MLS GRID,MLS#: 3519252
Facts & features
Interior
Bedrooms & bathrooms
- Bedrooms: 3
- Bathrooms: 2
- Full bathrooms: 2
- Main level bedrooms: 3
Bedroom 1
- Features: Suite
- Level: Suite
- Area: 420 Square Feet
- Dimensions: 30x14
Bedroom 2
- Area: 180 Square Feet
- Dimensions: 15x12
Bedroom 3
- Area: 195 Square Feet
- Dimensions: 15x13
Primary bathroom
- Features: Primary Bedroom
- Level: Primary Bedroom
Dining room
- Features: Separate
- Level: Separate
- Area: 252 Square Feet
- Dimensions: 18x14
Kitchen
- Area: 435 Square Feet
- Dimensions: 29x15
Living room
- Area: 378 Square Feet
- Dimensions: 27x14
Other
- Features: Utility Room
- Level: Utility Room
- Area: 120 Square Feet
- Dimensions: 12x10
Heating
- Central
Cooling
- Central Air
Appliances
- Included: Electric Oven, Dishwasher, Stainless Steel Appliance(s)
Features
- Pantry, Walk-In Closet(s), High Speed Internet, Kitchen Island
- Flooring: Luxury Vinyl, Tile
- Basement: Crawl Space
- Number of fireplaces: 1
- Fireplace features: Gas
Interior area
- Total structure area: 2,304
- Total interior livable area: 2,304 sqft
- Finished area above ground: 2,304
Property
Parking
- Total spaces: 4
- Parking features: Detached
- Garage spaces: 2
- Carport spaces: 2
- Covered spaces: 4
Features
- Levels: One
- Stories: 1
- Patio & porch: Deck, Covered, Patio
- Fencing: Partial
- Waterfront features: Pond
Lot
- Size: 9.67 Acres
- Features: Cleared, Level, Sloped, Wooded
- Topography: Cleared,Level,Sloped,Wooded
Details
- Additional structures: Storage
- Parcel number: 009 00400 000
- Special conditions: Standard,Owner Agent
Construction
Type & style
- Home type: MobileManufactured
- Property subtype: Manufactured On Land, Residential
Materials
- Vinyl Siding
Condition
- New construction: No
- Year built: 2000
Utilities & green energy
- Sewer: Septic Tank
- Water: Private
- Utilities for property: Water Available
Community & HOA
Community
- Subdivision: None
HOA
- Has HOA: No
Location
- Region: Chapel Hill
Financial & listing details
- Price per square foot: $282/sqft
- Tax assessed value: $314,600
- Annual tax amount: $1,548
- Date on market: 8/21/2026
Estimated market value
Not available
Estimated sales range
Not available
Not available
Price history
| Date | Event | Price |
|---|---|---|
| 9/9/2026 | Price change | $649,900-2.3%$282/sqft |
Source:  RealTracs MLS as distributed by MLS GRID #3519252 Report a problem RealTracs MLS as distributed by MLS GRID #3519252 Report a problem | ||
| 8/21/2026 | Listed for sale | $665,000+291.2%$289/sqft |
Source: RealTracs MLS as distributed by MLS GRID #3519252 Report a problem | ||
| 9/30/2016 | Sold | $170,000-8.1%$74/sqft |
Source: RealTracs MLS as distributed by MLS GRID #1760559 Report a problem | ||
| 8/28/2016 | Listed for sale | $185,000+39.6%$80/sqft |
Source: Keller Williams - Nashville - Spring Hill #1760559 Report a problem | ||
| 7/5/2005 | Sold | $132,500$58/sqft |
Source: Public Record Report a problem | ||
Public tax history
| Year | Property taxes | Tax assessment |
|---|---|---|
| 2025 | $1,548 +8.2% | $78,650 |
| 2024 | $1,430 | $78,650 |
| 2023 | $1,430 | $78,650 |
| 2022 | $1,430 +46.1% | $78,650 +125.8% |
| 2021 | $979 | $34,825 |
| 2020 | $979 | $34,825 |
| 2019 | $979 +1.8% | $34,825 |
| 2018 | $962 0% | $34,825 |
| 2017 | $962 +7.5% | $34,825 +25.3% |
| 2016 | $895 0% | $27,800 |
| 2015 | $895 | $27,800 |
| 2014 | $895 | $27,800 |
| 2013 | -- | $27,800 +1.6% |
| 2011 | -- | $27,375 -9.8% |
| 2010 | $938 | $30,350 |
| 2009 | $938 | $30,350 |
| 2008 | $938 +8.8% | $30,350 |
| 2007 | $862 -9.6% | $30,350 |
| 2006 | $953 +4% | $30,350 +4% |
| 2005 | $916 | $29,175 |
Find assessor info on the county website
Monthly payment
Climate risks
Neighborhood: 37034
Nearby schools
Schools provided by the listing agent
- Elementary: Chapel Hill Elementary
- Middle: Chapel Hill (K-3)/Delk Henson (4-6)
- High: Forrest School
Source: RealTracs MLS as distributed by MLS GRID. This data may not be complete. We recommend contacting the local school district to confirm school assignments for this home.
Similar homes
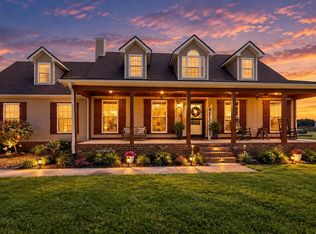
- $749,9003 bd2 ba1.7k sqft4120 Ball Ln, Chapel Hill, TN 37034For Sale

 MLS ID #3598497, Chris Errico. RealTracs MLS as distributed by MLS GRID
 - $565,0005 bd3 ba2.9k sqft1883 Sawgrass Ln, Chapel Hill, TN 37034For Sale
 MLS ID #3046948, Stacey Booker. RealTracs MLS as distributed by MLS GRID
 - $769,9003 bd3 ba2.5k sqft4105 Pyles Rd, Chapel Hill, TN 37034For Sale
 MLS ID #3215705, Gerald Baker. RealTracs MLS as distributed by MLS GRID
 - $439,9004 bd2 ba1.9k sqft4980 Comstock Rd, Chapel Hill, TN 37034For Sale
 MLS ID #3512706, Jordan Vaughn. RealTracs MLS as distributed by MLS GRID
 - $844,9003 bd3 ba2.6k sqft1993 Egypt Rd, Chapel Hill, TN 37034For SaleMLS ID #3225081, Teresa Beard. RealTracs MLS as distributed by MLS GRID
- $415,0003 bd2 ba1.8k sqft4805 Lunns Store Rd, Chapel Hill, TN 37034For SaleMLS ID #3541139, Joshua Haydon. RealTracs MLS as distributed by MLS GRID
- $534,9004 bd3 ba2.3k sqft3941 Honeysuckle Way, Chapel Hill, TN 37034For SaleMLS ID #3306445, Dean Nelson. RealTracs MLS as distributed by MLS GRID
- $875,0003 bd3 ba2.4k sqft1304 Summer Station Dr, Chapel Hill, TN 37034For SaleMLS ID #3253507, Jennifer Vaughn. RealTracs MLS as distributed by MLS GRID
- $579,9004 bd3 ba2.3k sqft2501 Pinnacle Dr, Chapel Hill, TN 37034For SaleMLS ID #3253471, Scott Riedel. RealTracs MLS as distributed by MLS GRID
- $450,0003 bd2 ba1.9k sqft1983 Young Ln, Chapel Hill, TN 37034For SaleMLS ID #3512729, Jennifer Pippin. RealTracs MLS as distributed by MLS GRID
- $499,0003 bd2 ba1.5k sqft5174 Flat Creek Rd, Spring Hill, TN 37174For SaleMLS ID #3220010, Steve Cothran. RealTracs MLS as distributed by MLS GRID
- $549,9903 bd3 ba2.2k sqft1439 Charles Dr, Chapel Hill, TN 37034New ConstructionRealTracs MLS as distributed by MLS GRID
- $439,0003 bd3 ba1.7k sqft5147 Vinnie Dell Dr, Chapel Hill, TN 37034For SaleMLS ID #3597480, Anel Skopljak. RealTracs MLS as distributed by MLS GRID
- $690,0003 bd1 ba1.5k sqft6759 Bethesda Arno Rd, Thompsons Station, TN 37179For SaleMLS ID #3519215, Amanda L. Bell. RealTracs MLS as distributed by MLS GRID
- $589,0002 bd2 ba2.4k sqft6889 Giles Hill Rd, College Grove, TN 37046For SaleMLS ID #3520202, Brent Thompson. RealTracs MLS as distributed by MLS GRID
- $459,9003 bd2 ba1.5k sqft4495 Angela Way, Chapel Hill, TN 37034For SaleMLS ID #3255197, Megan Jones. RealTracs MLS as distributed by MLS GRID
- $499,9903 bd3 ba2.2k sqft1416 Charles Dr, Chapel Hill, TN 37034New ConstructionRealTracs MLS as distributed by MLS GRID
- $519,0003 bd2 ba1.2k sqft3592 Mahaley Rd, Chapel Hill, TN 37034New ConstructionMLS ID #3500950, Steve Cothran. RealTracs MLS as distributed by MLS GRID
- $535,0004 bd3 ba2.3k sqft5153 Vinnie Dell Dr, Chapel Hill, TN 37034For SaleMLS ID #3231023, Lindsey Aeverman. RealTracs MLS as distributed by MLS GRID
- $349,9003 bd2 ba1.1k sqft4068 Caney Creek Ln, Chapel Hill, TN 37034For SaleMLS ID #3593345, Tim Stevens. RealTracs MLS as distributed by MLS GRID
