Sitting high above the clouds in picturesque Wrightwood, welcome to 5243 Desert View Dr.! Bring the RV and toys and that's about it, as this fully furnished home has everything you'll need to enjoy a getaway or investment in the Eastern an Gabriel Mountains. Offering three bedrooms and two bathrooms, this cabin is the perfect example of Mountain meets modern. Completely remodeled and taken down the studs in 2020, this majestic Mountain property blends designer granite finishes and vinyl dual pane windows, vinyl plank laminate and wood like tile flooring, stainless appliances with traditional features like knotty pine tongue and groove ceilings, open beam effects and an awesome free-standing wood burning stove that's not only beautiful but super productive. Two well appointed bedrooms and a full bathroom on the main floor, along with a large slider to your rear deck and balcony which overlook the Desert floor and your large backyard. Downstairs, the Primary Suite is your zen zone, with walk in shower that features a gorgeous tile overlay. The downstairs area also sports your family room/game room equipped with bar and access to the rear yard, more storage and nifty laundry closet. Outside, paramount views to the South from the front deck and peek a boo views to the North from your rear patio give perspective on how special this Desert View area is! New concrete driveway and stairs, room to park 6 plus cars, any size RV or Fifth wheel and still have room to play in the snow or develop your own fruit or veggie garden give the best of all worlds! Other amenities include A/C, water softener, forced air central heat, smart thermostat and keyless entry. This stunning property is ready for a BNB or weekend retreat and relaxation home straight away, but could also work as a primary residence and is only a quick 5 minute drive to the village, Elementary School and 10 minutes from the famous Mountain High Ski Resort! Come change your latitude with this stunner in sleepy Wrightwood!
For sale
Listed by: Curtis Schneider, Broker • Curtis Schneider • Contact: 760-662-9417
Price cut: $10.9K (8/25)
$499,000
5243 Desert View Dr, Wrightwood, CA 92397
3beds
1,320sqft
Single Family Residence
Built in 1963
8,160 Square Feet Lot
$499,000 Zestimate®
$378/sqft
$-- HOA
What's special
Fully furnished homeSmart thermostatDesigner granite finishesStainless appliancesWater softenerVinyl dual pane windowsKeyless entry
- 145 days
- 253
- 17
Zillow last checked:
Listing updated:
Listed by:
Curtis Schneider DRE #02007191 760-662-9417,
Curtis Schneider, Broker
Source: CRMLS,MLS#: HD26082419 Originating MLS: California Regional MLS
Originating MLS: California Regional MLSFacts & features
Interior
Bedrooms & bathrooms
- Bedrooms: 3
- Bathrooms: 2
- Full bathrooms: 2
- Main level bathrooms: 1
- Main level bedrooms: 2
Rooms
- Room types: Bedroom, Great Room, Kitchen, Laundry, Living Room, Primary Bedroom
Primary bedroom
- Features: Primary Suite
Bedroom
- Features: Bedroom on Main Level
Bathroom
- Features: Bathtub, Granite Counters, Low Flow Plumbing Fixtures, Remodeled, Tub Shower, Walk-In Shower
Kitchen
- Features: Granite Counters, Remodeled, Self-closing Drawers, Updated Kitchen
Heating
- Central, Forced Air, Natural Gas
Cooling
- Central Air
Appliances
- Included: Disposal, Gas Oven, Gas Range, Gas Water Heater, Refrigerator, Dryer, Washer
- Laundry: Washer Hookup, Gas Dryer Hookup, Inside, Laundry Closet
Features
- Beamed Ceilings, Breakfast Bar, Ceiling Fan(s), Eat-in Kitchen, Furnished, Granite Counters, Country Kitchen, Living Room Deck Attached, Bar, Bedroom on Main Level, Primary Suite
- Flooring: Laminate, Tile
- Doors: ENERGY STAR Qualified Doors, Panel Doors
- Windows: Double Pane Windows
- Has fireplace: Yes
- Fireplace features: Blower Fan, Free Standing, Living Room, Wood Burning
- Furnished: Yes
- Common walls with other units/homes: No Common Walls
Interior area
- Total interior livable area: 1,320 sqft
Property
Parking
- Total spaces: 8
- Parking features: Concrete, Driveway, RV Access/Parking
- Uncovered spaces: 8
Features
- Levels: One
- Stories: 1
- Entry location: 1
- Patio & porch: Deck, Front Porch, Patio, Wood
- Exterior features: Lighting
- Pool features: None
- Spa features: None
- Fencing: Chain Link
- Has view: Yes
- View description: Mountain(s), Neighborhood, Trees/Woods
Lot
- Size: 8,160 Square Feet
- Features: Gentle Sloping, Street Level
Details
- Parcel number: 0356343090000
- Special conditions: Standard
- Horse amenities: Riding Trail
Construction
Type & style
- Home type: SingleFamily
- Architectural style: Cottage,Craftsman
- Property subtype: Single Family Residence
Materials
- Wood Siding
- Foundation: Block
- Roof: Composition
Condition
- Turnkey
- New construction: No
- Year built: 1963
Utilities & green energy
- Electric: Standard
- Sewer: Septic Tank
- Water: Private
- Utilities for property: Cable Available, Electricity Connected, Natural Gas Connected, Phone Available, Water Connected
Community & HOA
Community
- Features: Biking, Foothills, Fishing, Hiking, Horse Trails, Hunting, Lake, Mountainous, Near National Forest, Park, Rural, Water Sports
- Security: Carbon Monoxide Detector(s), Smoke Detector(s)
Location
- Region: Wrightwood
- Elevation: 6345 Feet
Financial & listing details
- Price per square foot: $378/sqft
- Tax assessed value: $489,600
- Date on market: 4/17/2026
- Cumulative days on market: 145 days
- Listing terms: Cash,Conventional,FHA,VA Loan
- Road surface type: Paved
Estimated market value
$499,000
$474,000 - $524,000
$2,721/mo
Price history
| Date | Event | Price |
|---|---|---|
| 8/25/2026 | Price change | $499,000-2.1%$378/sqft |
Source:  CRMLS #HD26082419 Report a problem CRMLS #HD26082419 Report a problem | ||
| 6/26/2026 | Price change | $509,900-1%$386/sqft |
Source: CRMLS #HD26082419 Report a problem | ||
| 5/7/2026 | Price change | $515,000-1.9%$390/sqft |
Source: CRMLS #HD26082419 Report a problem | ||
| 4/17/2026 | Listed for sale | $525,000+9.4%$398/sqft |
Source: CRMLS #HD26082419 Report a problem | ||
| 8/30/2024 | Sold | $480,000-3%$364/sqft |
Source: CRMLS #CV24151912 Report a problem | ||
| 8/29/2024 | Contingent | $495,000$375/sqft |
Source: CRMLS #CV24151912 Report a problem | ||
| 8/29/2024 | Listed for sale | $495,000$375/sqft |
Source: CRMLS #CV24151912 Report a problem | ||
| 8/20/2024 | Contingent | $495,000$375/sqft |
Source: CRMLS #CV24151912 Report a problem | ||
| 8/2/2024 | Listed for sale | $495,000+890%$375/sqft |
Source: CRMLS #CV24151912 Report a problem | ||
| 2/4/2021 | Sold | $50,000$38/sqft |
Source: Public Record Report a problem | ||
Public tax history
| Year | Property taxes | Tax assessment |
|---|---|---|
| 2026 | -- | $489,600 +2% |
| 2025 | $5,418 +187.2% | $480,000 +201.5% |
| 2024 | $1,887 +1.2% | $159,182 +2% |
| 2023 | $1,865 +2.4% | $156,060 +2% |
| 2022 | $1,821 +2.8% | $153,000 +3.1% |
| 2021 | $1,771 +1.3% | $148,378 +1% |
| 2020 | $1,748 +1.8% | $146,857 +2% |
| 2019 | $1,716 -71.6% | $143,978 +2% |
| 2018 | $6,049 +302.1% | $141,155 +2% |
| 2017 | $1,504 | $138,388 +2% |
| 2016 | $1,504 -7.8% | $135,674 +1.5% |
| 2015 | $1,632 -14.4% | $133,636 +2% |
| 2014 | $1,907 | $131,018 +0.5% |
| 2013 | -- | $130,426 +2% |
| 2012 | -- | $127,869 +2% |
| 2011 | -- | $125,362 +0.8% |
| 2010 | -- | $124,425 -0.2% |
| 2009 | -- | $124,720 +2% |
| 2008 | -- | $122,275 +2% |
| 2007 | -- | $119,877 +2% |
| 2006 | -- | $117,527 +2% |
| 2005 | -- | $115,223 +2% |
| 2004 | -- | $112,964 +1.9% |
| 2003 | -- | $110,894 +2% |
| 2002 | -- | $108,720 +2% |
| 2001 | -- | $106,588 +2% |
| 2000 | -- | $104,498 |
Find assessor info on the county website
Monthly payment
Est. payment
Payment breakdown
Explore the cost of this home by adjusting the details. Changes won't be saved.Climate risks
Neighborhood: 92397
Nearby schools
Schools provided by the listing agent
- Elementary: Wrightwood
- High: Serrano
Source: CRMLS. This data may not be complete. We recommend contacting the local school district to confirm school assignments for this home.


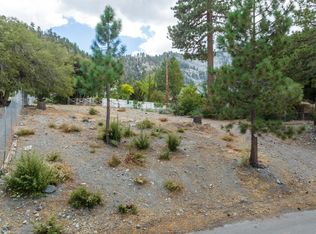
Similar homes
- $399,0003 bd3 ba1.7k sqft2073 Mojave Scenic Dr, Wrightwood, CA 92397For Sale
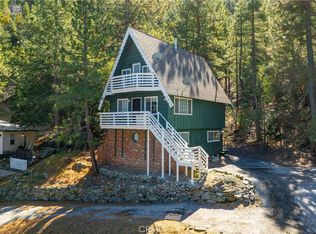 MLS ID #CV26193471, Alan Ramirez, REAL BROKERAGE TECHNOLOGIES. CRMLS
 - $559,0003 bd2 ba1.6k sqft5313 Basel Dr, Wrightwood, CA 92397For Sale
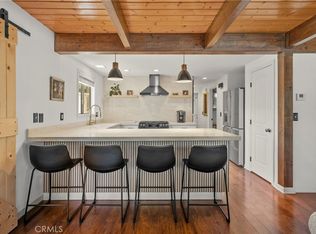 MLS ID #CV26184651, Heather Langley, eXp Realty of Southern California Inc. CRMLS
 - $440,0003 bd3 ba1.5k sqft1600 Laura St, Wrightwood, CA 92397For Sale
 MLS ID #TR26193604, Sara Kearns, Saravia Realty. CRMLS
 - $489,0003 bd2 ba1.7k sqft779 Oriole Rd, Wrightwood, CA 92397For Sale
 MLS ID #HD26130613, Katharine Adair-Zoll, Park Place Realty. CRMLS
Local buyer's agents are ready to help
