Charming, updated and move in ready New Baltimore 3 bedroom 2 full bath colonial! Newer roof on house (2018) & garage (2024), windows and vinyl siding 2017. Gorgeous oak kitchen with quartz counters, recessed lighting, ceramic backsplash, tons of cabinets and an huge adjoining dining room with a walkout to deck and bay window. All new luxury vinyl plank flooring & carpet. Upstairs you'll find a large primary bedroom with custom closet space, two additional bedrooms as well as a remodeled full bath with walk-in glass shower, recessed lighting, ceramic tile and premium vanity. Finished basement offers another full bath, a possible 4th bedroom or office, and finished area for entertaining! Sump pump with water back up. Detached 1.5 garage for additional storage. 210' deep lot for camp fires, bbq's and family gatherings. Beautiful 2 tiered deck. Tons of parking and storage for your toys and a circular drive for easy exits. This location is top notch with Anchor Bay schools! Just a short walk to all the fun at Lake St. Clair, this location offers all that downtown New Baltimore is so popular for: shopping, dining, beach/lake/fishing options, and family fun at the parks! Schedule your private showing today!
Pending
$319,900
52431 Washington St, New Baltimore, MI 48047
3beds
2,188sqft
Single Family Residence
Built in 1940
0.48 Acres Lot
$321,700 Zestimate®
$146/sqft
$-- HOA
What's special
- 24 days
- 76
- 0
Likely to sell faster than
Zillow last checked:
Listing updated:
Listed by:
Mike Lucas 248-880-0909,
Remerica United Realty-Brighton 810-202-1850
Source: Realcomp II,MLS#: 20261072731
Facts & features
Interior
Bedrooms & bathrooms
- Bedrooms: 3
- Bathrooms: 2
- Full bathrooms: 2
Primary bedroom
- Level: Second
- Area: 168
- Dimensions: 14 X 12
Bedroom
- Level: Second
- Area: 117
- Dimensions: 13 X 9
Bedroom
- Level: Second
- Area: 130
- Dimensions: 13 X 10
Other
- Level: Second
- Area: 54
- Dimensions: 9 X 6
Other
- Level: Basement
- Area: 40
- Dimensions: 8 X 5
Dining room
- Level: Entry
- Area: 169
- Dimensions: 13 X 13
Kitchen
- Level: Entry
- Area: 130
- Dimensions: 13 X 10
Laundry
- Level: Entry
- Area: 40
- Dimensions: 8 X 5
Living room
- Level: Entry
- Area: 306
- Dimensions: 18 X 17
Heating
- Forced Air, Natural Gas
Cooling
- Ceiling Fans, Central Air
Appliances
- Included: Dishwasher, Disposal, Dryer, Free Standing Gas Range, Free Standing Refrigerator, Microwave, Washer
Features
- Basement: Finished
- Has fireplace: No
Interior area
- Total interior livable area: 2,188 sqft
- Finished area above ground: 1,588
- Finished area below ground: 600
Property
Parking
- Total spaces: 1.5
- Parking features: Oneand Half Car Garage, Detached
- Garage spaces: 1.5
Features
- Levels: Two
- Stories: 2
- Entry location: GroundLevelwSteps
- Patio & porch: Covered, Deck, Porch
- Pool features: None
Lot
- Size: 0.48 Acres
- Dimensions: 62 x 337
Details
- Parcel number: 0913252028
- Special conditions: Short Sale No,Standard
Construction
Type & style
- Home type: SingleFamily
- Architectural style: Colonial
- Property subtype: Single Family Residence
Materials
- Vinyl Siding
- Foundation: Basement, Block
- Roof: Asphalt
Condition
- New construction: No
- Year built: 1940
Utilities & green energy
- Sewer: Public Sewer
- Water: Public
Community & HOA
Community
- Subdivision: A ASHLEYS SR ADD TO ASHLEY
HOA
- Has HOA: No
Location
- Region: New Baltimore
Financial & listing details
- Price per square foot: $146/sqft
- Tax assessed value: $115,291
- Annual tax amount: $5,865
- Date on market: 9/10/2026
- Cumulative days on market: 24 days
- Listing agreement: Exclusive Right To Sell
- Listing terms: Cash,Conventional,FHA,Va Loan
Estimated market value
$321,700
$306,000 - $338,000
$2,531/mo
Price history
| Date | Event | Price |
|---|---|---|
| 9/17/2026 | Pending sale | $319,900$146/sqft |
Source:  Realcomp II #20261072731 Report a problem Realcomp II #20261072731 Report a problem | ||
| 9/10/2026 | Listed for sale | $319,900+20.7%$146/sqft |
Source: Realcomp II #20261072731 Report a problem | ||
| 10/5/2022 | Sold | $265,000-5%$121/sqft |
Source: Realcomp II #20221031662 Report a problem | ||
| 10/3/2022 | Pending sale | $279,000$128/sqft |
Source: Realcomp II #20221031662 Report a problem | ||
| 8/16/2022 | Listed for sale | $279,000+64.1%$128/sqft |
Source: Realcomp II #20221031662 Report a problem | ||
| 8/30/2018 | Sold | $170,000-2.8%$78/sqft |
Source:  MiRealSource #31351249 Report a problem MiRealSource #31351249 Report a problem | ||
| 6/20/2018 | Listed for sale | $174,900+56.2%$80/sqft |
Source: Advantage Realty #31351249 Report a problem | ||
| 10/9/2014 | Sold | $112,000-2.6%$51/sqft |
Source: Public Record Report a problem | ||
| 8/9/2014 | Listed for sale | $115,000-10.9%$53/sqft |
Source: Market Tech Realtors Inc dba Century 21 Market Tech #31206792 Report a problem | ||
| 12/12/2013 | Listing removed | $129,000$59/sqft |
Source: CENTURY 21 Market - Tech Realtors #31158846 Report a problem | ||
| 7/30/2013 | Listed for sale | $129,000+17.3%$59/sqft |
Source: Market Tech Realtors Inc dba Century 21 Market Tech #31158846 Report a problem | ||
| 7/27/2007 | Sold | $110,000-13.7%$50/sqft |
Source: Public Record Report a problem | ||
| 10/27/2006 | Sold | $127,500$58/sqft |
Source: Public Record Report a problem | ||
Public tax history
| Year | Property taxes | Tax assessment |
|---|---|---|
| 2026 | $122 -98.2% | $132,000 +5.7% |
| 2025 | $6,722 +6.3% | $124,900 +8% |
| 2024 | $6,325 +92% | $115,600 +8.5% |
| 2023 | $3,294 +3.9% | $106,500 +21.7% |
| 2022 | $3,171 -0.6% | $87,500 +3.7% |
| 2021 | $3,190 | $84,400 +7.2% |
| 2020 | $3,190 +5.6% | $78,700 +5.9% |
| 2019 | $3,020 +54.4% | $74,300 +49.5% |
| 2018 | $1,956 | $49,700 +4.6% |
| 2017 | -- | $47,500 |
| 2016 | -- | $47,500 +2.6% |
| 2015 | -- | $46,300 +9.2% |
| 2014 | -- | $42,400 +10.4% |
| 2012 | -- | $38,400 |
| 2010 | -- | $38,400 -19% |
| 2009 | -- | $47,400 -1% |
| 2008 | $1,617 +156% | $47,900 -14.8% |
| 2007 | $632 -51.6% | $56,200 +8.9% |
| 2006 | $1,306 +6.2% | $51,600 +2.6% |
| 2004 | $1,230 | $50,300 +24.5% |
| 2003 | -- | $40,400 +13.4% |
| 2001 | $1,409 +2.9% | $35,637 +3.2% |
| 2000 | $1,369 | $34,532 |
Find assessor info on the county website
Monthly payment
Est. payment
Payment breakdown
Explore the cost of this home by adjusting the details. Changes won't be saved.Climate risks
Neighborhood: 48047

Similar homes
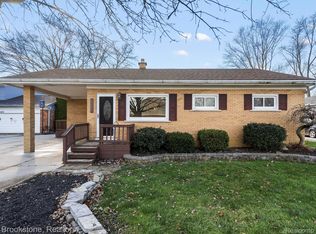
- $345,0003 bd2 ba1.9k sqft48008 Forbes Dr, Chesterfield, MI 48047For Sale

 MLS ID #20261072563, Nicole Elliott, KW Platinum. Realcomp II
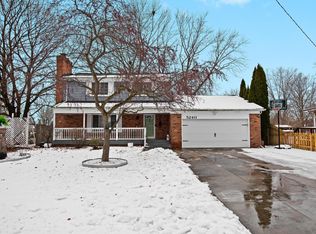
 - $349,9993 bd1 ba1.2k sqft48188 Forbes Dr, Chesterfield, MI 48047For Sale
 MLS ID #20261076076, Courtney R Timko, REALTEAM Real Estate. Realcomp II
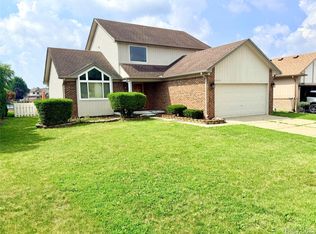
 - $319,9003 bd3 ba2.6k sqft25992 Briar Towne Blvd, Chesterfield, MI 48051For Sale
 MLS ID #20261081504, MD Islam, American Realtors. Realcomp II
 - $335,0003 bd2 ba1.8k sqft36400 Madison St, Richmond, MI 48062For Sale
 MLS ID #20261068742, Tara Quinn, Real Broker, LLC. Realcomp II
 - $320,0003 bd2 ba2.4k sqft31520 Tecla Dr, Warren, MI 48088For SaleMLS ID #20261080213, Renee K Hodges, SimpliHom. Realcomp II
- $327,0003 bd2 ba1.8k sqft4821 Shelbyshire Dr, Shelby Township, MI 48316For SaleMLS ID #20261076270, Michael Heiwig, Signature Sotheby's International Realty Bham. Realcomp II
- $334,0003 bd2 ba2.1k sqft44819 Duffield Ave, Sterling Heights, MI 48314For SaleMLS ID #20261070288, Timothy A Francisco Jr, Real Estate One-Sterling Heights. Realcomp II
- $310,0003 bd3 ba2k sqft37899 Hayes Rd, Sterling Heights, MI 48313For SaleMLS ID #20261067789, Michael Perna, EXP Realty The Perna Team. Realcomp II
- $400,0004 bd3 ba2.5k sqft1405 Wellesley Dr, Mount Clemens, MI 48043For SaleMLS ID #20261082123, Dawn Sztaba, Keller Williams Paint Creek. Realcomp II
- $289,9003 bd3 ba1.6k sqft9399 Oakdale St, Clay, MI 48001For SaleMLS ID #20261083285, Charles McKinney, RE/MAX Leading Edge. Realcomp II
- $294,9993 bd2 ba1.5k sqft48518 Wheatfield St, Chesterfield, MI 48051For SaleMLS ID #20261072465, John Shkreli, Century 21 Professionals Utica. Realcomp II
- $313,0003 bd2 ba1.4k sqft45440 Wakefield St, Shelby Township, MI 48317For Sale
 MLS ID #50223115, Becky Post, KW Platinum. MiRealSource
 - $299,9003 bd2 ba1.8k sqft8860 Kidley Dr, Sterling Heights, MI 48314For SaleMLS ID #20261075735, Gerry Sandoval, Leone Realty Inc. Realcomp II
- $275,0003 bd1 ba1.6k sqft6493 Benoit Rd, Algonac, MI 48001For SaleMLS ID #20251041151, David Simpson, KW Platinum Port Huron. Realcomp II
- $299,0004 bd2 ba1.9k sqft11406 Joslyn Dr, Sterling Heights, MI 48312For SaleMLS ID #20261070068, Shabbir Ahmed, Amin Realty. Realcomp II
- $339,9993 bd2 ba2.3k sqft13803 Brougham Dr, Sterling Heights, MI 48312For SaleMLS ID #20261071169, Frank Jajou, Berkshire Hathaway HomeServices Kee Realty. Realcomp II
- $300,0003 bd2 ba1.3k sqft41654 Harvard Dr, Sterling Heights, MI 48313For SaleMLS ID #20261072063, Paul Savage, Parker Wright Real Estate Group. Realcomp II
- $365,0004 bd2 ba2.8k sqft18238 Red Oaks Dr, Macomb, MI 48044For SaleMLS ID #20261080678, Johnny M Gewarges, EXP Realty. Realcomp II
- $365,0003 bd2 ba1.7k sqft31355 Cyril, Fraser, MI 48026For SaleMLS ID #20261067375, Sarah Gilleran, National Realty Centers, Inc. Realcomp II
- $339,0004 bd2 ba2.4k sqft39795 Waldorf Dr, Clinton Township, MI 48038For SaleMLS ID #20261064988, Md M Rahman, Brookstone, Realtors LLC. Realcomp II
