Welcome home to 5244 Greenville Drive, where thoughtful design, flexible living spaces, and everyday comfort come together. As you step through the front door, you're greeted by a welcoming foyer. To your left, a bright formal living room offers the perfect place to welcome guests, create a quiet reading retreat, or enjoy conversations away from the bustle of the main living area. Straight ahead, the staircase serves as a beautiful focal point, while a conveniently tucked-away powder room sits just around the corner. Before venturing farther, notice the built-in shoe storage near the front door—a simple yet thoughtful feature that invites everyone to leave their shoes, and the stresses of the day, at the door. Continue into the heart of the home, where the layout opens beautifully for everyday living and effortless entertaining. The updated kitchen flows into the spacious family room, allowing the cook to remain part of every conversation, whether you're hosting holidays, cheering on your favorite team, or helping with homework while dinner simmers on the stove. Just beyond, the formal dining room is ready for everything from Thanksgiving dinners to birthday celebrations and Sunday family meals. Upstairs, you'll find four generously sized bedrooms, including a peaceful primary suite designed to be your own private retreat. The renovated primary bathroom creates a spa-like atmosphere, while new flooring throughout the home and fresh interior paint provides a clean, modern feel that's ready for your personal touch. For added peace of mind, the roof and water heater were replaced in 2017. The possibilities continue downstairs, where approximately 1,000 square feet of finished basement space expands your living options. Complete with a kitchenette/wet bar, full bathroom, flexible bonus room, and its own private exterior entrance, this level easily adapts to your lifestyle. Whether you envision a home office with a separate client entrance, a home-based business, multi-generational living, guest accommodations, a recreation room, or even an income-producing opportunity, the space is ready to meet your needs. Step outside and imagine summer evenings spent on the expansive patio, grilling with friends, watching children or pets play safely in the fully fenced backyard, or simply enjoying your morning coffee surrounded by your own private outdoor space. Beyond your backyard, you'll enjoy all the benefits of living in an established community offering walking and jogging trails, basketball and tennis courts, picnic areas, common green spaces, and playgrounds—providing opportunities for recreation and connection just moments from your front door. At 5244 Greenville Drive, you're not simply buying a home—you're creating a place where memories will be made, milestones celebrated, and everyday moments become the ones you'll cherish most.
Under contract
$500,000
5244 Greenville Dr, Bryans Road, MD 20616
4beds
3,128sqft
Single Family Residence
Built in 1999
10,108 Square Feet Lot
$499,600 Zestimate®
$160/sqft
$38/mo HOA
What's special
Expansive patioPrivate outdoor spaceWelcoming foyerFresh interior paintFully fenced backyardFormal dining roomSpacious family room
- 31 days |
- 396 |
- 49 |
Zillow last checked:
Listing updated:
Listed by:
Samantha Bowling 410-269-9378,
Samson Properties 4439757555,
Listing Team: Burch Property Group
Source: Bright MLS,MLS#: MDCH2056872
Facts & features
Interior
Bedrooms & bathrooms
- Bedrooms: 4
- Bathrooms: 4
- Full bathrooms: 3
- 1/2 bathrooms: 1
- Main level bathrooms: 1
Basement
- Area: 1100
Heating
- Forced Air, Natural Gas
Cooling
- Central Air, Electric
Appliances
- Included: Dishwasher, Disposal, Dryer, Exhaust Fan, Oven/Range - Gas, Refrigerator, Washer, Gas Water Heater
- Laundry: In Basement
Features
- Attic, Dining Area, Kitchen Island, Kitchen - Table Space, Primary Bath(s)
- Flooring: Carpet, Ceramic Tile, Laminate, Luxury Vinyl
- Basement: Connecting Stairway,Full,Rear Entrance,Exterior Entry
- Has fireplace: No
Interior area
- Total structure area: 3,228
- Total interior livable area: 3,128 sqft
- Finished area above ground: 2,128
- Finished area below ground: 1,000
Property
Parking
- Total spaces: 1
- Parking features: Garage Faces Front, Driveway, Attached, Off Street, On Street
- Attached garage spaces: 1
- Has uncovered spaces: Yes
Accessibility
- Accessibility features: None
Features
- Levels: Three
- Stories: 3
- Exterior features: Play Equipment, Sidewalks, Stone Retaining Walls
- Pool features: None
- Fencing: Back Yard,Wood
Lot
- Size: 10,108 Square Feet
- Features: Rear Yard, Sloped
Details
- Additional structures: Above Grade, Below Grade
- Parcel number: 0907065663
- Zoning: RH
- Special conditions: Standard
Construction
Type & style
- Home type: SingleFamily
- Architectural style: Colonial
- Property subtype: Single Family Residence
Materials
- Other, Vinyl Siding
- Foundation: Slab
Condition
- New construction: No
- Year built: 1999
Utilities & green energy
- Sewer: Public Sewer
- Water: Public
- Utilities for property: Cable Available, Phone Available, Water Available, Sewer Available, Electricity Available
Community & HOA
Community
- Subdivision: South Hampton
HOA
- Has HOA: Yes
- Amenities included: Basketball Court, Common Grounds, Jogging Path, Tennis Court(s), Tot Lots/Playground
- Services included: Common Area Maintenance
- HOA fee: $450 annually
Location
- Region: Bryans Road
Financial & listing details
- Price per square foot: $160/sqft
- Tax assessed value: $383,400
- Annual tax amount: $5,022
- Date on market: 7/17/2026
- Listing agreement: Exclusive Right To Sell
- Listing terms: Cash,Conventional,FHA,FHA 203(b),USDA Loan,VA Loan
- Inclusions: All Appliances Convey; Seller Is Also Leaving Extra Freezer & Refrigerator Unless Otherwise Negotiated. Playground Equipment And Zipline Also Convey
- Ownership: Fee Simple
Estimated market value
$499,600
$475,000 - $525,000
$3,435/mo
Price history
| Date | Event | Price |
|---|---|---|
| 8/16/2026 | Contingent | $500,000$160/sqft |
Source:  Bright MLS #MDCH2056872 Report a problem Bright MLS #MDCH2056872 Report a problem | ||
| 7/22/2026 | Listed for sale | $500,000+53.8%$160/sqft |
Source: Bright MLS #MDCH2056872 Report a problem | ||
| 2/27/2007 | Sold | $325,000+90.6%$104/sqft |
Source: Public Record Report a problem | ||
| 2/14/2000 | Sold | $170,490$55/sqft |
Source: Public Record Report a problem | ||
Public tax history
| Year | Property taxes | Tax assessment |
|---|---|---|
| 2025 | $4,891 +7.2% | $365,100 +8.7% |
| 2024 | $4,561 +18.6% | $335,967 +9.5% |
| 2023 | $3,845 +24.5% | $306,833 +10.5% |
| 2022 | $3,088 -9% | $277,700 +2.5% |
| 2021 | $3,394 +2.6% | $270,900 +2.6% |
| 2020 | $3,309 -2.3% | $264,100 +2.6% |
| 2019 | $3,389 +3.4% | $257,300 +3.4% |
| 2018 | $3,276 +3.6% | $248,733 +3.6% |
| 2017 | $3,163 +3.2% | $240,167 +3.7% |
| 2016 | $3,064 | $231,600 |
| 2015 | $3,064 | $231,600 |
| 2014 | $3,064 | $231,600 -8.7% |
| 2013 | -- | $253,700 |
| 2012 | -- | $253,700 |
| 2011 | -- | $253,700 -31.5% |
| 2010 | -- | $370,460 +11.4% |
| 2009 | -- | $332,526 +12.9% |
| 2008 | -- | $294,593 +14.8% |
| 2007 | -- | $256,660 +12.5% |
| 2006 | -- | $228,050 +14.3% |
| 2005 | -- | $199,440 +16.7% |
| 2004 | -- | $170,830 +0.6% |
| 2003 | -- | $169,810 +0.6% |
| 2002 | -- | $168,790 +0.6% |
| 2001 | -- | $167,770 |
Find assessor info on the county website
Monthly payment
Est. payment
Payment breakdown
Explore the cost of this home by adjusting the details. Changes won't be saved.Climate risks
Neighborhood: 20616
Nearby schools
GreatSchools rating
- 4/10J. C. Parks Elementary SchoolGrades: PK-5Distance: 1.5 mi
- 4/10Matthew Henson Middle SchoolGrades: 6-8Distance: 1.5 mi
- 3/10Henry E. Lackey High SchoolGrades: 9-12Distance: 4.3 mi
Schools provided by the listing agent
- Elementary: J C Parks
- Middle: Matthew Henson
- High: Henry E. Lackey
- District: Charles County Public Schools
Source: Bright MLS. This data may not be complete. We recommend contacting the local school district to confirm school assignments for this home.
- $415,400-- bd2 ba1.8k sqft5240 Greenville Dr, Bryans Road, MD 20616Off Market
- $464,000-- bd3 ba1.9k sqft5248 Greenville Dr, Bryans Road, MD 20616Off Market
- $509,3004 bd4 ba2.1k sqft2337 S Hampton Dr, Bryans Road, MD 20616Off Market
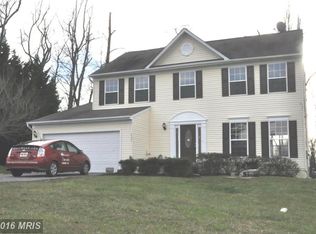
- $553,8005 bd4 ba2.6k sqft2341 S Hampton Dr, Bryans Road, MD 20616Off Market
- $433,9004 bd2 ba2k sqft5239 Greenville Dr, Bryans Road, MD 20616Off Market
- $484,400-- bd2 ba2.3k sqft5236 Greenville Dr, Bryans Road, MD 20616Off Market
- $424,2003 bd4 ba2.2k sqft5252 Greenville Dr, Bryans Road, MD 20616Off Market
- $394,7003 bd3 ba1.6k sqft5235 Greenville Dr, Bryans Road, MD 20616Off Market
A local agent can set up tours, give advice and negotiate with sellers.
Similar homes
- $--4 bd3 ba2.3k sqft7061 Heather Dr, Bryans Road, MD 20616Auction
 Auction.com 2
 - $550,0004 bd5 ba4.1k sqft6782 McCormick Dr, Bryans Road, MD 20616For Sale
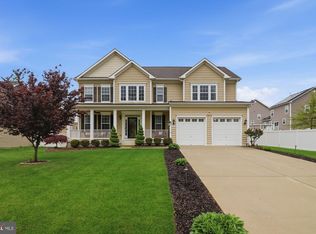
 MLS ID #MDCH2058024, Caron Terrell, American Homes Realty Group. Bright MLS
 - $488,0003 bd3 ba2.3k sqft6962 Sparks Ct, Bryans Road, MD 20616For Sale
 MLS ID #MDCH2056634, Ralph Harvey, ListWithFreedom.com. Bright MLS
 - $445,0003 bd4 ba2.2k sqft2832 Coppersmith Pl, Bryans Road, MD 20616For Sale
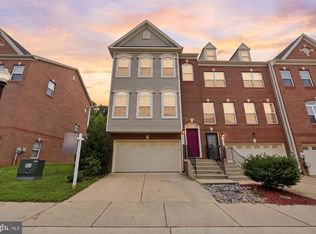 MLS ID #MDCH2057826, Vincent Young, Bennett Realty Solutions. Bright MLS
 - $--4 bd3 ba3.1k sqft2340 Ashford Ln, Waldorf, MD 20603AuctionAuction.com 1
- $614,9994 bd4 ba3.8k sqft3355 Elsa Ave, Waldorf, MD 20603For SaleMLS ID #MDCH2057348, Vanessa Mason, Bennett Realty Solutions. Bright MLS
- $485,0006 bd3 ba2.5k sqft880 Copley Ave, Waldorf, MD 20602For SaleMLS ID #MDCH2057804, DIANA CARRASCO, RLAH @properties. Bright MLS
- $450,0004 bd4 ba2k sqft11904 Shoveler Ct, Waldorf, MD 20601For SaleMLS ID #MDCH2057898, Terry Upshaw, Samson Properties. Bright MLS
- $475,0004 bd3 ba2.3k sqft10017 Wamsley Ct, White Plains, MD 20695For SaleMLS ID #MDCH2056824, Akin Falodun, Samson Properties. Bright MLS
- $--5 bd4 ba3.4k sqft11065 McIntosh Ct, Waldorf, MD 20602AuctionServiceLink Auction
- $560,0005 bd4 ba3.1k sqft2608 Capital Ct, Waldorf, MD 20603For SaleMLS ID #MDCH2058004, Kadi Traore, Real Broker, LLC. Bright MLS
- $517,5004 bd3 ba3.5k sqft13902 Gold Bottom Ct, Brandywine, MD 20613AuctionXome
- $--4 bd3 ba2.1k sqft1645 Green Manor Dr, Nanjemoy, MD 20662AuctionAuction.com 1
- $468,0004 bd3 ba2.4k sqft5521 Tinkers Creek Pl, Clinton, MD 20735For SaleMLS ID #MDPG2213768, Janell McIlwain, Samson Properties. Bright MLS
- $--4 bd3 ba2k sqft6308 Cheetah Ct, Waldorf, MD 20603AuctionServiceLink Auction
- $575,0004 bd3 ba2.8k sqft9195 Balsam Run, Bel Alton, MD 20611For SaleMLS ID #MDCH2055776, Kristina Gardiner, Infinitas Realty Group. Bright MLS
- $459,9004 bd2 ba2.4k sqft4040 Doncaster Dr, Indian Head, MD 20640For Sale By Owner
- $495,0004 bd3 ba2.1k sqft10 Poplar East Ln, Indian Head, MD 20640New ConstructionMLS ID #MDCH2055342, Jeanine Paxton, RE/MAX One. Bright MLS
- $550,0004 bd4 ba3.6k sqft101 Powhatan Ct, La Plata, MD 20646For SaleMLS ID #MDCH2056614, Lee Tessier, EXP Realty, LLC. Bright MLS
- $560,9005 bd4 ba3.5k sqft3252 Gossett Ct, Waldorf, MD 20603For SaleMLS ID #MDCH2052760, Pamela Debnam, Houwzer, LLC. Bright MLS
