Better than new and ready now! This stunning 2024 Lennar built END UNIT townhome in Woodbury’s newest Westwind development offers the perfect opportunity to skip the wait for new construction and move right in. Ideally located next to green space and walking paths, this home provides both active convenience and added privacy.
Inside you’ll love the light and bright designer finishes and the open-concept main level that today’s buyers are looking for. The spacious kitchen flows seamlessly into the dining and living areas, creating the perfect layout for entertaining or everyday living. A two-car garage adds convenience and extra storage.
Upstairs features a versatile loft space, upper-level laundry, and three bedrooms all on one level. The primary suite is a standout in this floorplan—HUGE, filled with natural light, and complete with a private ¾ bath featuring double sinks and a walk-in closet with a window.
Enjoy low-maintenance living in one of Woodbury’s newest and most desirable communities—without the builder timeline. This one checks all the boxes! Top rated schools nearby!
Active
$359,900
5245 Long Pointe Pass, Saint Paul, MN 55129
3beds
1,792sqft
(TH) Side x Side
Built in 2024
4,356 Square Feet Lot
$358,700 Zestimate®
$201/sqft
$254/mo HOA
What's special
Two-car garageOpen-concept main levelSpacious kitchenUpper-level laundryVersatile loft space
- 2 days |
- 170 |
- 9 |
Zillow last checked:
Listing updated:
Listed by:
Samuel R Boatman 651-497-1092,
RE/MAX Results
Source: NorthstarMLS as distributed by MLS GRID,MLS#: 7101148
Loading...
Facts & features
Interior
Bedrooms & bathrooms
- Bedrooms: 3
- Bathrooms: 3
- Full bathrooms: 2
- 1/2 bathrooms: 1
Bedroom
- Level: Upper
- Area: 234 Square Feet
- Dimensions: 13 X 18
Bedroom 2
- Level: Upper
- Area: 143 Square Feet
- Dimensions: 11 X 13
Bedroom 3
- Level: Upper
- Area: 143 Square Feet
- Dimensions: 11 X 13
Dining room
- Level: Main
- Area: 30 Square Feet
- Dimensions: 3 X 10
Kitchen
- Level: Main
- Area: 96 Square Feet
- Dimensions: 12 X 8
Living room
- Level: Main
- Area: 156 Square Feet
- Dimensions: 12 X 13
Loft
- Level: Upper
- Area: 182 Square Feet
- Dimensions: 13 x 14
Heating
- Forced Air
Cooling
- Central Air
Appliances
- Included: Air-To-Air Exchanger, Dishwasher, Disposal, Electric Water Heater, Humidifier, Microwave, Range, Refrigerator, Stainless Steel Appliance(s)
- Laundry: Laundry Closet, Upper Level
Features
- Basement: None
Interior area
- Total structure area: 1,792
- Total interior livable area: 1,792 sqft
- Finished area above ground: 1,792
- Finished area below ground: 0
Property
Parking
- Total spaces: 2
- Parking features: Attached
- Attached garage spaces: 2
- Details: Garage Door Height (7)
Accessibility
- Accessibility features: None
Features
- Levels: Two
- Stories: 2
- Patio & porch: Patio
- Fencing: None
Lot
- Size: 4,356 Square Feet
- Features: Tree Coverage - Light
Details
- Foundation area: 1088
- Parcel number: 3302821140085
- Zoning description: Residential-Multi-Family
Construction
Type & style
- Home type: Townhouse
- Property subtype: (TH) Side x Side
- Attached to another structure: Yes
Materials
- Frame
- Roof: Age 8 Years or Less,Asphalt
Condition
- New construction: No
- Year built: 2024
Utilities & green energy
- Electric: 200+ Amp Service
- Gas: Natural Gas
- Sewer: City Sewer/Connected
- Water: City Water/Connected
- Utilities for property: Underground Utilities
Community & HOA
Community
- Subdivision: Westwind
HOA
- Has HOA: Yes
- Services included: Maintenance Structure, Hazard Insurance, Lawn Care, Maintenance Grounds, Professional Mgmt, Sanitation, Snow Removal
- HOA fee: $254 monthly
- HOA name: Associa
- HOA phone: 763-225-6400
Location
- Region: Saint Paul
Financial & listing details
- Price per square foot: $201/sqft
- Annual tax amount: $938
- Date on market: 7/10/2026
- Cumulative days on market: 61 days
- Road surface type: Paved
Estimated market value
$358,700
$341,000 - $377,000
$2,618/mo
Price history
| Date | Event | Price |
|---|---|---|
| 7/10/2026 | Listed for sale | $359,900$201/sqft |
Source:  NorthstarMLS as distributed by MLS GRID #7101148 Report a problem NorthstarMLS as distributed by MLS GRID #7101148 Report a problem | ||
| 6/29/2026 | Listing removed | $359,900$201/sqft |
Source: NorthstarMLS as distributed by MLS GRID #7058139 Report a problem | ||
| 6/4/2026 | Price change | $359,900-2.7%$201/sqft |
Source: NorthstarMLS as distributed by MLS GRID #7058139 Report a problem | ||
| 5/29/2026 | Price change | $369,900-0.7%$206/sqft |
Source: NorthstarMLS as distributed by MLS GRID #7058139 Report a problem | ||
| 5/12/2026 | Price change | $372,500-0.7%$208/sqft |
Source: NorthstarMLS as distributed by MLS GRID #7058139 Report a problem | ||
| 5/1/2026 | Listed for sale | $375,000$209/sqft |
Source: NorthstarMLS as distributed by MLS GRID #7058139 Report a problem | ||
Public tax history
Tax history is unavailable.
Monthly payment
Est. payment$--/mo
Payment breakdown
Explore the cost of this home by adjusting the details. Changes won't be saved.All calculations are estimates and provided by Zillow, Inc. for informational purposes only. Actual amounts may vary.
HOA fees may include property taxes on listings classified as Co-Ops. Contact the listing agent and/or owner for fee details.
Mortgage interest rates are dependent on a number of factors, including credit score, down payment, and repayment length. Interest rate data provided by Zillow Group Marketplace, Inc. as of 1/1/1970 from various mortgage lenders with which we have lead or other similar arrangements; the Estimated Payment is an average of those rates.
See how much you could borrow to make a competitive offer.
Climate risks
Neighborhood: 55129
Nearby schools
GreatSchools rating
- 6/10Gordon Bailey Elementary SchoolGrades: PK-5Distance: 2.1 mi
- 7/10Woodbury Middle SchoolGrades: 6-8Distance: 4.5 mi
- 10/10Woodbury Senior High SchoolGrades: 9-12Distance: 3 mi
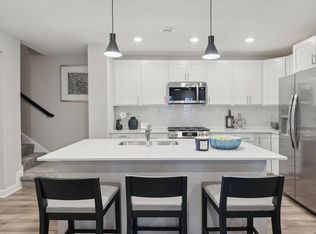
- $353,0003 bd3 ba1.7k sqft5217 Long Pointe Pass, Saint Paul, MN 55129Off Market
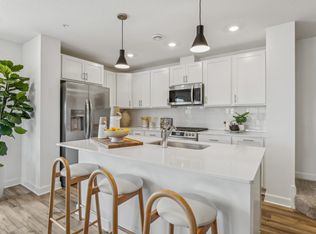
- $346,6003 bd3 ba1.7k sqft5217 Long Pointe Pass, Woodbury, MN 55129Off Market
- $380,0003 bd3 ba1.7k sqft5205 Long Pointe Pass, Saint Paul, MN 55129Sold
- $346,0003 bd3 ba1.7k sqft5249 Long Pointe Pass, Woodbury, MN 55129Off Market

- $2,6003 bd3 ba1.7k sqft5257 Long Pointe Pass, Saint Paul, MN 55129For Rent
- $355,6003 bd3 ba1.7k sqft5257 Long Pointe Pass, Woodbury, MN 55129Off Market
- $347,8003 bd3 ba1.7k sqft5259 Long Pointe Pass, Woodbury, MN 55129Off Market
- $345,3003 bd3 ba1.7k sqft5257 Long Pointe Pass, Woodbury, MN 55129Off Market
A local agent can set up tours, give advice and negotiate with sellers.
Similar homes
- $356,5653 bd3 ba1.6k sqft6745 Hinterland Trl S, Cottage Grove, MN 55016New Construction
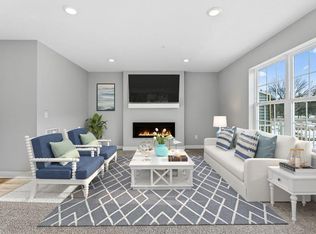
 NorthstarMLS as distributed by MLS GRID
 - $368,5653 bd3 ba1.6k sqft6741 Hinterland Trl S, Cottage Grove, MN 55016New Construction
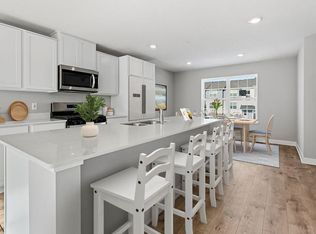 NorthstarMLS as distributed by MLS GRID
 - $387,5003 bd3 ba1.9k sqft11276 Crestbury Dr, Woodbury, MN 55129For Sale
 MLS ID #7081266, Brent Bartel, Counselor Realty, Inc.. NorthstarMLS as distributed by MLS GRID
 - $345,0003 bd3 ba1.7k sqft6196 Idra Ave S, Cottage Grove, MN 55016For Sale
 MLS ID #7089928, Adrienna Case, Legion Properties. NorthstarMLS as distributed by MLS GRID
 - $389,9903 bd4 ba2.1k sqft5863 156th St W, Apple Valley, MN 55124For SaleMLS ID #7107896, Velen M Ambalam, Bridge Realty, LLC. NorthstarMLS as distributed by MLS GRID
- $342,9903 bd3 ba1.6k sqft6737 Hinterland Trl S, Cottage Grove, MN 55016New ConstructionNorthstarMLS as distributed by MLS GRID
- $350,0003 bd3 ba1.6k sqft6731 Hinterland Trl S, Cottage Grove, MN 55016New ConstructionNorthstarMLS as distributed by MLS GRID
- $319,9003 bd3 ba1.8k sqft2909 Devonshire Cir #E, Saint Paul, MN 55125For SaleMLS ID #7024652, Dreamteam, Meta Realty. NorthstarMLS as distributed by MLS GRID
- $335,9903 bd3 ba1.6k sqft6735 Hinterland Trl S, Cottage Grove, MN 55016New ConstructionNorthstarMLS as distributed by MLS GRID
- $379,9003 bd3 ba1.8k sqft9648 4th St N, Lake Elmo, MN 55042For SaleMLS ID #7074808, Jamie L. Voyen, Edina Realty, Inc.. NorthstarMLS as distributed by MLS GRID
- $375,0003 bd3 ba2.1k sqft781 Midtown Ln, New Brighton, MN 55112For SaleMLS ID #7099353, Eddy Hatab, Bridge Realty, LLC. NorthstarMLS as distributed by MLS GRID
- $345,0003 bd3 ba1.6k sqft6721 Hinterland Trl S, Cottage Grove, MN 55016New ConstructionNorthstarMLS as distributed by MLS GRID
- $367,8853 bd3 ba1.7k sqft4028 Hayward Ave N, Oakdale, MN 55128New ConstructionNorthstarMLS as distributed by MLS GRID
- $514,9004 bd2 ba2.3k sqft3169 Leyland Trl, Woodbury, MN 55125For SaleMLS ID #7103110, John E Kawohl, RE/MAX Results. NorthstarMLS as distributed by MLS GRID
- $349,9003 bd3 ba1.9k sqft2283 Polar Way, North Saint Paul, MN 55109For SaleMLS ID #7090734, Shawn C. Wilson, POP Realty MN. NorthstarMLS as distributed by MLS GRID
- $481,7843 bd4 ba2.1k sqft674 Tulare Ter, Newport, MN 55055New ConstructionMLS ID #7106421, Christopher Woolley, M/I Homes. NorthstarMLS as distributed by MLS GRID
- $359,9903 bd3 ba1.7k sqft1032 130th Ct E, Rosemount, MN 55068New ConstructionNorthstarMLS as distributed by MLS GRID
- $345,0003 bd3 ba1.7k sqft14909 Archdale Ln, Rosemount, MN 55068For SaleMLS ID #7090818, Mollie E Nygaard, Excelsior Realty. NorthstarMLS as distributed by MLS GRID
- $350,0003 bd3 ba1.9k sqft14300 Arctic Cir, Rosemount, MN 55068For SaleMLS ID #7099981, Nicole Jelle, RE/MAX Advantage Plus. NorthstarMLS as distributed by MLS GRID
- $392,2353 bd3 ba1.7k sqft4020 Hayward Ave N, Oakdale, MN 55128New ConstructionNorthstarMLS as distributed by MLS GRID
- Minnesota
- Washington County
- Woodbury
- 55129
- 5245 Long Pointe Pass
Nearby cities
Nearby zip codes
Other Woodbury Topics
