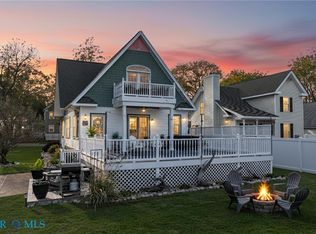
Enjoy river views and great indoor/outdoor living from this spacious 3-bedroom, 2.5-bath home offering 1,962 square feet and an open floor plan! LVP flooring flows throughout the first floor, where the family room features a ceiling fan, TV mount, and sliding doors leading to the covered porch. The kitchen is designed for entertaining with a 10-foot eat-up island, quartz countertops, custom cabinetry with soft-close drawers and pull-outs, recessed lighting, and black stainless steel appliances including refrigerator, flat-top electric range, microwave, and dishwasher. The adjoining breakfast nook offers beautiful river views, while the open dining room provides additional space for gatherings. An office/storage room, coat closet, and half bathroom completes the first floor. Upstairs, the spacious primary suite features shiplap detailing, ceiling fan, large closet, and private bathroom with soaking tub and separate shower featuring dual showerheads. Two additional bedrooms offer ceiling fans, with one featuring balcony access and river views. A full hallway bathroom with tub/shower and spacious laundry room with washer, dryer, LVP flooring, and linen closet completes the second floor. Outside, enjoy multiple spaces to relax and entertain including two balconies, a covered front porch, above-ground pool with wood decking, firepit area, and white picket fence. The elevated design provides a carport beneath the home with parking for up to 4 vehicles plus two large storage areas. Additional features include 2-zone HVAC, vinyl siding, double-hung windows, gutters, Trex stairs, and a fire hydrant located on the property. A must see!
For sale
Price cut: $10K (9/7)
$474,950
525 2nd St, West Point, VA 23181
3beds
1,962sqft
Single Family Residence
Built in 2023
5,762 Square Feet Lot
$470,600 Zestimate®
$242/sqft
$-- HOA
What's special
- 50 days
- 936
- 52
Likely to sell faster than
Zillow last checked:
Listing updated:
Listed by:
Beth Baldwin 804-337-6728,
Virginia Capital Realty 804-545-6300
Source: CVRMLS,MLS#: 2622216 Originating MLS: Central Virginia Regional MLS
Originating MLS: Central Virginia Regional MLSFacts & features
Interior
Bedrooms & bathrooms
- Bedrooms: 3
- Bathrooms: 3
- Full bathrooms: 2
- 1/2 bathrooms: 1
Primary bedroom
- Description: Large closet, shiplap, priv bath w soaking tub
- Level: Second
- Dimensions: 12.11 x 12.5
Bedroom 2
- Description: Ceiling fan, carpet
- Level: Second
- Dimensions: 12.4 x 9.7
Bedroom 3
- Description: Balcony access w/ river view, ceiling fan, carpet
- Level: Second
- Dimensions: 9.10 x 9.7
Dining room
- Description: Open to family room and kitchen
- Level: First
- Dimensions: 16.7 x 10.3
Family room
- Description: Ceiling fan, sliding doors to porch, TV mount
- Level: First
- Dimensions: 23.4 x 11.7
Foyer
- Level: First
- Dimensions: 0 x 0
Other
- Description: Tub & Shower
- Level: Second
Half bath
- Level: First
Kitchen
- Description: 10 ft eat-up island, quartz counters, SS appl
- Level: First
- Dimensions: 16.7 x 13.9
Laundry
- Description: Spacious, washer, dryer, LVP floors, linen closet
- Level: Second
- Dimensions: 9.5 x 6.3
Heating
- Electric, Heat Pump, Zoned
Cooling
- Heat Pump, Zoned
Appliances
- Included: Dryer, Dishwasher, Electric Cooking, Electric Water Heater, Microwave, Refrigerator, Washer
- Laundry: Washer Hookup, Dryer Hookup
Features
- Breakfast Area, Ceiling Fan(s), Dining Area, Eat-in Kitchen, Granite Counters, High Speed Internet, Kitchen Island, Bath in Primary Bedroom, Recessed Lighting, Wired for Data
- Flooring: Carpet, Vinyl
- Doors: Sliding Doors
- Windows: Thermal Windows
- Basement: Other
- Attic: Access Only
Interior area
- Total interior livable area: 1,962 sqft
- Finished area above ground: 1,962
- Finished area below ground: 0
Video & virtual tour
Property
Parking
- Parking features: Carport, Off Street
- Has carport: Yes
Features
- Levels: Two
- Stories: 2
- Patio & porch: Balcony, Front Porch, Deck, Porch
- Exterior features: Deck, Porch
- Pool features: Above Ground, Pool
- Fencing: Fenced,Full,Picket
- Has view: Yes
- View description: Water
- Has water view: Yes
- Water view: Water
Lot
- Size: 5,762 Square Feet
Details
- Parcel number: 69A111116
- Zoning description: R-4
Construction
Type & style
- Home type: SingleFamily
- Architectural style: Two Story
- Property subtype: Single Family Residence
Materials
- Drywall, Frame, Vinyl Siding
Condition
- Resale
- New construction: No
- Year built: 2023
Utilities & green energy
- Sewer: Public Sewer
- Water: Public
Community & HOA
Community
- Subdivision: None
Location
- Region: West Point
Financial & listing details
- Price per square foot: $242/sqft
- Tax assessed value: $381,500
- Annual tax amount: $1,163
- Date on market: 8/18/2026
- Ownership: Individuals
- Ownership type: Sole Proprietor
Estimated market value
$470,600
$447,000 - $494,000
$2,402/mo
Price history
| Date | Event | Price |
|---|---|---|
| 9/7/2026 | Price change | $474,950-2.1%$242/sqft |
Source:  CVRMLS #2622216 Report a problem CVRMLS #2622216 Report a problem | ||
| 8/19/2026 | Listed for sale | $484,950+750.8%$247/sqft |
Source:  WMLS #2602887 Report a problem WMLS #2602887 Report a problem | ||
| 5/12/2023 | Sold | $57,000+78.1%$29/sqft |
Source: Public Record Report a problem | ||
| 10/10/2018 | Sold | $32,000-91.2%$16/sqft |
Source: Public Record Report a problem | ||
| 6/18/2010 | Sold | $365,000+21.7%$186/sqft |
Source: Public Record Report a problem | ||
| 5/11/2007 | Sold | $300,000$153/sqft |
Source: Public Record Report a problem | ||
Public tax history
| Year | Property taxes | Tax assessment |
|---|---|---|
| 2025 | $1,164 +28.3% | $381,500 |
| 2024 | $907 +646.7% | $381,500 +747.8% |
| 2023 | $122 +44% | $45,000 |
| 2022 | $84 -50.7% | $45,000 |
| 2021 | $171 -5% | $45,000 |
| 2020 | $180 +2.6% | $45,000 |
| 2019 | $176 | $45,000 |
| 2018 | -- | $45,000 |
| 2017 | $185 | $45,000 |
| 2016 | $185 -4.7% | $45,000 |
| 2015 | $194 | $45,000 |
| 2011 | -- | -- |
| 2010 | -- | -- |
Find assessor info on the county website
Monthly payment
Est. payment
Payment breakdown
Explore the cost of this home by adjusting the details. Changes won't be saved.Climate risks
Neighborhood: 23181
Nearby schools
Schools provided by the listing agent
- Elementary: West Point
- Middle: West Point
- High: West Point
Source: CVRMLS. This data may not be complete. We recommend contacting the local school district to confirm school assignments for this home.
Similar homes
- $465,0004 bd2 ba2.3k sqft8000 Farmers Dr, West Point, VA 23181For Sale
 MLS ID #2626059, Steven Koleno, Beycome Brokerage Realty LLC. CVRMLS
 - $--3 bd2 ba1.2k sqft3310 King William Ave, West Point, VA 23181Auction
 Auction.com 1
 - $499,9503 bd2 ba2.3k sqft8300 Virginia Ave, West Point, VA 23181For Sale
 MLS ID #2619785, Pamela Overbey, Oakstone Properties. CVRMLS
 - $--4 bd2 ba1.6k sqft33085 King William Rd, West Point, VA 23181Auction
 Xome
Xome - $375,0003 bd2 ba1k sqft6240 Farmers Dr, Barhamsville, VA 23011For Sale
 MLS ID #2603477, Joshua Bowen, Jamestown Realty Group, LLC. WMLS
 - $473,9004 bd3 ba2.6k sqft3439 Colony Mill Rd, Toano, VA 23168For SaleMLS ID #2603164, Debbie Crevier-Kent, Cottage Street Realty LLC. WMLS
