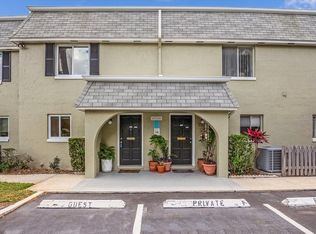
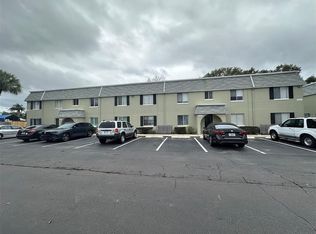
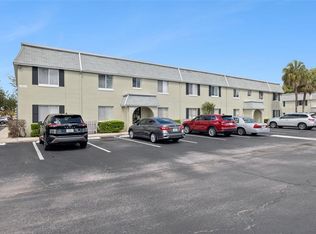
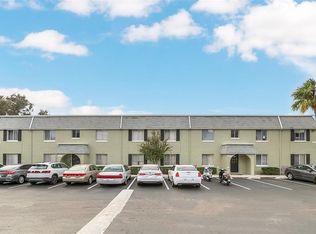
Welcome to The Villas of Orlando! This charming 2-bedroom, 1.5-bathroom condo offers 920 square feet of comfortable living space in a convenient Central Florida location. Situated on the second floor, this residence features a spacious living and dining area, a functional kitchen with ample storage, and two generously sized bedrooms. The primary bedroom includes a walk-in closet and private half bathroom, while the additional bedroom provides flexibility for guests, a home office, or additional living space. Enjoy peaceful garden views and mature landscaping from your covered front porch, the perfect spot to relax and unwind. Residents of The Villas of Orlando enjoy access to community amenities, including swimming pools, tennis courts, green spaces, and walking areas. Conveniently located near SR 408, downtown Orlando, Orlando International Airport, shopping, dining, entertainment, and major highways, this property offers easy access to everything Central Florida has to offer. Whether you're searching for a primary residence or a low-maintenance Florida retreat, this condo presents a wonderful opportunity to make it your own. Schedule your private showing today!
For sale
$163,000
525 CONWAY ROAD #31, ORLANDO, FL 32807
2beds
920sqft
Condominium
Built in 1968
-- sqft lot
$-- Zestimate®
$177/sqft
$463/mo HOA
What's special
Two generously sized bedroomsMature landscaping
- 13 hours
- 46
- 5
Zillow last checked:
Listing updated:
Listed by:
Jason Etayo 407-516-7581,
THE C SMITH REAL ESTATE GROUP LLC 407-705-7797
Source: Stellar MLS,MLS#: O6454107 Originating MLS: Orlando Regional
Facts & features
Interior
Bedrooms & bathrooms
- Bedrooms: 2
- Bathrooms: 2
- Full bathrooms: 1
- 1/2 bathrooms: 1
Primary bedroom
- Features: Walk-In Closet(s)
- Level: Second
- Area: 104 Square Feet
- Dimensions: 13x8
Bedroom 2
- Features: Built-in Closet
- Level: Second
- Area: 120 Square Feet
- Dimensions: 10x12
Kitchen
- Level: Second
- Area: 120 Square Feet
- Dimensions: 10x12
Living room
- Level: Second
- Area: 255 Square Feet
- Dimensions: 15x17
Heating
- Central
Cooling
- Central Air
Appliances
- Included: Convection Oven, Refrigerator
- Laundry: Other
Features
- Ceiling Fan(s)
- Flooring: Vinyl
- Has fireplace: No
Interior area
- Total structure area: 920
- Total interior livable area: 920 sqft
Property
Features
- Levels: One
- Stories: 1
- Exterior features: Other
Lot
- Size: 1,037 Square Feet
Details
- Parcel number: 322230900024310
- Zoning: R-3B/AN
- Special conditions: None
Construction
Type & style
- Home type: Condo
- Property subtype: Condominium
Materials
- Block
- Foundation: Block
- Roof: Shingle
Condition
- New construction: No
- Year built: 1968
Utilities & green energy
- Sewer: Public Sewer
- Water: None
- Utilities for property: Cable Available, Electricity Available
Community & HOA
Community
- Features: Clubhouse, Pool
- Pet fee: $0 monthly
- Subdivision: VILLAS ORLANDO CONDO
HOA
- Has HOA: Yes
- Services included: Community Pool
- HOA fee: $463 monthly
- HOA name: The Villas of Orlando, Inc.
Location
- Region: Orlando
Financial & listing details
- Price per square foot: $177/sqft
- Tax assessed value: $124,200
- Annual tax amount: $2,591
- Date on market: 10/31/2026
- Ownership: Fee Simple
- Total actual rent: 0
- Electric utility on property: Yes
- Road surface type: Asphalt
Estimated market value
Not available
Estimated sales range
Not available
Not available
Price history
| Date | Event | Price |
|---|---|---|
| 10/31/2026 | Listed for sale | $163,000-7.8%$177/sqft |
Source:  Stellar MLS #O6454107 Report a problem | ||
| 5/22/2026 | Listing removed | $176,770$192/sqft |
Source: Stellar MLS #O6362602 Report a problem | ||
| 2/28/2026 | Price change | $176,770-0.5%$192/sqft |
Source: Stellar MLS #O6362602 Report a problem | ||
| 11/28/2025 | Listed for sale | $177,700+18.5%$193/sqft |
Source: Stellar MLS #O6362602 Report a problem | ||
| 5/10/2024 | Sold | $150,000$163/sqft |
Source: Stellar MLS #O6183864 Report a problem | ||
| 4/3/2024 | Pending sale | $150,000$163/sqft |
Source: Stellar MLS #O6183864 Report a problem | ||
| 3/2/2024 | Listed for sale | $150,000+328.6%$163/sqft |
Source: Stellar MLS #O6183864 Report a problem | ||
| 8/17/1989 | Sold | $35,000$38/sqft |
Source: Agent Provided Report a problem | ||
Public tax history
| Year | Property taxes | Tax assessment |
|---|---|---|
| 2024 | $1,922 +11.4% | $80,462 +10% |
| 2023 | $1,725 +11.2% | $73,147 +10% |
| 2022 | $1,552 +16% | $66,497 +10% |
| 2021 | $1,337 +4.3% | $60,452 +10% |
| 2020 | $1,283 +3.2% | $54,956 +10% |
| 2019 | $1,243 +16.1% | $49,960 +10% |
| 2018 | $1,071 | $45,418 -8.6% |
| 2017 | $1,071 +8% | $49,700 +28.1% |
| 2016 | $991 +12.7% | $38,800 +3.2% |
| 2015 | $880 +7.3% | $37,600 |
| 2014 | $819 +19.2% | $37,600 +27.1% |
| 2013 | $687 +9.2% | $29,589 +15.4% |
| 2012 | $630 +5.1% | $25,637 +6.9% |
| 2011 | $599 +0.2% | $23,982 -2.6% |
| 2010 | $598 | $24,633 -67.1% |
| 2009 | -- | $74,956 -26% |
| 2008 | $1,961 -3.2% | $101,292 -8% |
| 2007 | $2,025 +7.4% | $110,100 +17.4% |
| 2006 | $1,886 +31% | $93,750 +37.7% |
| 2005 | $1,440 +8% | $68,061 +5.9% |
| 2004 | $1,333 +29.4% | $64,250 +32.1% |
| 2003 | $1,030 +15.1% | $48,650 +16.4% |
| 2002 | $895 | $41,800 |
Find assessor info on the county website
Monthly payment
Est. payment
Payment breakdown
Explore the cost of this home by adjusting the details. Changes won't be saved.Climate risks
Neighborhood: Dover Shores East
Similar homes
- $200,0002 bd2 ba889 sqft3136 S SEMORAN BOULEVARD #603, ORLANDO, FL 32822For Sale
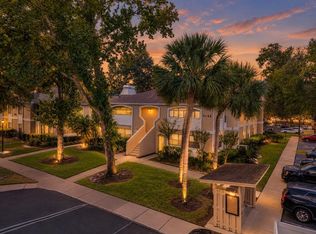
 MLS ID #O6453830, Gonzalo Gonzalez PA, RE/MAX INNOVATION. Stellar MLS
- $189,0002 bd2 ba1k sqft1728 TOWNHALL LANE #1728, ORLANDO, FL 32807For Sale
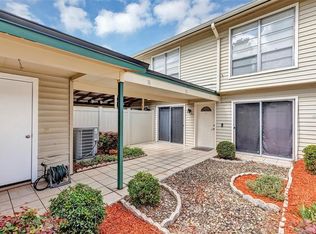 MLS ID #O6444708, Roberta Zandonadi Machado Melo, SELECTA REALTY LLC. Stellar MLS
- $179,0002 bd1 ba1k sqft4376 LAKE UNDERHILL ROAD #C, ORLANDO, FL 32803For Sale
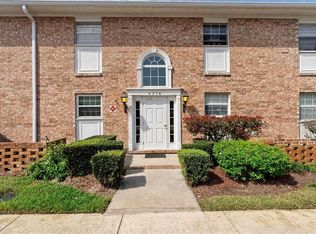 MLS ID #O6287158, Stacey Payne, PREFERRED REAL ESTATE BROKERS. Stellar MLS
- $175,0001 bd1 ba727 sqft200 ST ANDREWS BOULEVARD #906, WINTER PARK, FL 32792For Sale
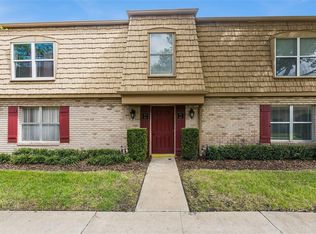 MLS ID #O6453614, Donna Bryant, COLDWELL BANKER REALTY. Stellar MLS
- $199,9002 bd2 ba1.2k sqft4386 LAKE UNDERHILL ROAD #D, ORLANDO, FL 32803For SaleMLS ID #O6436986, Elliot Shugan, THE SHUGAN GROUP INC. Stellar MLS
- $159,0002 bd2 ba876 sqft4312 HECTOR COURT #3, ORLANDO, FL 32822For SaleMLS ID #O6451700, Andrea Carabali, KELLER WILLIAMS ADVANTAGE III. Stellar MLS
- $150,0002 bd2 ba828 sqft3236 S SEMORAN BOULEVARD #22, ORLANDO, FL 32822For SaleMLS ID #O6361480, Marilyn Diez, PREFERRED REAL ESTATE BROKERS. Stellar MLS
- $169,9992 bd2 ba820 sqft3793 ATRIUM DRIVE #L6, ORLANDO, FL 32822For SaleMLS ID #S5152653, Will Hunt, KERRY REALTY GROUP. Stellar MLS
- $174,9992 bd2 ba1k sqft5317 CURRY FORD ROAD 203 - BLDG L, ORLANDO, FL 32812For SaleMLS ID #TB8456803, Josue Rodriguez, MUSGRAVE GROUP LLC. Stellar MLS
- $149,5002 bd2 ba953 sqft2451 OAK PARK WAY #120, ORLANDO, FL 32822For SaleMLS ID #O6446969, Robert Arnold, Jr, SAND DOLLAR REALTY GROUP INC. Stellar MLS
- $129,0002 bd2 ba1k sqft2564 WOODGATE BOULEVARD #204, ORLANDO, FL 32822For SaleMLS ID #O6408565, Jenna Palmero, COLDWELL BANKER REALTY. Stellar MLS
- $149,9004 bd2 ba1.1k sqft2035 DIXIE BELLE DRIVE #2035M, ORLANDO, FL 32812For SaleMLS ID #V4950905, Daniel Rodriguez, NEW HEIGHTS REALTY GROUP. Stellar MLS
- $145,0003 bd2 ba993 sqft2019 DIXIE BELLE DRIVE #G, ORLANDO, FL 32812For SaleMLS ID #O6413497, Dean Gonzalez, KELLER WILLIAMS ADVANTAGE 2 REALTY. Stellar MLS
- $172,0002 bd2 ba960 sqft4450 RING NECK ROAD #A, ORLANDO, FL 32808For SaleMLS ID #O6450452, Mac Mason, FANNIE HILLMAN & ASSOCIATES. Stellar MLS
- $159,0001 bd1 ba793 sqft200 SAINT ANDREWS BOULEVARD #704, WINTER PARK, FL 32792For SaleMLS ID #O6445691, Alexis Jacobsen, EXP REALTY LLC. Stellar MLS
- $164,9001 bd1 ba636 sqft118 W AMERICA STREET #2, ORLANDO, FL 32801For SaleMLS ID #O6432229, Jennifer Harned, MAINFRAME REAL ESTATE. Stellar MLS
- $160,0002 bd2 ba1.2k sqft2485 LAKEWAY BRANCH DRIVE #2105, ORLANDO, FL 32839For SaleMLS ID #O6421509, Ken Pozek, REAL BROKER, LLC. Stellar MLS
- $198,0002 bd2 ba889 sqft2936 S SEMORAN BOULEVARD #106, ORLANDO, FL 32822For SaleMLS ID #S5136440, Shirley Portugal Rivera, MAGIC HOMES REALTY LLC. Stellar MLS
- $165,0002 bd2 ba1.1k sqft5304 BURNING TREE DRIVE #D03, ORLANDO, FL 32811For SaleMLS ID #O6447167, Amal Mazouzi, PREMIER PROPERTIES LLC. Stellar MLS
- $200,0003 bd2 ba1.2k sqft1605 GROVE STREET #550, MAITLAND, FL 32751For SaleMLS ID #O6450169, RJ Adams, CREEGAN GROUP. Stellar MLS
