Explore Dove Hill Ranch, a distinguished ranch estate offering rustic elegance, luxury living, and unmatched versatility on 80.97 breathtaking acres. The 4,300 sq. ft. custom home, built in 2009 and thoughtfully reimagined, showcases refined finishes and timeless character throughout. The residence features four bedrooms, two full baths, and one half bath, including a downstairs primary suite with a spa-inspired ensuite and an upstairs suite with a wet bar and private office. Designed for entertaining, the home offers two expansive living areas, two fireplaces, a formal dining room, a laundry room, and a covered outdoor patio with a fireplace. The chef’s kitchen impresses with marble countertops, designer lighting, dual sinks, two refrigerators, and abundant cabinetry. The land delivers panoramic views, a large horse barn, three stock tanks, and a unique concert area with stage and seating, creating exceptional future potential. A wildlife exemption is in place with abundant dove, deer, and quail. Just minutes from amenities and located in Wylie ISD, this ranch perfectly balances country grandeur with modern convenience. Whitetail deer, turkey, hogs, dove, quail, and varmints. This property is currently in a wildlife exemption and has been managed to produce healthy wildlife population numbers for the ranch.
For sale
Price cut: $80K (6/3)
$2,395,000
525 County Road 310, Abilene, TX 79601
4beds
4,300sqft
:
Get pre-qualified$16,321/mo
Farm, Single Family Residence
Built in 2009
80.97 Acres Lot
$-- Zestimate®
$557/sqft
$-- HOA
What's special
- 195 days |
- 159 |
- 6 |
Zillow last checked:
Listing updated:
Listed by:
Blaine Covington 0474901 817-350-4617,
Texas Hunting Land. LLC 817-350-4617,
Heather Dawn 325-232-4670,
Texas Hunting Land, LLC
Source: NTREIS,MLS#: 21152952
Facts & features
Interior
Bedrooms & bathrooms
- Bedrooms: 4
- Bathrooms: 3
- Full bathrooms: 2
- 1/2 bathrooms: 1
Primary bedroom
- Level: First
- Dimensions: 1 x 1
Living room
- Level: First
- Dimensions: 1 x 1
Appliances
- Included: Double Oven, Dishwasher, Electric Oven, Electric Water Heater, Disposal, Microwave, Refrigerator, Vented Exhaust Fan
Features
- Built-in Features, Decorative/Designer Lighting Fixtures, Eat-in Kitchen, Granite Counters, In-Law Floorplan, Kitchen Island, Natural Woodwork, Wired for Sound
- Has basement: No
- Number of fireplaces: 2
- Fireplace features: Family Room, Living Room
Interior area
- Total interior livable area: 4,300 sqft
Video & virtual tour
Property
Parking
- Total spaces: 2
- Parking features: Covered
- Carport spaces: 2
Features
- Levels: Two
- Stories: 2
- Pool features: None
Lot
- Size: 80.97 Acres
Details
- Parcel number: 1017020
Construction
Type & style
- Home type: SingleFamily
- Architectural style: Farmhouse
- Property subtype: Farm, Single Family Residence
- Attached to another structure: Yes
Condition
- Year built: 2009
Utilities & green energy
- Sewer: Septic Tank
- Water: Community/Coop
- Utilities for property: Electricity Available, Septic Available, Water Available
Community & HOA
Community
- Subdivision: Na
HOA
- Has HOA: No
Location
- Region: Abilene
Financial & listing details
- Price per square foot: $557/sqft
- Date on market: 1/14/2026
- Cumulative days on market: 194 days
Estimated market value
Not available
Estimated sales range
Not available
$6,736/mo
Price history
| Date | Event | Price |
|---|---|---|
| 6/3/2026 | Price change | $2,395,000-3.2%$557/sqft |
Source: NTREIS #21152952 Report a problem | ||
| 1/14/2026 | Listed for sale | $2,475,000$576/sqft |
Source: NTREIS #21152952 Report a problem | ||
Public tax history
Tax history is unavailable.
Monthly payment
Est. payment
Payment breakdown
Explore the cost of this home by adjusting the details. Changes won't be saved.Climate risks
Neighborhood: 79601
Nearby schools
GreatSchools rating
- 9/10Wylie West Junior High SchoolGrades: 5-8Distance: 7.4 mi
- 7/10Wylie High SchoolGrades: 9-12Distance: 6.4 mi
- NAWylie Elementary SchoolGrades: K-2Distance: 8.1 mi
Schools provided by the listing agent
- Elementary: Wylie West
- Middle: Wylie West
- High: Wylie
- District: Wylie ISD, Taylor Co.
Source: NTREIS. This data may not be complete. We recommend contacting the local school district to confirm school assignments for this home.
- $2,273,6004 bd3 ba3.8k sqft525 County Road 310, Abilene, TX 79563Off Market
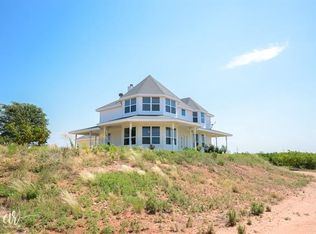
- $159,1003 bd2 ba1.3k sqft509 County Road 310, Abilene, TX 79606Off Market
- $---- bd-- ba-- sqft509 County Road 310, Tye, TX 79563Off Market
- $1,463,1003 bd2 ba3.3k sqft401 County Road 310, Tye, TX 79563Off Market
- $158-- bd1 ba624 sqft825 Merkel, Taylor, TX 79603Off Market
- $1,038-- bd-- ba928 sqft1182 Marc St, Abilene, TX 79603Off Market
- $22,892-- bd2 ba1.4k sqft5617 Highway 83, Abilene, TX 79603Off Market
- $25,802-- bd2 ba1k sqft209 Airbase Rd, Abilene, TX 79603Off Market
A local agent can set up tours, give advice and negotiate with sellers.
A local lender can help you make sure your offer is ready when you are.
Similar homes
- $2,799,9005 bd6 ba6k sqft642 Cedar Creek Ranch Trl, Tuscola, TX 79562For Sale
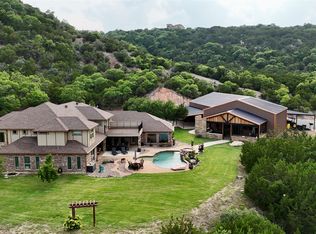 MLS ID #20966340, Teresa Lee. NTREIS
 - $1,580,0004 bd4 ba3.4k sqft209 County Road 336, Tuscola, TX 79562For Sale
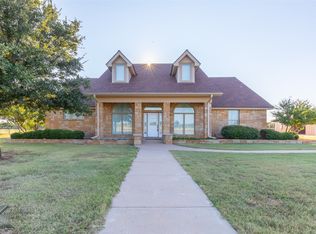 MLS ID #21060334, James Pettit. NTREIS
 - $1,360,0005 bd4 ba5.4k sqft6815 Hardwick Rd, Abilene, TX 79606For Sale
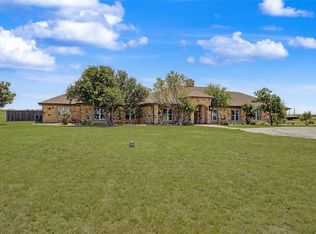 MLS ID #21325375, Deana Williams. NTREIS
 - $1,450,0003 bd4 ba4.5k sqft650 Fm 2035, Merkel, TX 79536For Sale
 MLS ID #21129229, Stacy Doby. NTREIS
 - $3,190,0003 bd3 ba2.9k sqft1032 Braune Rd, Abilene, TX 79603For SaleMLS ID #21250205, Cassandra Aaron. NTREIS
- $1,950,0007 bd6 ba4.3k sqft1201 S Leggett Dr, Abilene, TX 79605For SaleMLS ID #21037114, Rhonda Hatchett. NTREIS
- $1,399,0004 bd5 ba5.6k sqft990 County Road 621, Tuscola, TX 79562For SaleMLS ID #21155781, Brandi Wiesen. NTREIS
- $1,350,0003 bd4 ba2.4k sqft1098 E State Highway 36, Abilene, TX 79602For SaleMLS ID #21235853, Jordan Nichols. NTREIS
- $1,400,0005 bd6 ba5.3k sqft709 Prosperity Rd, Abilene, TX 79602For SaleMLS ID #21324144, Ann Carr. NTREIS
- $1,590,0005 bd5 ba6.2k sqft126 Phoenix Ln, Tuscola, TX 79562For SaleMLS ID #21216131, Kristi Andrew. NTREIS
- $1,390,0005 bd4 ba3.4k sqft8250 Drovers Ln, Abilene, TX 79602For SaleMLS ID #21278176, Kristi Andrew. NTREIS
- $1,375,0005 bd5 ba5.6k sqft20 Saint Andrews St, Abilene, TX 79606For SaleMLS ID #21251046, Kristy Bennett. NTREIS
- $1,250,0004 bd3 ba2.8k sqft1700 County Road 207, Ovalo, TX 79541For SaleMLS ID #21243257, Zachary Vines. NTREIS
