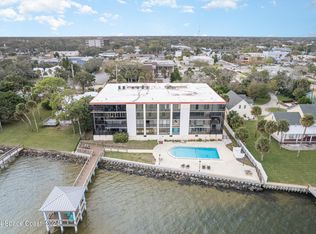
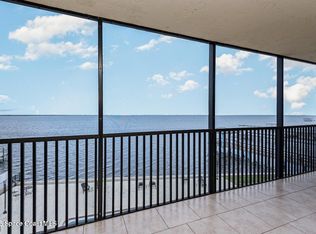
Indian River Waterfront Condo -ONLY $420,000! Watch stunning views from this gated, fully furnished 3BR/ 2BA turnkey condo! Enjoy front row seats to rocket launches, dolphins, manatees, and stunning sunrises right from your balcony! The open floor plan features a spacious living area and dining area overlooking the river and community pool. Updated kitchen includes granite countertops, stainless steel appliances, and a cozy nook perfect for a small office or breakfast space. Just off the kitchen is a large laundry room with a washer and dryer and abundant cabinets for storage. The large primary suite offers a private balcony to enjoy your morning coffee or a rocket launch! Updates include a newer washer/ dryer, newer water heater, newer circuit panel breaker and newer garbage disposal. Tile throughout except for the bedrooms. Hurricane shutters also included. Sold completely furnished-just bring your suitcase. Minutes to beaches, shopping, parks and historic downtown Titusville.
For sale
Price cut: $20.1K (7/17)
$399,900
525 INDIAN RIVER AVENUE #303, TITUSVILLE, FL 32796
3beds
1,968sqft
Condominium
Built in 1974
-- sqft lot
$380,400 Zestimate®
$203/sqft
$822/mo HOA
What's special
Fully furnishedStunning viewsGranite countertopsOpen floor planHurricane shuttersUpdated kitchenStainless steel appliances
- 167 days
- 243
- 13
Zillow last checked:
Listing updated:
Listed by:
James Mutter 321-269-9855,
MUTTER REALTY 321-269-9855
Source: Stellar MLS,MLS#: O6391364 Originating MLS: Orlando Regional
Originating MLS: Orlando Regional
Facts & features
Interior
Bedrooms & bathrooms
- Bedrooms: 3
- Bathrooms: 2
- Full bathrooms: 2
Rooms
- Room types: Utility Room
Primary bedroom
- Features: Built-in Closet
- Level: First
Bedroom 2
- Features: Built-in Closet
- Level: First
Bedroom 3
- Features: Built-in Closet
- Level: First
Dining room
- Level: First
Kitchen
- Level: First
Living room
- Level: First
Heating
- Central, Electric
Cooling
- Central Air
Appliances
- Included: Dishwasher, Disposal, Dryer, Electric Water Heater, Ice Maker, Microwave, Range, Refrigerator, Washer
- Laundry: Inside
Features
- Ceiling Fan(s), Living Room/Dining Room Combo, Open Floorplan
- Flooring: Carpet, Ceramic Tile
- Windows: Window Treatments
- Has fireplace: No
- Furnished: Yes
Interior area
- Total structure area: 1,968
- Total interior livable area: 1,968 sqft
Video & virtual tour
Property
Parking
- Total spaces: 1
- Parking features: Under Building
- Attached garage spaces: 1
Features
- Levels: One
- Stories: 1
- Patio & porch: Covered, Porch, Screened
- Exterior features: Balcony, Private Entrance, Sidewalk
- Has view: Yes
- View description: Water, River
- Has water view: Yes
- Water view: Water,River
- Waterfront features: River Front, River Access
- Body of water: INDIAN RIVER
Lot
- Size: 0.95 Acres
- Features: City Lot, Sidewalk
Details
- Parcel number: 22 350301A2.13
- Zoning: 0414
- Special conditions: None
Construction
Type & style
- Home type: Condo
- Property subtype: Condominium
Materials
- Block, Stucco
- Foundation: Slab
- Roof: Membrane
Condition
- Completed
- New construction: No
- Year built: 1974
Utilities & green energy
- Sewer: Public Sewer
- Water: Public
- Utilities for property: Electricity Connected, Sewer Connected, Water Connected
Community & HOA
Community
- Features: Community Mailbox, Deed Restrictions, Gated Community - No Guard, Pool, Sidewalks
- Pet fee: $0 monthly
- Subdivision: BECKERS SUB
HOA
- Has HOA: Yes
- Services included: Cable TV, Common Area Taxes, Community Pool, Maintenance Structure, Maintenance Grounds, Pest Control, Pool Maintenance
- HOA fee: $822 monthly
- HOA name: Bayview of Titusville Condominium, Inc
Location
- Region: Titusville
Financial & listing details
- Price per square foot: $203/sqft
- Tax assessed value: $321,690
- Annual tax amount: $5,611
- Date on market: 3/17/2026
- Cumulative days on market: 143 days
- Listing terms: Cash,Conventional,FHA,VA Loan
- Ownership: Fee Simple
- Total actual rent: 0
- Electric utility on property: Yes
- Road surface type: Paved, Asphalt
Estimated market value
$380,400
$361,000 - $399,000
$2,168/mo
Price history
| Date | Event | Price |
|---|---|---|
| 7/17/2026 | Price change | $399,900-4.8%$203/sqft |
Source:  Stellar MLS #O6391364 Report a problem Stellar MLS #O6391364 Report a problem | ||
| 3/17/2026 | Listed for sale | $420,000+5.6%$213/sqft |
Source: Stellar MLS #O6391364 Report a problem | ||
| 6/10/2024 | Listing removed | -- |
Source: Zillow Rentals Report a problem | ||
| 4/19/2024 | Price change | $2,500-16.7%$1/sqft |
Source: Zillow Rentals Report a problem | ||
| 4/2/2024 | Listed for rent | $3,000$2/sqft |
Source: Zillow Rentals Report a problem | ||
| 3/23/2024 | Listing removed | -- |
Source: Zillow Rentals Report a problem | ||
| 2/23/2024 | Listed for rent | $3,000$2/sqft |
Source: Zillow Rentals Report a problem | ||
| 1/16/2024 | Sold | $397,700-4.2%$202/sqft |
Source: Space Coast AOR #977041 Report a problem | ||
| 11/30/2023 | Contingent | $415,000$211/sqft |
Source: Space Coast AOR #977041 Report a problem | ||
| 10/6/2023 | Listed for sale | $415,000+176.7%$211/sqft |
Source: Space Coast AOR #977041 Report a problem | ||
| 10/2/2014 | Sold | $150,000+5.3%$76/sqft |
Source: Public Record Report a problem | ||
| 10/20/2010 | Sold | $142,500-4.9%$72/sqft |
Source: Public Record Report a problem | ||
| 8/12/2010 | Price change | $149,900-11.8%$76/sqft |
Source: RE/MAX Absolute #570827 Report a problem | ||
| 6/27/2010 | Price change | $169,900-2.9%$86/sqft |
Source: RE/MAX Absolute #570827 Report a problem | ||
| 6/5/2010 | Listed for sale | $174,900$89/sqft |
Source: RE/MAX Absolute #570827 Report a problem | ||
Public tax history
| Year | Property taxes | Tax assessment |
|---|---|---|
| 2025 | $5,611 +11.5% | $321,690 -1.8% |
| 2024 | $5,031 +5.7% | $327,460 +6.3% |
| 2023 | $4,759 +20.5% | $308,000 +31.8% |
| 2022 | $3,948 +6.1% | $233,730 +22.8% |
| 2021 | $3,720 +6% | $190,410 +8% |
| 2020 | $3,511 -3.9% | $176,340 |
| 2019 | $3,652 | $176,340 +1% |
| 2018 | $3,652 +21.5% | $174,590 +2.7% |
| 2017 | $3,005 -10.4% | $169,980 +29.9% |
| 2016 | $3,353 +11.6% | $130,880 |
| 2015 | $3,005 -5.5% | $130,880 -5% |
| 2014 | $3,180 | $137,740 +5% |
| 2013 | -- | $131,200 |
| 2012 | $3,144 +2.2% | -- |
| 2011 | $3,077 +101.6% | -- |
| 2010 | $1,526 +10.3% | -- |
| 2009 | $1,384 +4.3% | -- |
| 2008 | $1,326 +3.1% | -- |
| 2007 | $1,286 +935.4% | -- |
| 2005 | $124 -92% | -- |
| 2004 | $1,545 -0.6% | -- |
| 2003 | $1,554 +2.4% | -- |
| 2002 | $1,517 -1.1% | -- |
| 2001 | $1,534 +6.6% | -- |
| 2000 | $1,439 | -- |
Find assessor info on the county website
Monthly payment
Est. payment
Payment breakdown
Explore the cost of this home by adjusting the details. Changes won't be saved.Climate risks
Neighborhood: 32796
- $410,0003 bd2 ba2.2k sqft525 Indian River Ave APT 302, Titusville, FL 32796Sold

- $290,0002 bd2 ba1.5k sqft525 Indian River Ave APT 304, Titusville, FL 32796Sold
- $344,6003 bd2 ba1.8k sqft525 Indian River Ave APT 101, Titusville, FL 32796Off Market
- $228,7002 bd2 ba1.3k sqft525 Indian River Ave APT 102, Titusville, FL 32796Off Market
Similar homes
- $399,9003 bd2 ba1.9k sqft525 Indian River Ave SE #303, Titusville, FL 32796For Sale
 MLS ID #1072077, Lori Cubbedge. Space Coast AOR
 - $365,0003 bd2 ba1.4k sqft1607 Eden Ct, Titusville, FL 32796For Sale
 MLS ID #1081976, Anjelika Teynor. Space Coast AOR
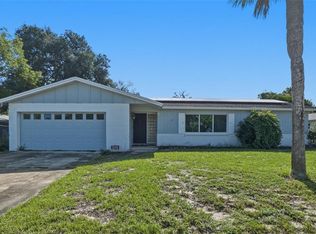
 - $400,0004 bd2 ba2.2k sqft2235 ROBINSWOOD ROAD, TITUSVILLE, FL 32780For Sale
 MLS ID #O6434919, Richard Aybar, KELLER WILLIAMS ADVANTAGE III. Stellar MLS
 - $349,9002 bd2 ba1.2k sqft1825 Riverside Dr #507, Titusville, FL 32780For Sale
 MLS ID #1086212, Sherry Toms. Space Coast AOR
 - $474,9003 bd3 ba1.3k sqft758 BUFFALO ROAD, TITUSVILLE, FL 32796For SaleMLS ID #O6416542, Harry D'Onofrio, HERITAGE REALTY FL. Stellar MLS
- $339,0003 bd2 ba1.7k sqft580 GARDENIA CIRCLE, TITUSVILLE, FL 32796For SaleMLS ID #O6408699, Candace Garber, TRUDEALS REALTY CORP. Stellar MLS
- $300,0004 bd2 ba1.7k sqft716 TROPIC STREET, TITUSVILLE, FL 32796For SaleMLS ID #O6414378, Sarah Santos, WRA BUSINESS & REAL ESTATE. Stellar MLS
