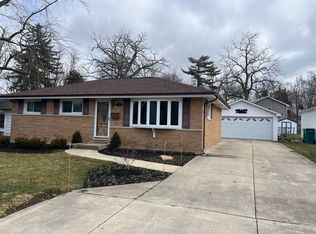
Handy Man Special!!!! This diamond in the rough will be a gem after you update this "AS IS" home! Extensive rehabbing needed from the exterior siding, removal of old deck, older bathroom, paint and attention needed throughout interior of home. After restoring home, it will be among homes in a more profitable price bracket. On the positive, this home has a generous 2 1/2 car garage that is in great shape. The kitchen also features stainless appliances and most of the flooring is decent. Washer & dryer will stay. The ranch features an addition, so the sq footage is around 1425....a huge family room with separate heat. It has central air (front of home and bedrooms) and window ac. New electric box added in 2025. The home features 3 bedrooms, 1 bath and no bsmt...on a slab. Outside, on south side of home, the owner made a black curb system to divert water away from home if there is heavy rain. It has an extra-long driveway for extra parking. The home has a great location....walk to downtown, park and the high school. If you have vision of what this vintage house could be, then this house is for you! Conventional and cash buyers only. Will be sold "AS IS." 2012-furnace and hot water heater. Cen air approx between 2010-2014.
Contingent
$249,900
525 N Lake St, Grayslake, IL 60030
3beds
1,425sqft
:
Get pre-qualified$1,843/mo
Single Family Residence
Built in 1955
0.25 Acres Lot
$-- Zestimate®
$175/sqft
$-- HOA
What's special
- --
- on Zillow |
- 657
- views |
- 41
- saves |
Zillow last checked:
Listing updated:
Listed by:
Anne Hazen 847-529-7045,
Baird & Warner
Source: MRED as distributed by MLS GRID,MLS#: 12695777
Facts & features
Interior
Bedrooms & bathrooms
- Bedrooms: 3
- Bathrooms: 1
- Full bathrooms: 1
Rooms
- Room types: No additional rooms
Primary bedroom
- Features: Flooring (Carpet)
- Level: Main
- Area: 144 Square Feet
- Dimensions: 12X12
Bedroom 2
- Features: Flooring (Carpet)
- Level: Main
- Area: 132 Square Feet
- Dimensions: 12X11
Bedroom 3
- Features: Flooring (Wood Laminate)
- Level: Main
- Area: 108 Square Feet
- Dimensions: 12X9
Family room
- Features: Flooring (Laminate)
- Level: Main
- Area: 400 Square Feet
- Dimensions: 20X20
Kitchen
- Features: Flooring (Wood Laminate)
- Level: Main
- Area: 270 Square Feet
- Dimensions: 18X15
Laundry
- Level: Main
- Area: 24 Square Feet
- Dimensions: 4X6
Living room
- Features: Flooring (Wood Laminate)
- Level: Main
- Area: 204 Square Feet
- Dimensions: 17X12
Heating
- Natural Gas, Forced Air
Cooling
- Central Air, Wall Unit(s)
Appliances
- Included: Range, Microwave, Dishwasher, Refrigerator, Washer, Dryer, Stainless Steel Appliance(s)
- Laundry: In Unit
Features
- Flooring: Hardwood, Laminate
- Basement: None
- Attic: Unfinished
Interior area
- Total structure area: 1,425
- Total interior livable area: 1,425 sqft
Property
Parking
- Total spaces: 2
- Parking features: No Garage, Yes, Garage Owned, Detached, Garage
- Garage spaces: 2
Accessibility
- Accessibility features: No Disability Access
Features
- Stories: 1
- Patio & porch: Deck
Lot
- Size: 0.25 Acres
- Dimensions: 60x184
- Features: Mature Trees
Details
- Parcel number: 06261170040000
- Special conditions: None
- Other equipment: Ceiling Fan(s)
Construction
Type & style
- Home type: SingleFamily
- Architectural style: Ranch
- Property subtype: Single Family Residence
Materials
- Frame, Other
- Roof: Asphalt
Condition
- New construction: No
- Year built: 1955
Utilities & green energy
- Sewer: Public Sewer
- Water: Public
Community & HOA
Community
- Features: Curbs, Sidewalks, Street Lights, Street Paved
HOA
- Services included: None
Location
- Region: Grayslake
Financial & listing details
- Price per square foot: $175/sqft
- Tax assessed value: $219,601
- Annual tax amount: $7,723
- Date on market: 7/16/2026
- Ownership: Fee Simple
Estimated market value
Not available
Estimated sales range
Not available
Not available
Price history
| Date | Event | Price |
|---|---|---|
| 8/4/2009 | Sold | $132,000-22.3%$93/sqft |
Source:  MRED as distributed by MLS GRID #07181443 Report a problem MRED as distributed by MLS GRID #07181443 Report a problem | ||
| 2/15/2009 | Listing removed | $169,900$119/sqft |
Source: Homes.com #07064140 Report a problem | ||
| 1/29/2009 | Price change | $169,900-2.9%$119/sqft |
Source: Homes.com #07064140 Report a problem | ||
| 1/18/2009 | Price change | $174,900-2.3%$123/sqft |
Source: Homes.com #07064140 Report a problem | ||
| 12/13/2008 | Price change | $179,000-3.2%$126/sqft |
Source: Homes.com #07064140 Report a problem | ||
| 12/5/2008 | Price change | $185,000-2.1%$130/sqft |
Source: Homes.com #07064140 Report a problem | ||
| 11/22/2008 | Price change | $189,000-5%$133/sqft |
Source: Homes.com #07064140 Report a problem | ||
| 9/8/2008 | Listed for sale | $199,000$140/sqft |
Source: Homes.com #07064140 Report a problem | ||
| 7/27/2007 | Sold | $199,000+40.1%$140/sqft |
Source: MRED as distributed by MLS GRID #06478888 Report a problem | ||
| 10/14/1999 | Sold | $142,000$100/sqft |
Source: Public Record Report a problem | ||
Public tax history
| Year | Property taxes | Tax assessment |
|---|---|---|
| 2024 | $7,321 +5.2% | $81,062 +10.8% |
| 2023 | $6,960 +5.4% | $73,193 +9% |
| 2022 | $6,603 +1.3% | $67,174 +10% |
| 2021 | $6,515 +0.2% | $61,049 +9.3% |
| 2020 | $6,499 +3.7% | $55,832 +4.2% |
| 2019 | $6,267 -10% | $53,566 -10.3% |
| 2018 | $6,964 | $59,684 +6.3% |
| 2017 | $6,964 +7.8% | $56,141 +8.3% |
| 2016 | $6,463 -4.2% | $51,824 +9.5% |
| 2015 | $6,746 +2.6% | $47,345 -0.9% |
| 2014 | $6,573 +1.2% | $47,779 -4.3% |
| 2012 | $6,493 +1.4% | $49,900 -18.8% |
| 2011 | $6,400 +7.7% | $61,427 -1.1% |
| 2010 | $5,942 -1.2% | $62,106 -5% |
| 2009 | $6,014 -0.8% | $65,375 -0.6% |
| 2008 | $6,065 +12% | $65,750 +4.7% |
| 2006 | $5,416 +4.9% | $62,779 |
| 2005 | $5,163 +4.2% | -- |
| 2004 | $4,953 -2% | -- |
| 2003 | $5,056 +14.8% | -- |
| 2002 | $4,405 +8.8% | -- |
| 2001 | $4,048 +0.4% | $47,713 +1.8% |
| 2000 | $4,031 | $46,882 |
Find assessor info on the county website
Monthly payment
Est. payment
Payment breakdown
Explore the cost of this home by adjusting the details. Changes won't be saved.Climate risks
Neighborhood: 60030
Nearby schools
GreatSchools rating
- 8/10Woodview SchoolGrades: K-4Distance: 0.6 mi
- 5/10Grayslake Middle SchoolGrades: 7-8Distance: 0.4 mi
- 9/10Grayslake Central High SchoolGrades: 9-12Distance: 0.2 mi
Schools provided by the listing agent
- High: Grayslake Central High School
- District: 46
Source: MRED as distributed by MLS GRID. This data may not be complete. We recommend contacting the local school district to confirm school assignments for this home.
- $318,5003 bd2 ba1.6k sqft531 N Lake St, Grayslake, IL 60030Off Market

- $275,0003 bd2 ba975 sqft519 N Lake St, Grayslake, IL 60030Sold
- $274,4003 bd1 ba1.1k sqft513 N Lake St, Grayslake, IL 60030Off Market
- $323,0003 bd2 ba1k sqft537 N Lake St, Grayslake, IL 60030Off Market

- $324,5003 bd2 ba2.1k sqft528 Stuart St, Grayslake, IL 60030Off Market
- $470,0004 bd3 ba1.7k sqft506 Stuart St, Grayslake, IL 60030Sold
- $318,6004 bd2 ba1k sqft111 Carol Ln, Grayslake, IL 60030Off Market
- $281,8003 bd1 ba1k sqft512 Stuart St, Grayslake, IL 60030Off Market
A local agent can set up tours, give advice and negotiate with sellers.
Similar homes
- $245,0002 bd1 ba925 sqft1802 Fairfield Rd, Lindenhurst, IL 60046New
 MLS ID #12721449, Alyssa Pimentel, Compass. MRED as distributed by MLS GRID
 - $245,0002 bd2 ba1.6k sqft2 Suffolk Way, Grayslake, IL 60030New
 MLS ID #12718045, Erika Vargas, Realty of America. MRED as distributed by MLS GRID
 - $219,9003 bd1 ba1.2k sqft611 Golfview Dr, Round Lake Beach, IL 60073New
 MLS ID #12720081, Michael Olszewski, Area Wide Realty. MRED as distributed by MLS GRID
 - $248,9003 bd1 ba942 sqft519 Arbor Dr, Round Lake Park, IL 60073Active
 MLS ID #12700260, Manpreet Singh, LPT Realty. MRED as distributed by MLS GRID
 - $320,0003 bd2 ba1k sqft2401 E Thornwood Dr, Lindenhurst, IL 60046NewMLS ID #12684703, Penny Berkun, CSC, Baird & Warner. MRED as distributed by MLS GRID
- $--3 bd1 ba1.2k sqft21795 W Engle Dr, Lake Villa, IL 60046AuctionAuction.com 2
- $--4 bd2 ba1.8k sqft36975 N Nathan Hale Dr, Lake Villa, IL 60046AuctionAuction.com 2
- $249,0003 bd1 ba1k sqft3014 Victoria Ave, McHenry, IL 60050NewMLS ID #12720237, Gary Lechner, Hometown Realty, Ltd.. MRED as distributed by MLS GRID
- $285,0003 bd2 ba1.7k sqft21452 W Sarah Dr, Lake Villa, IL 60046ActiveMLS ID #12714613, Barb Noote, Compass. MRED as distributed by MLS GRID
- $250,0003 bd1 ba1k sqft2207 Carmel Blvd, Zion, IL 60099NewMLS ID #12719414, Anthony Borke, Keller Williams North Shore West. MRED as distributed by MLS GRID
- $--3 bd1 ba1k sqft507 Woodmoor Dr, Round Lake Beach, IL 60073AuctionServiceLink Auction
- $261,0004 bd2 ba1.8k sqft121 Highmoor Dr, Round Lake Park, IL 60073ActiveMLS ID #12676544, Michael Scanlon, eXp Realty. MRED as distributed by MLS GRID
- $249,9003 bd1 ba960 sqft12142 219th AVENUE, Bristol, WI 53104ActiveMLS ID #1973255, Kellie Onstad. WIREX MLS
- $--2 bd2 ba1.6k sqft24595 W Norelius Ave, Round Lake, IL 60073AuctionAuction.com 1
- $339,9003 bd2 ba1.2k sqft1819 Elmwood Dr, Lindenhurst, IL 60046NewMLS ID #12721685, Jodi Cinq-Mars, Keller Williams North Shore West. MRED as distributed by MLS GRID
- $299,9003 bd2 ba1.6k sqft36672 N Traer Ter, Gurnee, IL 60031NewMLS ID #12715875, Melanie Croft, Vylla Home. MRED as distributed by MLS GRID
- $225,0002 bd2 ba1.7k sqft2501 Lippizan Ln Lot 547, Grayslake, IL 60030For SaleMLS ID #11901556, Patrick Crocetta, Hometown America, a Manufactured Home Dealer. My State MLS
- $--3 bd2 ba1.5k sqft950 Fox Chase Dr, Round Lake Beach, IL 60073AuctionAuction.com 2
- $275,0003 bd2 ba1.6k sqft3006 E Hickory Dr, Wonder Lake, IL 60097NewMLS ID #12718048, Marty Rinehart, Real Broker LLC. MRED as distributed by MLS GRID
- $265,0003 bd1 ba1.3k sqft703 State Route 59, Ingleside, IL 60041ActiveMLS ID #12682614, Vincent A Incopero, Nexus Chicago Realty Group, LL. MRED as distributed by MLS GRID
