Welcome to 2401 E. Thornwood Drive, where comfort, convenience, and move-in-ready living come together! Freshly painted throughout in 2026, this beautifully maintained split-level offers 3 bedrooms, 2 full bathrooms, and a bright, functional floor plan designed for everyday living. Step outside and enjoy one of this home's standout features-a fully fenced, oversized 0.251-acre yard that offers endless possibilities. Whether you envision summer BBQs, a play area, a garden, or a private retreat for your pets, there's plenty of room to make it your own. Inside, you'll find clean, inviting spaces that are ready for you from day one, while still offering opportunities to add your personal style over time. Perfect for first-time buyers, those looking to downsize, or anyone searching for a solid investment, this home checks all the boxes with its combination of space, value, and location. Come see everything 2401 E. Thornwood Drive has to offer- you just might find the one you've been waiting for.
Contingent
$320,000
2401 E Thornwood Dr, Lindenhurst, IL 60046
3beds
1,084sqft
Single Family Residence
Built in 1963
0.25 Acres Lot
$-- Zestimate®
$295/sqft
$-- HOA
What's special
Beautifully maintained split-levelBright functional floor planClean inviting spaces
- --
- on Zillow |
- 621
- views |
- 33
- saves |
Zillow last checked:
Listing updated:
Listed by:
Penny Berkun, CSC 847-924-6026,
Baird & Warner
Source: MRED as distributed by MLS GRID,MLS#: 12684703
Facts & features
Interior
Bedrooms & bathrooms
- Bedrooms: 3
- Bathrooms: 2
- Full bathrooms: 2
Rooms
- Room types: Recreation Room
Primary bedroom
- Features: Bathroom (Full)
- Level: Second
- Area: 132 Square Feet
- Dimensions: 11X12
Bedroom 2
- Level: Second
- Area: 90 Square Feet
- Dimensions: 10X9
Bedroom 3
- Level: Second
- Area: 120 Square Feet
- Dimensions: 10X12
Dining room
- Level: Main
- Area: 100 Square Feet
- Dimensions: 10X10
Kitchen
- Level: Main
- Area: 132 Square Feet
- Dimensions: 12X11
Laundry
- Level: Basement
- Area: 100 Square Feet
- Dimensions: 10X10
Living room
- Level: Main
- Area: 187 Square Feet
- Dimensions: 11X17
Recreation room
- Level: Basement
- Area: 266 Square Feet
- Dimensions: 14X19
Heating
- Natural Gas
Cooling
- Central Air
Appliances
- Included: Dishwasher, Refrigerator, Washer, Dryer, Cooktop, Gas Cooktop, Gas Oven
- Laundry: Main Level
Features
- Basement: Partially Finished,Unfinished,Walk-Out Access
Interior area
- Total structure area: 0
- Total interior livable area: 1,084 sqft
Property
Parking
- Total spaces: 6.5
- Parking features: Garage Door Opener, Yes, Garage Owned, Attached, Driveway, Owned, Garage
- Attached garage spaces: 2.5
- Has uncovered spaces: Yes
Accessibility
- Accessibility features: No Disability Access
Lot
- Size: 0.25 Acres
- Dimensions: 113 x 98
Details
- Parcel number: 06011070480000
- Special conditions: None
Construction
Type & style
- Home type: SingleFamily
- Property subtype: Single Family Residence
Materials
- Cedar
Condition
- New construction: No
- Year built: 1963
Utilities & green energy
- Sewer: Public Sewer
- Water: Public
Community & HOA
HOA
- Services included: None
Location
- Region: Lindenhurst
Financial & listing details
- Price per square foot: $295/sqft
- Tax assessed value: $231,473
- Annual tax amount: $7,565
- Date on market: 7/31/2026
- Ownership: Fee Simple
Estimated market value
Not available
Estimated sales range
Not available
Not available
Price history
| Date | Event | Price |
|---|---|---|
| 5/31/2013 | Listing removed | $175,000$161/sqft |
Source: CENTURY 21 McMullen Real Estate, Inc. #08324761 Report a problem | ||
| 4/27/2013 | Listed for sale | $175,000+11.5%$161/sqft |
Source: CENTURY 21 McMullen Real Estate, Inc. #08324761 Report a problem | ||
| 8/7/2001 | Sold | $157,000+19.8%$145/sqft |
Source: Public Record Report a problem | ||
| 8/26/1998 | Sold | $131,000$121/sqft |
Source: Public Record Report a problem | ||
Public tax history
| Year | Property taxes | Tax assessment |
|---|---|---|
| 2024 | $7,373 +3.9% | $82,759 +7.3% |
| 2023 | $7,096 +6.8% | $77,150 +13.2% |
| 2022 | $6,646 +4.8% | $68,166 +10% |
| 2021 | $6,345 +2% | $61,948 +11.2% |
| 2020 | $6,222 -7.5% | $55,702 +4% |
| 2019 | $6,724 +11.6% | $53,534 +3.1% |
| 2018 | $6,026 | $51,931 +2.7% |
| 2017 | $6,026 +1.7% | $50,546 +4.2% |
| 2016 | $5,924 +6.5% | $48,500 +7.1% |
| 2015 | $5,562 -8.9% | $45,297 +2.2% |
| 2014 | $6,107 +8.6% | $44,306 -13.3% |
| 2012 | $5,624 +5.4% | $51,105 -5.5% |
| 2011 | $5,337 -6.5% | $54,104 -15.5% |
| 2010 | $5,707 +4.2% | $64,034 -5% |
| 2009 | $5,476 +4.7% | $67,369 +3.1% |
| 2008 | $5,228 +10.8% | $65,369 +3% |
| 2006 | $4,720 +6.3% | $63,484 |
| 2005 | $4,440 +4.6% | -- |
| 2004 | $4,246 +107.8% | -- |
| 2003 | $2,044 -49.4% | -- |
| 2002 | $4,039 +102.2% | -- |
| 2001 | $1,998 -41.4% | $50,565 +19.2% |
| 2000 | $3,407 | $42,412 |
Find assessor info on the county website
Monthly payment
Est. payment
Payment breakdown
Explore the cost of this home by adjusting the details. Changes won't be saved.Climate risks
Neighborhood: 60046
Nearby schools
GreatSchools rating
- 4/10B J Hooper Elementary SchoolGrades: PK-5Distance: 0.1 mi
- 5/10Peter J Palombi SchoolGrades: 6-8Distance: 2.8 mi
- 8/10Lakes Community High SchoolGrades: 9-12Distance: 2.8 mi
Schools provided by the listing agent
- District: 41
Source: MRED as distributed by MLS GRID. This data may not be complete. We recommend contacting the local school district to confirm school assignments for this home.
- $310,1003 bd1 ba1.2k sqft2403 E Thornwood Dr, Lindenhurst, IL 60046Off Market
- $291,0003 bd1 ba1k sqft303 S Beck Rd, Lindenhurst, IL 60046Off Market
- $329,4004 bd2 ba1.4k sqft2407 E Thornwood Dr, Lindenhurst, IL 60046Off Market
- $285,5003 bd1 ba1.1k sqft2402 E Thornwood Dr, Lindenhurst, IL 60046Off Market
- $265,9003 bd2 ba1.5k sqft305 S Beck Rd, Lindenhurst, IL 60046Sold
- $306,8003 bd1 ba1.2k sqft2400 E Thornwood Dr, Lindenhurst, IL 60046Off Market
- $---- bd-- ba-- sqft2400 E Thornwood Dr, Lake Villa, IL 60046Off Market
- $364,6004 bd2 ba1.8k sqft2404 E Thornwood Dr, Lindenhurst, IL 60046Off Market
A local agent can set up tours, give advice and negotiate with sellers.
A local lender can help you make sure your offer is ready when you are.
Similar homes
- $359,9003 bd2 ba1.1k sqft1900 Longmeadow Dr, Lindenhurst, IL 60046New
 MLS ID #12666056, Dawn Ruiz, Real Broker, LLC. MRED as distributed by MLS GRID
 - $339,9003 bd2 ba1.2k sqft1819 Elmwood Dr, Lindenhurst, IL 60046Active
 MLS ID #12721685, Jodi Cinq-Mars, Keller Williams North Shore West. MRED as distributed by MLS GRID
 - $339,9003 bd2 ba1.5k sqft12021 254th AVENUE, Trevor, WI 53179Active
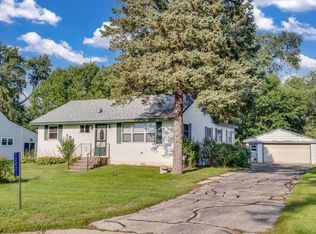 MLS ID #1975750, Daniel Turner. WIREX MLS
 - $340,0003 bd1 ba1.3k sqft26797 W Longwood Dr, Ingleside, IL 60041Active
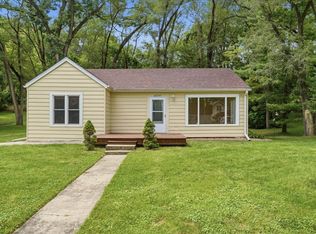 MLS ID #12724562, Taylor O'Neill, Real Broker, LLC. MRED as distributed by MLS GRID
 - $300,0003 bd2 ba1.4k sqft3207 Stella Ct, Zion, IL 60099Re-activatedMLS ID #12728367, Alex Tzallas, RE/MAX 10 Lincoln Park. MRED as distributed by MLS GRID
- $399,0003 bd2 ba1.1k sqft38392 N 8th St, Spring Grove, IL 60081NewMLS ID #12719970, Pat Smarto, ABR,CNC,E-PRO,GRI,SFR,SRES, Lakes Realty Group. MRED as distributed by MLS GRID
- $339,7003 bd1 ba1k sqft5301 Pistakee Dr, Johnsburg, IL 60051ActiveMLS ID #12727254, Neil Gates, Chase Real Estate LLC. MRED as distributed by MLS GRID
- $319,0003 bd2 ba1.6k sqft315 Douglas Ave, Waukegan, IL 60085ActiveMLS ID #12729679, Jeremy Schwab, HomeSmart Connect LLC. MRED as distributed by MLS GRID
- $305,0004 bd2 ba1.4k sqft4206 Gregory Dr, Zion, IL 60099NewMLS ID #12731060, Alyssa Pimentel, Compass. MRED as distributed by MLS GRID
- $309,0003 bd2 ba1.2k sqft26979 N Ada St, Wauconda, IL 60084NewMLS ID #12728096, Nicholas Zentefis, Inspire Realty Group. MRED as distributed by MLS GRID
- $325,0004 bd2 ba1.2k sqft41588 N Illinois St, Zion, IL 60099ActiveMLS ID #12724891, Sonia Cisternino, @properties Christie's International Real Estate. MRED as distributed by MLS GRID
- $289,9003 bd2 ba1k sqft34456 W Lake Shore Dr, Round Lake, IL 60073Re-activatedMLS ID #12664269, Jamie Ross, Compass. MRED as distributed by MLS GRID
- $374,5003 bd2 ba1.6k sqft(Undisclosed Address), Gurnee, IL 60031ActiveMLS ID #12729720, Iris Gomez, Compass. MRED as distributed by MLS GRID
- $290,0003 bd1 ba1.2k sqft571 Newport Ct, Island Lake, IL 60042For SaleMLS ID #202605013, Catherine Fiebig-Zittlow. NorthWest Illinois Alliance of REALTORS®
- $325,0003 bd2 ba1.2k sqft4613 87th PLACE, Kenosha, WI 53142ActiveMLS ID #1975115, Nichole Mueller. WIREX MLS
- $299,9003 bd2 ba1.4k sqft1953 Lawson Blvd, Gurnee, IL 60031Re-activatedMLS ID #12656465, Benjamin Hickman, RE/MAX Plaza. MRED as distributed by MLS GRID
- $339,0005 bd3 ba1.6k sqft1612 N Leonard Ave, McHenry, IL 60050NewMLS ID #12731116, Michael Nielsen, Re/Max Advantage. MRED as distributed by MLS GRID
- $340,0003 bd2 ba1k sqft132 Walnut Ct, Mundelein, IL 60060ActiveMLS ID #12719562, Asaf Arevalo, HomeSmart Connect LLC. MRED as distributed by MLS GRID
- $265,0003 bd1 ba1k sqft29 Glenwood Dr, Round Lake Beach, IL 60073Re-activatedMLS ID #12712936, Dawn Simmons, SFR, RE/MAX Suburban. MRED as distributed by MLS GRID
- $339,9004 bd2 ba1.2k sqft70 N Idlewild Ave, Mundelein, IL 60060ActiveMLS ID #12727412, Erika Ricardo, Netgar Investments Inc. MRED as distributed by MLS GRID
