Welcome to 525 N Magnolia Ave, a well-maintained 2-bedroom, 1.5-bath home with nearly 1,000 sq ft of living space, with open floorplan. This charming Lansing home features beautiful hardwood floors, great natural light, and thoughtful upkeep throughout, including fresh paint, a new bathroom vanity, and newer 2024 kitchen appliances including a refrigerator with interior water dispenser/ice maker and dishwasher. The spacious kitchen offers a peninsula, pantry, and is open to dining area, with slider access to the back deck. The perfect layout for relaxing, grilling, or entertaining while the kids or pets play in the fenced in yard. This home offers comfort, charm, and everyday convenience in a great central location. The large primary bedroom includes generous built-in storage, while the basement provides excellent storage space plus a workout area. Outside, enjoy a covered front porch, fenced-in backyard, firepit, flowering crabapple tree, perennial landscaping, and a private/unshared driveway with room for 4-5 vehicles. The back door, with doggy door, right off the driveway, allows for easy access with groceries and more. Conveniently located near Eastwood Towne Center, Frandor, MSU, Sparrow, and downtown Lansing.
Pending
$169,900
525 N Magnolia Ave, Lansing, MI 48912
2beds
960sqft
Single Family Residence
Built in 1924
4,356 Square Feet Lot
$170,800 Zestimate®
$177/sqft
$-- HOA
What's special
- 115 days
- 13
- 0
Zillow last checked:
Listing updated:
Listed by:
Alexys Morris 517-777-8224,
White Pine Sotheby's International Realty 517-777-8224
Source: Greater Lansing AOR,MLS#: 297146
Facts & features
Interior
Bedrooms & bathrooms
- Bedrooms: 2
- Bathrooms: 2
- Full bathrooms: 1
- 1/2 bathrooms: 1
Primary bedroom
- Level: Second
- Area: 155.53 Square Feet
- Dimensions: 15.1 x 10.3
Bedroom 2
- Level: Second
- Area: 95.95 Square Feet
- Dimensions: 10.1 x 9.5
Dining room
- Level: First
- Area: 101.85 Square Feet
- Dimensions: 10.5 x 9.7
Kitchen
- Level: First
- Area: 97.37 Square Feet
- Dimensions: 10.7 x 9.1
Living room
- Level: First
- Area: 213.12 Square Feet
- Dimensions: 19.2 x 11.1
Heating
- Forced Air, Natural Gas
Cooling
- Central Air
Appliances
- Included: Dishwasher, Disposal, ENERGY STAR Qualified Dishwasher, ENERGY STAR Qualified Refrigerator, Gas Oven, Gas Range, Microwave, Plumbed For Ice Maker, Refrigerator, Washer/Dryer
- Laundry: In Basement
Features
- Ceiling Fan(s), Kitchen Island, Natural Woodwork, Open Floorplan, Pantry, Storage
- Flooring: Vinyl, Wood
- Basement: Full
Interior area
- Total structure area: 1,484
- Total interior livable area: 960 sqft
- Finished area above ground: 960
- Finished area below ground: 0
Property
Parking
- Total spaces: 1
- Parking features: Detached, Driveway, Garage, Garage Faces Front
- Garage spaces: 1
- Has uncovered spaces: Yes
Features
- Levels: Two
- Stories: 2
- Patio & porch: Covered, Deck, Patio, Porch, Rear Porch, Other
- Exterior features: Fire Pit, Garden
- Fencing: Back Yard
Lot
- Size: 4,356 Square Feet
- Dimensions: 33 x 125
- Features: Back Yard, City Lot, Front Yard, Garden, Level, Native Plants, Near Public Transit
Details
- Foundation area: 524
- Parcel number: 33010114103301
- Zoning description: Zoning
Construction
Type & style
- Home type: SingleFamily
- Property subtype: Single Family Residence
Materials
- Vinyl Siding
- Foundation: Block
- Roof: Shingle
Condition
- Year built: 1924
Utilities & green energy
- Electric: 100 Amp Service
- Sewer: Public Sewer
- Water: Public
Community & HOA
Community
- Subdivision: Adams
Location
- Region: Lansing
Financial & listing details
- Price per square foot: $177/sqft
- Tax assessed value: $58,400
- Annual tax amount: $3,367
- Date on market: 7/3/2026
- Listing terms: VA Loan,Cash,Conventional,FHA,MSHDA
- Road surface type: Asphalt, Concrete
Estimated market value
$170,800
$162,000 - $179,000
$1,526/mo
Price history
| Date | Event | Price |
|---|---|---|
| 7/23/2026 | Pending sale | $169,900$177/sqft |
Source:  Greater Lansing AOR #297146 Report a problem Greater Lansing AOR #297146 Report a problem | ||
| 7/3/2026 | Listed for sale | $169,900+13.3%$177/sqft |
Source: Greater Lansing AOR #297146 Report a problem | ||
| 10/31/2023 | Sold | $150,000+8.8%$156/sqft |
Source: Greater Lansing AOR #275955 Report a problem | ||
| 9/14/2023 | Pending sale | $137,900$144/sqft |
Source: Greater Lansing AOR #275955 Report a problem | ||
| 9/12/2023 | Listed for sale | $137,900+43.6%$144/sqft |
Source: Greater Lansing AOR #275955 Report a problem | ||
| 7/28/2020 | Sold | $96,000+1.2%$100/sqft |
Source: Greater Lansing AOR #245992 Report a problem | ||
| 6/16/2020 | Pending sale | $94,900$99/sqft |
Source: Coldwell Banker Hubbell BriarWood-Delta #245992 Report a problem | ||
| 5/15/2020 | Listed for sale | $94,900+1%$99/sqft |
Source: Coldwell Banker Hubbell BriarWood-Delta #245992 Report a problem | ||
| 6/12/2018 | Listing removed | $850$1/sqft |
Source: Owner Report a problem | ||
| 6/8/2018 | Listed for rent | $850$1/sqft |
Source: Owner Report a problem | ||
| 4/29/2015 | Listing removed | $850$1/sqft |
Source: Owner Report a problem | ||
| 3/30/2015 | Listed for rent | $850$1/sqft |
Source: Owner Report a problem | ||
| 6/28/2007 | Sold | $94,000+36.2%$98/sqft |
Source: Public Record Report a problem | ||
| 10/20/1999 | Sold | $69,000$72/sqft |
Source: Public Record Report a problem | ||
Public tax history
| Year | Property taxes | Tax assessment |
|---|---|---|
| 2025 | $3,236 +19.1% | $58,400 +17.5% |
| 2024 | $2,718 | $49,700 +8.8% |
| 2023 | -- | $45,700 +6.3% |
| 2022 | -- | $43,000 +10.5% |
| 2021 | -- | $38,900 +3.7% |
| 2020 | -- | $37,500 +0.8% |
| 2019 | $2,303 | $37,200 +8.1% |
| 2018 | $2,303 +36.9% | $34,400 |
| 2017 | $1,683 | $34,400 +10.3% |
| 2016 | $1,683 | $31,200 +4.3% |
| 2015 | $1,683 | $29,900 +1.4% |
| 2014 | $1,683 | $29,500 -2.6% |
| 2013 | -- | $30,300 -8.2% |
| 2012 | -- | $33,000 -8.6% |
| 2011 | -- | $36,100 -10.2% |
| 2010 | -- | $40,200 -9.3% |
| 2009 | -- | $44,300 -0.9% |
| 2008 | -- | $44,700 +3.2% |
| 2007 | -- | $43,300 +10.5% |
| 2006 | -- | $39,200 +3.2% |
| 2005 | -- | $38,000 +4.7% |
| 2004 | -- | $36,300 +7.4% |
| 2003 | -- | $33,800 +12.7% |
| 2002 | -- | $30,000 +13.6% |
| 2001 | -- | $26,400 +6% |
| 2000 | -- | $24,900 |
Find assessor info on the county website
Monthly payment
Est. payment
Payment breakdown
Explore the cost of this home by adjusting the details. Changes won't be saved.Climate risks
Neighborhood: 48912
Nearby schools
Schools provided by the listing agent
- High: Lansing
Source: Greater Lansing AOR. This data may not be complete. We recommend contacting the local school district to confirm school assignments for this home.
Similar homes
- $185,0004 bd2 ba1.3k sqft227 Marshall St, Lansing, MI 48912For Sale
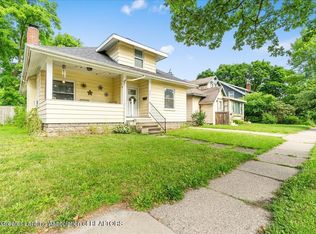 MLS ID #299222, Missy Lord, RE/MAX Real Estate Professionals Dewitt. Greater Lansing AOR
 - $208,0002 bd1 ba1.4k sqft2718 Lasalle Gdns, Lansing, MI 48912For Sale
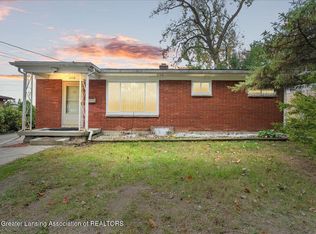 MLS ID #299924, Ricci Wells, Gateway to Homes. Greater Lansing AOR
 - $194,0002 bd1 ba1.1k sqft1224 Downer Ave, Lansing, MI 48912For Sale
 MLS ID #299727, Iris Reynolds, Keller Williams Realty Lansing. Greater Lansing AOR
 - $192,5003 bd2 ba1.2k sqft120 Ferguson St, Lansing, MI 48912For Sale
 MLS ID #298374, The Laforet Team, RE/MAX Real Estate Professionals. Greater Lansing AOR
