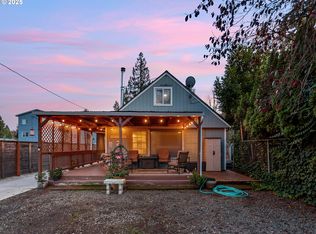
Five renovated residences, no inherited leases, and a clean slate to shape the income stream from day one. This vacant property brings together two studios, two one bedroom residences, and one two bedroom residence, creating a versatile mix with broad rental appeal. The 1920 building has been transformed with a modern look that carries from unit to unit without feeling repetitive. Rich green shaker cabinetry, crisp white subway tile, brass toned details, stainless steel refrigerators, freestanding electric ranges, and over the range microwaves give the kitchens memorable style, while bright interiors and updated lighting keep the spaces fresh and inviting. The two main level studios are efficient and polished, each with an updated bathroom and glass enclosed shower. The one bedroom residences add finished attic flex and storage areas beyond the stated rentable square footage, providing valuable flexibility and storage. Unit 5 delivers the largest layout with two bedrooms, a tub and shower combination, and direct access to an expansive fenced yard. The .36 acre corner parcel gives the property breathing room that is hard to find in a five unit offering. Seven paved off street parking spaces simplify daily living, and the broad lawn, covered porch, and separate entries create a more residential feel than a typical apartment building. Just south of downtown Canby, the property puts restaurants, shops, the Canby Public Library, Wait Park, and everyday services within easy reach, while Highway 99E connects residents to surrounding employment centers and the greater metro area. For an investor, the appeal is immediate: completed renovations, five vacant units ready for lease up, varied floor plans, useful tenant amenities, and the freedom to establish operations and rental strategy from the start. A rare chance to acquire a distinctive small multifamily asset with character, flexibility, and room to perform.
Active
Price cut: $10K (9/1)
$989,900
525 SW 4th Ave, Canby, OR 97013
4beds
1,902sqft
Multi Family
Built in 1920
-- sqft lot
$-- Zestimate®
$520/sqft
$-- HOA
What's special
Freestanding electric rangesOver the range microwavesModern lookBroad lawnBright interiorsUpdated lightingUpdated bathroom
- 57 days
- 390
- 16
Zillow last checked:
Listing updated:
Listed by:
Darryl Bodle 503-709-4632,
Keller Williams Realty Portland Premiere,
Kelly Christian 908-328-1873,
Keller Williams Realty Portland Premiere
Source: RMLS (OR),MLS#: 555613542
Facts & features
Interior
Bedrooms & bathrooms
- Bedrooms: 4
- Bathrooms: 5
- Full bathrooms: 5
Appliances
- Included: Microwave, Range, Refrigerator, Electric Water Heater, Tank Water Heater
Features
- Storage
- Basement: Partial,Unfinished
- Attic: Storage
Interior area
- Total structure area: 1,902
- Total interior livable area: 1,902 sqft
Video & virtual tour
Property
Parking
- Total spaces: 7
- Parking features: Off Street, Paved
Features
- Stories: 2
- Has view: Yes
- View description: Trees/Woods
Lot
- Size: 0.36 Acres
- Features: Corner Lot, Level, SqFt 15000 to 19999
Details
- Parcel number: 00999824
- Zoning: R1
Construction
Type & style
- Home type: MultiFamily
- Property subtype: Multi Family
Materials
- Lap Siding, Wood Siding
- Foundation: Concrete Perimeter, Pillar/Post/Pier
- Roof: Composition
Condition
- Updated/Remodeled
- Year built: 1920
Utilities & green energy
- Sewer: Public Sewer
- Water: Public
Community & HOA
Community
- Security: Sidewalk
Location
- Region: Canby
Financial & listing details
- Price per square foot: $520/sqft
- Tax assessed value: $515,256
- Annual tax amount: $6,244
- Date on market: 8/12/2026
- Listing terms: Cash,Conventional,VA Loan
- Total actual rent: 7075
- Road surface type: Paved
Estimated market value
Not available
Estimated sales range
Not available
Not available
Price history
| Date | Event | Price |
|---|---|---|
| 9/1/2026 | Price change | $989,900-1%$520/sqft |
Source:  RMLS (OR) #555613542 Report a problem RMLS (OR) #555613542 Report a problem | ||
| 8/12/2026 | Listed for sale | $999,900+73.9%$526/sqft |
Source: RMLS (OR) #555613542 Report a problem | ||
| 6/5/2025 | Sold | $575,000+21.1%$302/sqft |
Source: Public Record Report a problem | ||
| 5/22/2020 | Sold | $475,000+35.8%$250/sqft |
Source: Public Record Report a problem | ||
| 9/18/2019 | Listing removed | $349,900$184/sqft |
Source: Keller Williams Realty Portland Premiere #19563816 Report a problem | ||
| 9/6/2019 | Price change | $349,900+16.7%$184/sqft |
Source: Keller Williams Realty Portland Premiere #19563816 Report a problem | ||
| 8/27/2019 | Price change | $299,900-14.3%$158/sqft |
Source: Keller Williams Realty Portland Premiere #19563816 Report a problem | ||
| 8/20/2019 | Price change | $349,900+16.7%$184/sqft |
Source: KW Portland Premiere #19563816 Report a problem | ||
| 8/19/2019 | Price change | $299,900-14.3%$158/sqft |
Source: KW Portland Premiere #19563816 Report a problem | ||
| 7/24/2019 | Price change | $349,900-12.5%$184/sqft |
Source: KW Portland Premiere #19563816 Report a problem | ||
| 7/17/2019 | Price change | $399,900-4.8%$210/sqft |
Source: KW Portland Premiere #19563816 Report a problem | ||
| 7/11/2019 | Price change | $419,900-6.7%$221/sqft |
Source: KW Portland Premiere #19563816 Report a problem | ||
| 6/21/2019 | Listed for sale | $449,900+37.1%$237/sqft |
Source: Keller Williams Realty Portland Premiere #19563816 Report a problem | ||
| 3/27/2018 | Sold | $328,125+45.8%$173/sqft |
Source: RMLS (OR) #17480651 Report a problem | ||
| 2/9/2018 | Pending sale | $225,000$118/sqft |
Source: Allison James Estates & Homes #17480651 Report a problem | ||
| 1/26/2018 | Listed for sale | $225,000-40.6%$118/sqft |
Source: Allison James Estates & Homes #P111UUX Report a problem | ||
| 6/26/2017 | Sold | $379,019$199/sqft |
Source: Public Record Report a problem | ||
Public tax history
| Year | Property taxes | Tax assessment |
|---|---|---|
| 2025 | $6,244 +2.9% | $352,457 +3% |
| 2024 | $6,069 +2.4% | $342,192 +3% |
| 2023 | $5,926 +6.2% | $332,226 +3% |
| 2022 | $5,582 +32.3% | $322,550 +31.3% |
| 2021 | $4,218 +1.8% | $245,718 +3% |
| 2020 | $4,143 +5% | $238,562 +3% |
| 2019 | $3,945 +2.3% | $231,614 +3% |
| 2018 | $3,857 | $224,868 +3% |
| 2017 | $3,857 +6.1% | $218,318 +3% |
| 2016 | $3,634 | $211,959 +3% |
| 2015 | $3,634 +3.6% | $205,785 +3% |
| 2014 | $3,509 +5.9% | $199,791 +3% |
| 2013 | $3,315 +3.8% | $193,972 +3% |
| 2012 | $3,194 +1.4% | $188,322 +1.9% |
| 2011 | $3,151 +2.8% | $184,875 +3% |
| 2010 | $3,064 +2.6% | $179,490 +3% |
| 2009 | $2,985 +7.8% | $174,262 +3% |
| 2008 | $2,770 +2.4% | $169,186 +3% |
| 2007 | $2,706 +4.1% | $164,258 +3% |
| 2006 | $2,600 -0.5% | $159,474 +3% |
| 2005 | $2,613 +1.5% | $154,829 +3% |
| 2004 | $2,574 +2.5% | $150,319 +3% |
| 2003 | $2,513 +3.6% | $145,941 +3% |
| 2002 | $2,424 +141.2% | $141,690 +133.5% |
| 2001 | $1,005 -0.6% | $60,690 +1.7% |
| 2000 | $1,011 | $59,668 |
Find assessor info on the county website
Monthly payment
Est. payment
Payment breakdown
Explore the cost of this home by adjusting the details. Changes won't be saved.Climate risks
Neighborhood: 97013
Nearby schools
Schools provided by the listing agent
- Elementary: Lee
- Middle: Baker Prairie
- High: Canby
Source: RMLS (OR). This data may not be complete. We recommend contacting the local school district to confirm school assignments for this home.
Similar homes
- $549,9994 bd3 ba2.4k sqft299 SW 3rd Ave, Canby, OR 97013Active
 MLS ID #330700595, Vivian Chappell, Premiere Property Group, LLC. RMLS (OR)
 - $629,9953 bd2 ba2k sqft1382 NE 16th Ave, Canby, OR 97013Active
 MLS ID #638371379, Grady Nelson, Premiere Property Group, LLC. RMLS (OR)
 - $825,0003 bd1 ba2.6k sqft8470 S Sconce Rd, Canby, OR 97013For Sale

 MLS ID #844125, ERIC WELLARD and BRIAN BEMIS, Re/Max Integrity - Salem. WVMLS
 - $919,9004 bd3 ba2.5k sqft8062 SW Edgewater W, Wilsonville, OR 97070Active
 MLS ID #797867594, Darryl Bodle, Keller Williams Realty Portland Premiere. RMLS (OR)
 - $1,099,0003 bd1 ba1.3k sqft31183 S Barlow Rd, Hubbard, OR 97032For SaleMLS ID #845011, AMY PENDLEY, Agri-Business Real Estate Services. WVMLS
- $639,0003 bd2 ba2k sqft14941 Seal Rock Ave NE, Aurora, OR 97002For SaleMLS ID #846230, GINA AUDRITSH, Hallmark Properties, Inc.. WVMLS
- $764,9004 bd3 ba2.2k sqft3945 Parker Rd, West Linn, OR 97068ActiveMLS ID #480074130, Karen Lane, Portland Proper Real Estate. RMLS (OR)
- $744,9003 bd2 ba2.4k sqft26494 S Brandt Rd, Mulino, OR 97042For SaleMLS ID #842586, MEREDITH and RYAN WERTZ, Silverton Realty, Inc.. WVMLS
- $799,9004 bd2 ba1.8k sqft6290 SW Carman Dr, Lake Oswego, OR 97035For SaleMLS ID #843211, JAKE LUCEY, Tradition Real Estate Partners. WVMLS
- $1,149,9994 bd2 ba2.2k sqft5704 Keene Rd NE, Gervais, OR 97026For SaleMLS ID #843234, JILLIAN SMITH, John L. Scott Real Estate. WVMLS
- $825,0004 bd3 ba2.3k sqft35 Da Vinci St, Lake Oswego, OR 97035For SaleMLS ID #845514, ERIC WELLARD and BRIAN BEMIS, Re/Max Integrity - Salem. WVMLS
- $629,9004 bd2 ba1.6k sqft21966 Airport Rd NE, Aurora, OR 97002For SaleMLS ID #845396, CATHI CALDWELL, Homesmart Realty Group. WVMLS
- $775,0004 bd2 ba1.9k sqft21155 NE Sunnycrest Rd, Newberg, OR 97132ActiveMLS ID #780828932, Melissa Corsetti, Berkshire Hathaway HomeServices NW Real Estate. RMLS (OR)
- $649,9994 bd3 ba2.1k sqft2792 Lancaster St, West Linn, OR 97068ActiveMLS ID #684001717, Kris Kachirisky, Cascade Hasson Sotheby's International Realty. RMLS (OR)
- $648,0004 bd2 ba1.9k sqft36937 S Highway 213, Mount Angel, OR 97362For SaleMLS ID #836506, HOLLY KOESTER, All County Real Estate Inc. WVMLS
- $699,9993 bd2 ba1.7k sqft12735 SW 22nd Ave, Lake Oswego, OR 97034ActiveMLS ID #212622498, David Caldwell, Real Broker. RMLS (OR)
- $775,0003 bd2 ba1.2k sqft17433 Marsh Rd NE, Woodburn, OR 97071For SaleMLS ID #845219, DARLENE SPRECHER, Premiere Property Group, Llc - South Salem. WVMLS
- $499,9003 bd4 ba2.3k sqft8044 SE Malden St, Portland, OR 97206ActiveMLS ID #643475745, Korrie Hicks, KOR Realty. RMLS (OR)
- $799,9004 bd2 ba1.9k sqft7265 SW 84th Ave, Portland, OR 97223ActiveMLS ID #668880948, Sarah Boylan, Premiere Property Group, LLC. RMLS (OR)
- $699,0003 bd2 ba1.4k sqft5711 W A St, West Linn, OR 97068ActiveMLS ID #403810459, Cathi Caldwell, HomeSmart Realty Group. RMLS (OR)
