Welcome to this meticulously maintained legal four-family property located in the heart of New Haven's highly desirable East Rock neighborhood and within the sought-after Worthington Hooker School district. Combining strong investment potential with upscale owner-occupant living, 525 Whitney Avenue is a standout opportunity in one of the city's most prestigious areas. The spacious first-floor unit features 3 bedrooms and 2 bathrooms, soaring ceilings, newly refinished hardwood floors, and a cozy fireplace. One bedroom and bath include a private entrance, creating flexibility for a primary suite, in-law setup, or home office. The upper levels include two 1-bedroom apartments and a large 2-bedroom unit, all occupied by long-term tenants. Recent improvements include new flat roofs and renovated exterior stairs, making this a true turnkey property. Additional highlights include a 2-car garage, four off-street parking spaces, and direct access to the Yale Shuttle and bus lines. Conveniently located near Yale University, Downtown New Haven, parks, restaurants, and local amenities. Schedule your private showing today!
Under contract
Price cut: $45K (6/11)
$1,025,000
525 Whitney Avenue, New Haven, CT 06511
6beds
3,685sqft
:
Get pre-qualified$7,354/mo
Multi Family
Built in 1918
-- sqft lot
$-- Zestimate®
$278/sqft
$-- HOA
What's special
Cozy fireplaceSoaring ceilingsNewly refinished hardwood floorsSpacious first-floor unitFour off-street parking spaces
- 66 days |
- 85 |
- 0 |
Zillow last checked:
Listing updated:
Listed by:
Jake Smith (203)520-5436,
Alpha Capital Realty, LLC 860-507-3394
Source: Smart MLS,MLS#: 24177279
Facts & features
Interior
Bedrooms & bathrooms
- Bedrooms: 6
- Bathrooms: 5
- Full bathrooms: 5
Heating
- Hot Water, Natural Gas
Cooling
- Ceiling Fan(s)
Appliances
- Included: Water Heater
Features
- Doors: Storm Door(s)
- Basement: Full,Concrete
- Attic: None
- Has fireplace: No
Interior area
- Total structure area: 3,685
- Total interior livable area: 3,685 sqft
- Finished area above ground: 3,685
Property
Parking
- Total spaces: 4
- Parking features: Detached, Off Street
- Garage spaces: 2
Accessibility
- Accessibility features: Handicap Parking, Multiple Entries/Exits, Accessible Approach with Ramp
Features
- Patio & porch: Deck
- Exterior features: Balcony
Lot
- Size: 10,018 Square Feet
- Features: Level
Details
- Parcel number: 1246903
- Zoning: RH1
Construction
Type & style
- Home type: MultiFamily
- Architectural style: 4sides - Units Are Side-by-Side,4updown - Unit(s) per Floor
- Property subtype: Multi Family
- Attached to another structure: Yes
Materials
- Vinyl Siding
- Foundation: None
- Roof: Gable
Condition
- New construction: No
- Year built: 1918
Utilities & green energy
- Sewer: Public Sewer
- Water: Public
Green energy
- Energy efficient items: Doors
Community & HOA
HOA
- Has HOA: No
Location
- Region: New Haven
Financial & listing details
- Price per square foot: $278/sqft
- Tax assessed value: $513,450
- Annual tax amount: $20,230
- Date on market: 5/20/2026
Estimated market value
Not available
Estimated sales range
Not available
Not available
Price history
| Date | Event | Price |
|---|---|---|
| 6/25/2026 | Pending sale | $1,025,000$278/sqft |
Source:  Smart MLS #24177279 Report a problem Smart MLS #24177279 Report a problem | ||
| 6/11/2026 | Price change | $1,025,000-4.2%$278/sqft |
Source: Smart MLS #24177279 Report a problem | ||
| 5/20/2026 | Listed for sale | $1,070,000-2.3%$290/sqft |
Source: Smart MLS #24177279 Report a problem | ||
| 5/20/2026 | Listing removed | $1,095,000$297/sqft |
Source: Smart MLS #24163181 Report a problem | ||
| 5/19/2026 | Listed for sale | $1,095,000$297/sqft |
Source: Smart MLS #24163181 Report a problem | ||
| 5/15/2026 | Pending sale | $1,095,000$297/sqft |
Source: Smart MLS #24163181 Report a problem | ||
| 4/14/2026 | Price change | $1,095,000-8.7%$297/sqft |
Source: Smart MLS #24163181 Report a problem | ||
| 4/1/2026 | Listed for sale | $1,199,000+99.2%$325/sqft |
Source: Smart MLS #24163181 Report a problem | ||
| 8/5/2016 | Sold | $602,000+11.5%$163/sqft |
Source: Smart MLS #N10111211 Report a problem | ||
| 10/15/2014 | Sold | $540,000-10%$147/sqft |
Source: Smart MLS #N350766 Report a problem | ||
| 6/17/2014 | Listed for sale | $599,900$163/sqft |
Source: BETSY GRAUER REALTY, INC. #N350766 Report a problem | ||
Public tax history
| Year | Property taxes | Tax assessment |
|---|---|---|
| 2025 | $20,230 +2.3% | $513,450 |
| 2024 | $19,768 +3.5% | $513,450 |
| 2023 | $19,100 -6.4% | $513,450 |
| 2022 | $20,410 +6.9% | $513,450 +18% |
| 2021 | $19,087 | $434,980 |
| 2020 | $19,087 +2.1% | $434,980 |
| 2019 | $18,695 | $434,980 |
| 2018 | $18,695 +11.1% | $434,980 |
| 2017 | $16,825 -9.7% | $434,980 -3% |
| 2016 | $18,629 | $448,350 |
| 2015 | $18,629 | $448,350 |
| 2014 | $18,629 +1.8% | $448,350 |
| 2013 | $18,293 +4.9% | $448,350 |
| 2012 | $17,432 +6.2% | $448,350 +19.9% |
| 2011 | $16,416 | $373,940 |
| 2010 | $16,416 +4% | $373,940 |
| 2009 | $15,784 +83.7% | $373,940 +83.7% |
| 2007 | $8,593 +19% | $203,588 +26.5% |
| 2006 | $7,221 +13.5% | $161,000 |
| 2004 | $6,364 -20.5% | $161,000 -22.6% |
| 2003 | $8,010 +118.7% | $207,900 +98.4% |
| 2000 | $3,663 | $104,800 |
Find assessor info on the county website
Monthly payment
Est. payment
Payment breakdown
Explore the cost of this home by adjusting the details. Changes won't be saved.Climate risks
Neighborhood: East Rock
Nearby schools
GreatSchools rating
- 8/10Worthington Hooker SchoolGrades: K-8Distance: 0.1 mi
- 1/10Wilbur Cross High SchoolGrades: 9-12Distance: 0.5 mi
Schools provided by the listing agent
- Elementary: Worthington Hooker
- High: Wilbur Cross
Source: Smart MLS. This data may not be complete. We recommend contacting the local school district to confirm school assignments for this home.
- $686,3001 bd1 ba-- sqft519 Whitney Ave APT 2, New Haven, CT 06511Off Market

- $--1 bd1 ba375 sqft519 Whitney Ave APT 5, New Haven, CT 06511Off Market
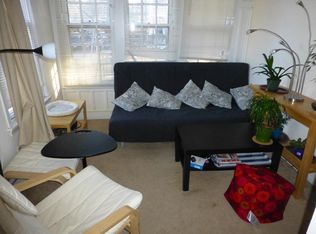
- $686,3001 bd1 ba-- sqft519 Whitney Ave APT 1, New Haven, CT 06511Off Market
- $763,100-- bd1 ba-- sqft519 Whitney Ave APT 6, New Haven, CT 06511Off Market

- $686,3001 bd1 ba-- sqft519 Whitney Ave APT 4, New Haven, CT 06511Off Market
- $1,064,7005 bd3 ba4k sqft531 Whitney Ave, New Haven, CT 06511Off Market
- $1,284,9004 bd3 ba3.1k sqft231 Canner St, New Haven, CT 06511Off Market
- $1,150,0009 bd4 ba4.8k sqft537 Whitney Ave, New Haven, CT 06511Sold
A local agent can set up tours, give advice and negotiate with sellers.
Similar homes
- $910,0005 bd3 ba2.2k sqft565 Orange Street, New Haven, CT 06511For Sale
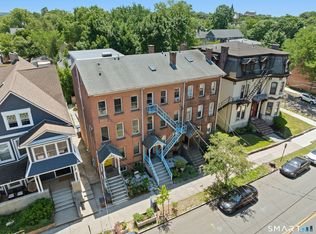
 MLS ID #24184013, Sean Jackson, Keller Williams Realty. Smart MLS
 - $1,100,0003 bd2 ba3.3k sqftThe Tilton House Condominium, New Haven, CT 06511For Sale
 MLS ID #24183153, Betsy Grauer, Betsy Grauer Realty, Inc. Smart MLS
 - $695,0006 bd3 ba3k sqft7 University Place, New Haven, CT 06511For Sale
 MLS ID #24173370, John Hill, Seabury Hill REALTORS. Smart MLS
 - $599,9999 bd3 ba3.6k sqft437 Dixwell Avenue, New Haven, CT 06511For Sale
 MLS ID #24159041, Omar Ruizesparza, eRealty Advisors, Inc.. Smart MLS
 - $650,0008 bd3 ba5.4k sqft160 Goffe Terrace, New Haven, CT 06511For SaleMLS ID #24182803, Beth R. Cantor, Coldwell Banker Realty. Smart MLS
- $775,0003 bd2 ba1.9k sqft161 Olive Street, New Haven, CT 06511For SaleMLS ID #24187215, Marc A. Seigel, RE/MAX RISE. Smart MLS
- $590,0006 bd-- ba2.2k sqft90 Blohm Street, West Haven, CT 06516For SaleMLS ID #24194092, Omar Ruizesparza, Maple Vale Realty LLC. Smart MLS
- $875,0004 bd5 ba5.1k sqft1932 Hartford Turnpike, North Haven, CT 06473For SaleMLS ID #24191758, Kashif Akbar, KW Legacy Partners. Smart MLS
- $569,0005 bd3 ba3k sqft1428 Dixwell Avenue, Hamden, CT 06514For SaleMLS ID #24189453, Karen Drullard, William Raveis Real Estate. Smart MLS
- $1,089,0004 bd4 ba3.4k sqft11 Ariel Road, Woodbridge, CT 06525For SaleMLS ID #24161318, Judith C. Rush, Dave Jones Realty, LLC. Smart MLS
- $750,0005 bd5 ba2.9k sqft56 Mulberry Hill, Hamden, CT 06517For SaleMLS ID #24179016, Katherine Reed, Press/Cuozzo Realtors. Smart MLS
- $695,0003 bd4 ba2.7k sqft879 Whalley Avenue, New Haven, CT 06515For SaleMLS ID #24186548, John Hill, Seabury Hill REALTORS. Smart MLS
- $550,0005 bd2 ba3.4k sqft2964 State Street, Hamden, CT 06517For SaleMLS ID #24161512, Angel Mora, eXp Realty. Smart MLS
- $550,0004 bd3 ba2.7k sqft27 Harrison Street, New Haven, CT 06515For SaleMLS ID #24167578, Natalie Zoef, Vanguard Private Client Grp. Smart MLS
- $695,0004 bd2 ba1.9k sqft68 Village Street, North Haven, CT 06473For SaleMLS ID #24171452, Ian Mackie, Berkshire Hathaway NE Prop.. Smart MLS
- $1,185,0007 bd4 ba3.8k sqft33 Church Street, Guilford, CT 06437For SaleMLS ID #24182499, Sean Krom, RE/MAX Alliance. Smart MLS
- $999,9004 bd4 ba4.8k sqft220 Beardsley Road, Shelton, CT 06484For SaleMLS ID #24175436, Karin Stocknoff, Century 21 AllPoints Realty. Smart MLS
- $995,0005 bd4 ba4k sqft57 Gray Rock Road, Trumbull, CT 06611For SaleMLS ID #24165397, J K. Shaheer, US Asset Realty. Smart MLS
- $700,0006 bd4 ba2.4k sqft143 Bradford Avenue, East Haven, CT 06512For SaleMLS ID #24190611, Ralph Lewis, Coldwell Banker Realty. Smart MLS
- $999,8503 bd3 ba2.4k sqft231 Pawson Road, Branford, CT 06405For SaleMLS ID #24175197, Tyler Amann, Social & Co Realty. Smart MLS
