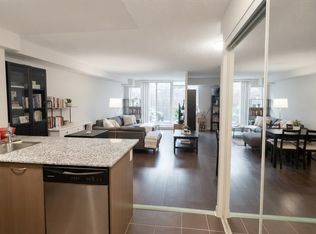
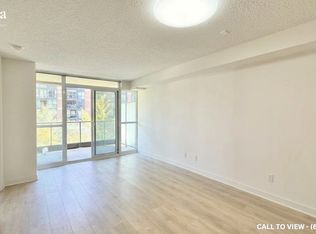
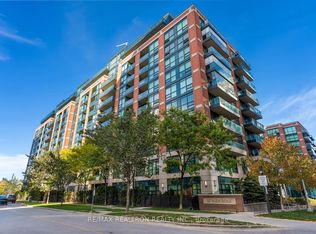
Experience the rare freedom of townhouse-style convenience paired with full-service condo luxury at Gramercy Park. Set on the ground floor, this bright 1-bedroom plus den suite eliminates elevator waits altogether-ideal for morning dog walks, bringing in groceries with ease, or simply stepping right outside. Inside, soaring high ceilings and rich engineered hardwood set an airy, upscale tone, complemented by pot lights and a chef-inspired kitchen with granite countertops, stainless steel appliances, and a breakfast bar. A versatile, dedicated den provides the ideal work-from-home sanctuary, while the west-facing interior opens directly onto an expansive private terrace bathed in afternoon sun-your own outdoor living room ready for evening dinners and effortless entertaining. Beyond your door, resort-inspired amenities surround you, including an exclusive manicured courtyard park, indoor pool, fitness centre, pet spa, and 24-hour concierge. Commuting couldn't be simpler with Wilson Subway Station just steps away, putting downtown Toronto and Yorkdale Shopping Centre within easy reach, alongside quick access to the Allen Road, Highway401, Costco, and local cafes. A turn-key urban retreat offering space, privacy, and unbeatable connectivity-book your private tour today and see what makes ground-floor living here so special.
For sale
C$499,000
525 Wilson Ave #143, Toronto, ON M3H 0A7
2beds
1baths
Condominium
Built in ----
-- sqft lot
$-- Zestimate®
C$--/sqft
C$505/mo HOA
What's special
Soaring high ceilingsRich engineered hardwoodPot lightsChef-inspired kitchenGranite countertopsStainless steel appliancesBreakfast bar
- 3 days
- 14
- 0
Zillow last checked:
Listing updated:
Listed by:
RARE REAL ESTATE
Source: TRREB,MLS®#: C14153060 Originating MLS®#: Toronto Regional Real Estate Board
Facts & features
Interior
Bedrooms & bathrooms
- Bedrooms: 2
- Bathrooms: 1
Bedroom
- Description: Bedroom
- Level: Main
- Area: 6.54 Square Meters
- Area source: Other
- Dimensions: 2.87 x 2.28
Den
- Description: Den
- Level: Main
- Area: 5.69 Square Meters
- Area source: Other
- Dimensions: 2.95 x 1.93
Dining room
- Description: Dining Room
- Level: Main
- Area: 12.6 Square Meters
- Area source: Other
- Dimensions: 5.08 x 2.48
Kitchen
- Description: Kitchen
- Level: Main
- Area: 5.95 Square Meters
- Area source: Other
- Dimensions: 2.44 x 2.44
Living room
- Description: Living Room
- Level: Main
- Area: 17.68 Square Meters
- Area source: Other
- Dimensions: 5.08 x 3.48
Heating
- Forced Air, Gas
Cooling
- Central Air
Appliances
- Laundry: Ensuite
Features
- Other
- Basement: None
- Has fireplace: No
Interior area
- Living area range: 600-699 null
Video & virtual tour
Property
Parking
- Total spaces: 1
- Parking features: Underground
- Has attached garage: Yes
Features
- Exterior features: Terrace Balcony
Details
- Parcel number: 762970047
Construction
Type & style
- Home type: Condo
- Property subtype: Condominium
- Attached to another structure: Yes
Materials
- Brick
Community & HOA
HOA
- Services included: Heat Included, Common Elements Included, Water Included, Parking Included, CAC Included
- HOA fee: C$505 monthly
- HOA name: TSCC
Location
- Region: Toronto
Financial & listing details
- Annual tax amount: C$2,500
- Date on market: 11/5/2026
Price history
Price history is unavailable.
Public tax history
Tax history is unavailable.
Climate risks
Neighborhood: Clanton Park
Nearby schools
GreatSchools rating
No schools nearby
We couldn't find any schools near this home.

Similar homes
- C$519,0002 bd1 ba-- sqft25 Neighbourhood Ln #108, Toronto, ON M8Y 0C4For Sale
 MLS ID #W14155402, EXP REALTY. TRREB
- C$529,0002 bd2 ba-- sqft8 Rean Dr #1510, Toronto, ON M2K 3B9For Sale
 MLS ID #C14147758, TFN REALTY INC.. TRREB
- C$499,9992 bd1 ba-- sqftDNA, Toronto, ON M6K 3M8For Sale
 MLS ID #C14144484, CV Real Estate. TRREB
- C$499,0002 bd2 ba-- sqftLumina, North York, ON M2J 1M3For Sale
 MLS ID #C14130950, REAL LAND REALTY INC.. TRREB
