Beautiful Brand New home with open-concept living, modern finishes, and a spacious layout. Features include a large kitchen with granite countertops, white cabinets, stainless steel appliances, and oversized peninsula open to the living area. Main-level primary suite with walk-in closet and private bath. Upstairs offers multiple bedrooms plus a large bonus room. Enjoy outdoor living on the covered front porch and rear deck. Two-car alley way garage and move-in ready.
Under contract - not showing
Price cut: $5K (6/2)
$479,990
525 Windflower Pass Lot 16, Antioch, TN 37013
6beds
2,550sqft
:
Get pre-qualified$2,948/mo
Single Family Residence, Residential
Built in 2025
-- sqft lot
$-- Zestimate®
$188/sqft
$50/mo HOA
What's special
Walk-in closetMain-level primary suitePrivate bathCovered front porchStainless steel appliancesModern finishesOpen-concept living
- 200 days |
- 51 |
- 3 |
Zillow last checked:
Listing updated:
Listed by:
Tyler Normand 615-475-5151,
Ole South Realty 615-219-5644
Source: RealTracs MLS as distributed by MLS GRID,MLS#: 3097345
Facts & features
Interior
Bedrooms & bathrooms
- Bedrooms: 6
- Bathrooms: 4
- Full bathrooms: 3
- 1/2 bathrooms: 1
- Main level bedrooms: 1
Heating
- Central, Electric, Heat Pump
Cooling
- Central Air, Electric
Appliances
- Included: Dishwasher, Disposal, Microwave, Refrigerator, Stainless Steel Appliance(s), Electric Oven, Electric Range
- Laundry: Electric Dryer Hookup, Washer Hookup
Features
- Flooring: Carpet, Laminate, Vinyl
- Basement: None
Interior area
- Total structure area: 2,550
- Total interior livable area: 2,550 sqft
- Finished area above ground: 2,550
Property
Parking
- Total spaces: 4
- Parking features: Garage Faces Rear, Driveway
- Attached garage spaces: 2
- Uncovered spaces: 2
Features
- Levels: Two
- Stories: 2
Details
- Special conditions: Standard
Construction
Type & style
- Home type: SingleFamily
- Property subtype: Single Family Residence, Residential
Materials
- Hardboard Siding
Condition
- New construction: Yes
- Year built: 2025
Utilities & green energy
- Sewer: Public Sewer
- Water: Public
- Utilities for property: Electricity Available, Water Available
Community & HOA
Community
- Subdivision: Hobson Park
HOA
- Has HOA: Yes
- HOA fee: $50 monthly
Location
- Region: Antioch
Financial & listing details
- Price per square foot: $188/sqft
- Annual tax amount: $1
- Date on market: 1/15/2026
- Date available: 01/01/2026
- Electric utility on property: Yes
Estimated market value
Not available
Estimated sales range
Not available
Not available
Price history
| Date | Event | Price |
|---|---|---|
| 7/16/2026 | Pending sale | $479,990$188/sqft |
Source:  RealTracs MLS as distributed by MLS GRID #3097345 Report a problem RealTracs MLS as distributed by MLS GRID #3097345 Report a problem | ||
| 6/2/2026 | Price change | $479,990-1%$188/sqft |
Source: RealTracs MLS as distributed by MLS GRID #3097345 Report a problem | ||
| 1/15/2026 | Listed for sale | $484,990$190/sqft |
Source: RealTracs MLS as distributed by MLS GRID #3097345 Report a problem | ||
Public tax history
Tax history is unavailable.
Monthly payment
Est. payment
Payment breakdown
Explore the cost of this home by adjusting the details. Changes won't be saved.Climate risks
Neighborhood: Four Corners
Nearby schools
GreatSchools rating
- 7/10Thomas A. Edison Elementary SchoolGrades: PK-5Distance: 1 mi
- 4/10John F. Kennedy Middle SchoolGrades: 6-8Distance: 0.7 mi
- 3/10Antioch High SchoolGrades: 9-12Distance: 0.7 mi
Schools provided by the listing agent
- Elementary: Thomas A. Edison Elementary
- Middle: John F. Kennedy Middle
- High: Antioch High School
Source: RealTracs MLS as distributed by MLS GRID. This data may not be complete. We recommend contacting the local school district to confirm school assignments for this home.
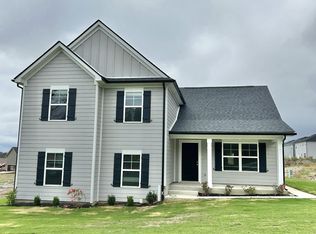
- $436,9904 bd3 ba1.9k sqft3631 Pin Hook Rd, Antioch, TN 37013Sold
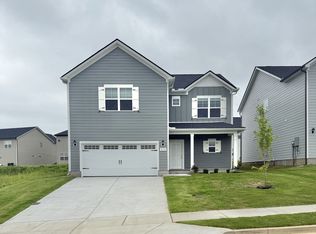
- $470,0005 bd3 ba2.5k sqft524 Windflower Pass LOT 59, Antioch, TN 37013Sold

- $470,0005 bd3 ba2.5k sqft520 Windflower Pass LOT 58, Antioch, TN 37013Sold
- $468,5005 bd3 ba2.5k sqft520 Windflower Pass, Antioch, TN 37013Off Market
- $470,0005 bd3 ba2.5k sqft524 Windflower Pass, Antioch, TN 37013Sold
- $436,9904 bd3 ba1.9k sqft3631 Pin Hook Rd LOT 4, Antioch, TN 37013Sold
- $477,4006 bd4 ba2.5k sqft525 Windflower Pass, Antioch, TN 37013Off Market
- $86,0004 bd4 ba1.9k sqft3635 Pin Hook Rd, Antioch, TN 37013Off Market
A local agent can set up tours, give advice and negotiate with sellers.
A local lender can help you make sure your offer is ready when you are.
Similar homes
- $477,9905 bd3 ba2.5k sqft532 Windflower Pass, Antioch, TN 37013New Construction
 Ole South Properties
 - $477,9905 bd3 ba2.5k sqft532 Windflower Pass Lot 61, Antioch, TN 37013New Construction
 RealTracs MLS as distributed by MLS GRID
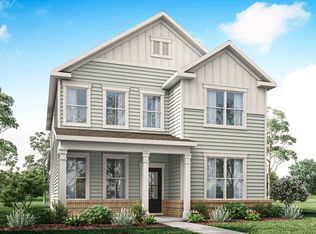
 - from $459,9904 bd4 ba2.2k sqftIRWIN Plan, Percy Cove, Antioch, TN 37013New Construction
 DR Horton
 - $410,0005 bd2 ba1.9k sqft3600 Burwick Pl, Antioch, TN 37013For Sale
 MLS ID #3046336, Jose Linares. RealTracs MLS as distributed by MLS GRID
 - $509,9905 bd3 ba2.5k sqft6065 Eugene Dr, Smyrna, TN 37167New ConstructionRealTracs MLS as distributed by MLS GRID
- $367,5004 bd3 ba1.9k sqft3012 Brantley Dr, Antioch, TN 37013For SaleMLS ID #3211016, Marqueze D. Williams Sr.. RealTracs MLS as distributed by MLS GRID
- $516,9905 bd3 ba2.5k sqft2053 Coriander Ln, Smyrna, TN 37167New ConstructionRealTracs MLS as distributed by MLS GRID
- $384,9003 bd2 ba1.2k sqft104 Sandyside Ct Lot 13, Antioch, TN 37013New ConstructionMLS ID #3164224, Georgia R. Evans. RealTracs MLS as distributed by MLS GRID
- $476,0005 bd3 ba2.2k sqft427 Generosity Way Lot 281, Smyrna, TN 37167New ConstructionMLS ID #3263156, Georgia R. Evans. RealTracs MLS as distributed by MLS GRID
- $516,0004 bd3 ba2.6k sqft5321 Abbottswood Dr, Smyrna, TN 37167For SaleMLS ID #3182628, Karen Albright. RealTracs MLS as distributed by MLS GRID
- $460,0004 bd4 ba2.3k sqft2520 Val Marie Dr, Madison, TN 37115For SaleMLS ID #3302448, Karen Albright. RealTracs MLS as distributed by MLS GRID
- $509,9004 bd4 ba2.3k sqft4337 Goins Rd, Nashville, TN 37211New ConstructionMLS ID #3263072, Hozan Barwari. RealTracs MLS as distributed by MLS GRID
- $473,9905 bd3 ba2.3k sqft4822 Clousden Way, Murfreesboro, TN 37129New ConstructionDR Horton
- $529,9904 bd3 ba2k sqft638 Spring Hill Dr Lot 9-E, Smyrna, TN 37167New ConstructionRealTracs MLS as distributed by MLS GRID
- $484,9904 bd4 ba2.1k sqft638 Club View Way, Mount Juliet, TN 37122New ConstructionRealTracs MLS as distributed by MLS GRID
- $397,5003 bd2 ba1.3k sqft2712 Pickards Point, La Vergne, TN 37086For SaleMLS ID #3039872, Ashley Jaeger. RealTracs MLS as distributed by MLS GRID
- $544,0004 bd3 ba2.3k sqft303 Edna May Dr, Murfreesboro, TN 37128For SaleMLS ID #3302569, Donald Stewart. RealTracs MLS as distributed by MLS GRID
- $429,9003 bd3 ba1.5k sqft870 Westcott Ln Lot 175, Antioch, TN 37013New ConstructionRealTracs MLS as distributed by MLS GRID
- $599,9904 bd4 ba2.5k sqft1356 Ashton Park Dr, Mount Juliet, TN 37122New ConstructionRealTracs MLS as distributed by MLS GRID
- $508,3753 bd3 ba2.3k sqft6104 Saxlingham Pl Lot 148, Smyrna, TN 37167New ConstructionMLS ID #3198728, John Gilbert. RealTracs MLS as distributed by MLS GRID
