Welcome to 5250 Arlington Avenue, a striking contemporary residence nestled in one of Riverdale's most desirable neighborhoods. Offering four bedrooms, four full bathrooms, generous living spaces, and an abundance of natural light, this home presents a rare opportunity to create your dream home in an exceptional setting.
Upon entering, you're welcomed by an oversized foyer, where floor-to-ceiling windows frame the rear patio and lush backyard, flooding the home with natural light. A graceful curved staircase serves as the architectural centerpiece, leading both upstairs and to the lower level. The main living room features soaring vaulted ceilings with warm wood detailing and a wood-burning fireplace, creating a dramatic yet inviting space. The adjoining formal dining room is open and airy, making it ideal for entertaining. The spacious kitchen offers abundant cabinetry and workspace, with two convenient openings to the dining room that enhance the home's effortless flow. Just off the kitchen is a private office, perfect for working from home, studying, or pursuing creative endeavors. Completing the main level is a generous family room that can also serve as a fourth bedroom, filled with natural light and conveniently located next to a full bathroom. An attached two-car garage adds everyday convenience.
The second level features a sun-filled landing overlooking the backyard, creating an open and airy atmosphere throughout. Two bedrooms share a full hall bathroom, while the oversized primary suite offers exceptional closet space and a spacious en-suite bathroom, providing a peaceful private retreat. A west-facing second-floor patio offers an additional outdoor living space, perfect for enjoying afternoon sun and evening sunsets. The lower level provides exceptional flexibility with a large recreation or family room, an additional full bathroom, extensive storage, and endless possibilities for a home gym, media room, playroom, or guest suite.
The home presents an outstanding opportunity for its next owner to renovate and personalize a thoughtfully designed contemporary residence with exceptional bones, abundant natural light, and expansive living spaces.
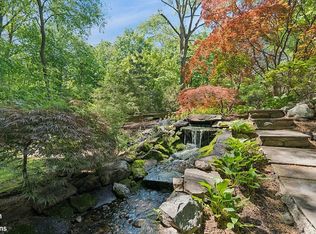
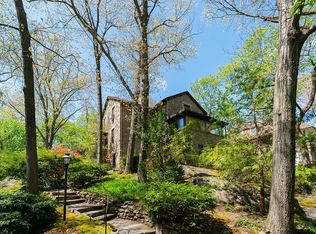
Surrounded by mature landscaping and lush greenery, the property offers a peaceful setting while remaining conveniently located near Riverdale's parks, schools, shopping, restaurants, and public transportation, including Metro-North, express buses, and local bus lines. This is a rare opportunity to own and reimagine a distinctive contemporary home in one of Riverdale's most sought-after locations.
Active
$1,695,000
5250 Arlington Ave, Bronx, NY 10471
4beds
3,028sqft
Single Family Residence
Built in 1950
-- sqft lot
$1,662,500 Zestimate®
$560/sqft
$-- HOA
What's special
Floor-to-ceiling windowsLush backyardAbundance of natural lightPrivate officeAttached two-car garageRear patioGraceful curved staircase
- 9 days |
- 1,422 |
- 111 |
Zillow last checked:
Listing updated:
Listed by:
Douglas Elliman 914-450-9665,
Ari Susswein,
Terhi Edwards
Source: StreetEasy,MLS#: S1838220
Facts & features
Interior
Bedrooms & bathrooms
- Bedrooms: 4
- Bathrooms: 4
- Full bathrooms: 4
Cooling
- Central Air
Appliances
- Included: Dishwasher, Washer/Dryer
- Laundry: Inside
Features
- Flooring: Hardwood
- Has fireplace: Yes
Interior area
- Total structure area: 3,028
- Total interior livable area: 3,028 sqft
Property
Parking
- Parking features: Garage
- Has garage: Yes
Features
- Patio & porch: Other, Deck, Terrace
- Exterior features: Courtyard, Balcony, Garden, Private Roof Deck, Terrace
Details
- Parcel number: 059450100
- Special conditions: Resale
Construction
Type & style
- Home type: SingleFamily
- Property subtype: Single Family Residence
Condition
- Year built: 1950
Community & HOA
Community
- Subdivision: Riverdale
HOA
- Has HOA: Yes
- Amenities included: Laundry, Roof Deck
Location
- Region: Bronx
Financial & listing details
- Price per square foot: $560/sqft
- Tax assessed value: $1,995,000
- Annual tax amount: $20,124
- Date on market: 7/15/2026
Estimated market value
$1,662,500
$1.58M - $1.75M
$4,763/mo
Price history
| Date | Event | Price |
|---|---|---|
| 7/15/2026 | Listed for sale | $1,695,000$560/sqft |
Source:  OneKey® MLS as distributed by MLS GRID #1022953 Report a problem OneKey® MLS as distributed by MLS GRID #1022953 Report a problem | ||
Public tax history
| Year | Property taxes | Tax assessment |
|---|---|---|
| 2025 | $19,210 +0.3% | $119,700 +19.2% |
| 2024 | $19,147 +4.8% | $100,440 -11.2% |
| 2023 | $18,265 | $113,160 -5% |
| 2022 | -- | $119,160 -4.7% |
| 2021 | -- | $125,100 +15.1% |
| 2020 | $16,212 +0.3% | $108,720 -1% |
| 2019 | $16,157 +3.1% | $109,800 +46.5% |
| 2018 | $15,678 +8.8% | $74,946 +6% |
| 2017 | $14,413 +7.1% | $70,704 +0.4% |
| 2016 | $13,454 | $70,405 +6% |
| 2015 | $13,454 +71.9% | $66,420 +0.3% |
| 2014 | $7,825 | $66,202 +6% |
| 2013 | -- | $62,455 +6% |
| 2012 | -- | $58,920 -6.1% |
| 2011 | -- | $62,760 -0.8% |
| 2010 | -- | $63,240 -10.9% |
| 2009 | -- | $70,977 +6% |
| 2008 | -- | $66,960 -1.6% |
| 2007 | -- | $68,052 +6% |
| 2006 | -- | $64,200 -3.8% |
| 2005 | -- | $66,720 +4% |
| 2004 | -- | $64,128 |
| 2003 | -- | $64,128 +4.5% |
| 2002 | -- | $61,360 +4.1% |
| 2001 | -- | $58,936 +6% |
| 2000 | -- | $55,600 |
Find assessor info on the county website
Monthly payment
Climate risks
Neighborhood: Riverdale
Nearby schools
GreatSchools rating
- 10/10Ps 81 Robert J ChristenGrades: K-5Distance: 0.2 mi
- 5/10Riverdale Kingsbridge Academy (Ms High School 141)Grades: 6-12Distance: 1 mi
- $1,598,800-- bd-- ba3.4k sqft5300 Arlington Ave, Bronx, NY 10471Off Market
- $1,538,9004 bd2 ba1.9k sqft5242 Arlington Ave, Bronx, NY 10471Off Market

- $1,754,000-- bd-- ba2.6k sqft5251 Netherland Ave, Bronx, NY 10471Off Market
- $1,754,000-- bd-- ba2.6k sqft5251 Netherland Ave, Bronx, NY 10471Off Market
- $1,754,0005 bd2 ba2.7k sqft5251 Netherland Ave, Bronx, NY 10471Off Market
- $2,612,200-- bd-- ba3.5k sqft5247 Arlington Ave, Bronx, NY 10471Off Market
- $2,166,0006 bd5 ba2.7k sqft5245 Netherland Ave, Bronx, NY 10471Off Market
- $2,369,700-- bd-- ba2.7k sqft5340 Arlington Ave, Bronx, NY 10471Off Market
A local agent can set up tours, give advice and negotiate with sellers.
Similar homes
- $1,750,0003 bd4 ba3.1k sqft5646 Post Rd, Bronx, NY 10471Active
 MLS ID #S1834647, Gregory Tsougranis, Listing by: Keller Williams Realty NYC Group. StreetEasy
 - $1,985,0004 bd3 ba4k sqft383 W 254th St, Bronx, NY 10471Active
 MLS ID #S1807945, Sandhya Tidke, Listing by: Brown Harris Stevens. StreetEasy
 - $1,799,0005 bd4 ba4.4k sqft4501 Livingston Ave, Bronx, NY 10471Active
 MLS ID #S1824643, Joshua Vitow, Listing by: Joshua Vitow LLC. StreetEasy
 - $--3 bd2 ba1.6k sqft24 Sunlight Hl, Yonkers, NY 10704AuctionAuction.com 2
- $895,0004 bd3 ba2.9k sqft5410 Mosholu Avenue, Bronx, NY 10471For Sale
 MLS ID #978045, Alice Regan, Listing by: Julia B Fee Sothebys Int. Rlty. OneKey® MLS as distributed by MLS GRID
 - $895,0004 bd3 ba2.9k sqft5410 Mosholu Ave #1, Bronx, NY 10471ActiveMLS ID #S1820251, Alice Regan, Listing by: Julia B Fee Sotheby's International Realty. StreetEasy
- $1,350,0003 bd2 ba1.7k sqft5600 Mosholu Ave, Bronx, NY 10471ActiveMLS ID #S1834337, Charles G Brophy, Listing by: Douglas Elliman. StreetEasy
- $1,390,0005 bd3 ba2.6k sqft5122 Post Rd, Bronx, NY 10471ActiveMLS ID #S1764826, James Endress, Listing by: Julia B Fee Sotheby's International Realty. StreetEasy
- $1,050,0005 bd4 ba3.2k sqft4534 Henry Hudson Parkway, Bronx, NY 10471For SaleMLS ID #995503, Valon Nikci, Listing by: Link NY Realty. OneKey® MLS as distributed by MLS GRID
- $1,050,0005 bd4 ba3.2k sqft4534 Henry Hudson Pkwy E #I, Bronx, NY 10471ActiveMLS ID #S1827463, Valon Nikci, Listing by: Link NY Realty. StreetEasy
- $1,600,0007 bd6 ba2.9k sqft5834 Fieldston Rd, Bronx, NY 10471ActiveMLS ID #S1783121, Sandhya Tidke, Listing by: Brown Harris Stevens. StreetEasy
- $1,800,0005 bd4 ba2.8k sqft3725 Henry Hudson Pkwy W #3DE, Bronx, NY 10463ActiveMLS ID #S1831501, Geoffrey Weiss, Listing by: Compass. StreetEasy
- $985,0003 bd2 ba2.3k sqft5461 Sylvan Ave #Bld, Bronx, NY 10471ActiveMLS ID #S1807853, Liang Li, Listing by: Nest Seekers International. StreetEasy
- $--5 bd2 ba2.2k sqft3765 Barnes Ave, Bronx, NY 10467AuctionAuction.com 1
- $1,899,0004 bd3 ba2.4k sqftRiverstone Condo, Bronx, NY 10463ActiveMLS ID #S1807161, Luis Suarez, Listing by: FIND Real Estate. StreetEasy
- $899,0005 bd3 ba2.4k sqft6209 Spencer Ter, Bronx, NY 10471ActiveMLS ID #S1804418, James Endress, Listing by: Julia B Fee Sotheby's International Realty. StreetEasy
- $1,250,0004 bd3 ba2.4k sqft2575 Palisade Ave #12AB, Bronx, NY 10463ActiveMLS ID #S1838724, Mary Phelan Kavanagh, Listing by: Douglas Elliman. StreetEasy
- $905,0004 bd3 ba2.4k sqft4450 Matilda Avenue, Bronx, NY 10470For SaleMLS ID #1016469, William B. Aldebot, Listing by: EXIT Realty Private Client. OneKey® MLS as distributed by MLS GRID
- $998,0005 bd3 ba2.1k sqft5824 Fieldston Road, Bronx, NY 10471For SaleMLS ID #954197, Maria Porco Rosa, Listing by: Weichert Realtors Legacy Group. OneKey® MLS as distributed by MLS GRID
- $899,0004 bd4 ba1.9k sqft81 Ridge Road, Yonkers, NY 10705For SaleMLS ID #1028857, Duwayne Shaw, Listing by: Shaw Properties. OneKey® MLS as distributed by MLS GRID
