This 4,420 square foot house was designed by master architect Julius Gregory in 1926. It sits on a 0.22 acre lot in a landmark district.
Because of its architecture, this house is a truly unique gem. Though currently (and always) owner occupied and attentively and properly maintained, the house needs to be refurbished and revitalized. It is priced with this fact in mind.
After a complete overhaul, this will be the most spectacular, showstopper entry-level house in Fieldston, bar none.
The house has the best location in Fieldston, as it is situated on its southern flank, closest walking to distance to Weiss & Willig. It is also nestled on the extremely private West 245th Street cul-de-sac between Fieldston Road and Livingston Avenue (the home's alternate address is 405 West 245 Street).
Because the house is built into a hill, all levels of living are ABOVE GRADE with enchanting views from almost every window.
It has 5 bedrooms and 3.5 bathrooms in total, but they are split over 2 of the 3 floors.
Floor 1:
The first level has 2 bedrooms, a Jack-and-Jill full bathroom and a common living area with kitchenette. The bedrooms will probably not be suitable for children younger than grade school. On the other hand, they would be perfect for tweens, teens, young adults, guests or live-in help. They would also be perfect to serve as a mother-in- law suite, home office or as a substitute for a basement play area (the actual basement is very small and only accommodates a laundry room). The kitchenette can easily be removed to create a closet or more living space or you can keep it and forego the tithing to Lasko Getaways.
Floor 2:
The second floor houses the living room with fireplace flanked by built-in bookcases and French doors that lead to a south-facing sun room, formal dining room, eat-in kitchen with glass doors leading to a second. east-facing sun room and a powder room.
Floor 3:
The third floor houses a very large master bedroom with fireplace and en-suite, full bathroom and 2 additional bedrooms and full bathroom.
There are also front and back patios, a private multi-car driveway and an attached garage.
Living in Fieldston is like living INSIDE Central Park. It is no wonder that the neighborhood was designed by architect Frederick Law Olmsted who is most well-known for his work on Central Park. He planned Fieldston with wide, winding roads, ample green spaces and grand homes, creating a suburban oasis within the city.
Fieldston is a historical landmark district. The streets are privately owned by the HOA which ensures minimal traffic, congestion and noise. The neighborhood is extremely safe and supported by 24/7 private security. The annual real estate taxes are $21,823 and the HOA fees are $4,800.
Fieldston is home to some of the most prestigious and storied private schools in the country: SAR, Riverdale Country Day, Horace Mann and Ethical Culture Fieldston School. It’s also flanked by Manhattan College (a top-tier liberal arts school) and Van Cortlandt Park, one of the largest parks in NYC, featuring miles of wooded trails, recreational facilities, sporting fields, and even a golf course and equestrian center.
Active
$1,799,000
4501 Livingston Ave, Bronx, NY 10471
5beds
4,420sqft
Single Family Residence
Built in 1905
-- sqft lot
$1,771,000 Zestimate®
$407/sqft
$-- HOA
What's special
Attached garageBuilt into a hillPrivate multi-car drivewayFront and back patiosFormal dining roomGrand homesWide winding roads
- 87 days |
- 1,973 |
- 133 |
Likely to sell faster than
Zillow last checked:
Listing updated:
Listed by:
Joshua Vitow LLC 646-825-1745,
Joshua Vitow
Source: StreetEasy,MLS#: S1824643
Facts & features
Interior
Bedrooms & bathrooms
- Bedrooms: 5
- Bathrooms: 4
- Full bathrooms: 3
- 1/2 bathrooms: 1
Appliances
- Included: Dishwasher, Washer/Dryer
- Laundry: Inside
Features
- Flooring: Hardwood
- Has fireplace: Yes
Interior area
- Total structure area: 4,420
- Total interior livable area: 4,420 sqft
Property
Parking
- Parking features: Garage
- Has garage: Yes
Features
- Patio & porch: Other
- Exterior features: Garden
Details
- Parcel number: 058110270
- Special conditions: Resale
Construction
Type & style
- Home type: SingleFamily
- Property subtype: Single Family Residence
Condition
- Year built: 1905
Community & HOA
Community
- Subdivision: Fieldston
HOA
- Has HOA: Yes
- Amenities included: Laundry
Location
- Region: Bronx
Financial & listing details
- Price per square foot: $407/sqft
- Tax assessed value: $1,833,000
- Annual tax amount: $21,816
- Date on market: 4/28/2026
Estimated market value
$1,771,000
$1.68M - $1.86M
$6,782/mo
Price history
| Date | Event | Price |
|---|---|---|
| 4/28/2026 | Listed for sale | $1,799,000+1.4%$407/sqft |
Source: StreetEasy #S1824643 Report a problem | ||
| 7/16/2023 | Listing removed | -- |
Source: StreetEasy Report a problem | ||
| 3/29/2023 | Price change | $1,775,000-11%$402/sqft |
Source: StreetEasy Report a problem | ||
| 12/30/2022 | Listed for sale | $1,995,000+18%$451/sqft |
Source: StreetEasy Report a problem | ||
| 9/1/2020 | Listing removed | $1,690,000$382/sqft |
Source: Trebach Realty Report a problem | ||
| 7/20/2020 | Listed for sale | $1,690,000+167%$382/sqft |
Source: Trebach Realty Report a problem | ||
| 9/28/1995 | Sold | $633,000$143/sqft |
Source: Public Record Report a problem | ||
Public tax history
| Year | Property taxes | Tax assessment |
|---|---|---|
| 2025 | $25,642 +6% | $109,980 -9.4% |
| 2024 | $24,191 -0.9% | $121,380 -13.4% |
| 2023 | $24,408 | $140,160 -7% |
| 2022 | -- | $150,780 -4.7% |
| 2021 | -- | $158,280 +4.9% |
| 2020 | $22,224 +6.1% | $150,840 +19.9% |
| 2019 | $20,949 0% | $125,760 +25.6% |
| 2018 | $20,951 +3.2% | $100,152 +0.5% |
| 2017 | $20,307 +9.9% | $99,615 +6% |
| 2016 | $18,477 | $93,977 +6% |
| 2015 | $18,477 +62.1% | $88,658 +6% |
| 2014 | $11,397 | $83,640 +0.2% |
| 2013 | -- | $83,460 -1.9% |
| 2012 | -- | $85,080 +3.2% |
| 2011 | -- | $82,440 +0.4% |
| 2010 | -- | $82,140 +1.9% |
| 2009 | -- | $80,640 +4.3% |
| 2008 | -- | $77,295 +6% |
| 2007 | -- | $72,921 |
| 2006 | -- | $72,921 +4.3% |
| 2005 | -- | $69,888 +4% |
| 2004 | -- | $67,200 +4.3% |
| 2003 | -- | $64,413 +6% |
| 2002 | -- | $60,768 |
| 2001 | -- | $60,768 +4.3% |
| 2000 | -- | $58,240 |
Find assessor info on the county website
Monthly payment
Climate risks
Neighborhood: Riverdale
Nearby schools
GreatSchools rating
- 10/10Ps 81 Robert J ChristenGrades: K-5Distance: 0.8 mi
- 5/10Riverdale Kingsbridge Academy (Ms High School 141)Grades: 6-12Distance: 0.6 mi
- $3,062,5008 bd6 ba5.4k sqft4513 Livingston Ave, Bronx, NY 10471Off Market
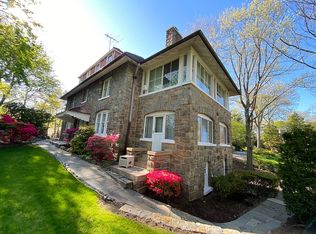
- $2,602,6005 bd6 ba4.4k sqft380 W 245th St, Bronx, NY 10471Off Market
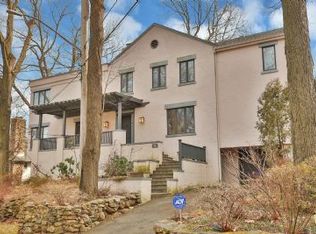
- $3,472,5006 bd6 ba5.6k sqft376 W 245th St, Bronx, NY 10471Off Market
- $6,356,4006 bd8 ba7.3k sqft4525 Livingston Ave, Bronx, NY 10471Off Market
- $1,422,500-- bd-- ba3.6k sqft4508 Livingston Ave, Bronx, NY 10471Off Market
- $1,664,100-- bd-- ba3.2k sqft370 W 245th St, Bronx, NY 10471Off Market
- $1,366,5004 bd4 ba2.2k sqft4490 Fieldston Rd, Bronx, NY 10471Off Market
- $3,400,0007 bd5 ba4.5k sqft4500 Fieldston Rd, Bronx, NY 10471Sold
A local agent can set up tours, give advice and negotiate with sellers.
Similar homes
- $1,750,0003 bd4 ba3.1k sqft5646 Post Rd, Bronx, NY 10471Active
 MLS ID #S1834647, Gregory Tsougranis, Listing by: Keller Williams Realty NYC Group. StreetEasy
 - $1,800,0005 bd6 ba3.5k sqft16 Lewis Road, Irvington, NY 10533For Sale
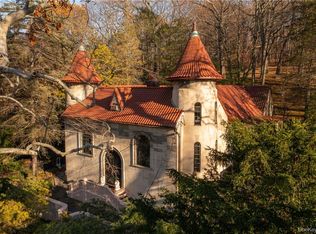
 MLS ID #994571, Ryan Paige, Listing by: Corcoran Baer & McIntosh. OneKey® MLS as distributed by MLS GRID
 - $1,745,0004 bd4 ba4.5k sqft110 Red Spring Lane, Glen Cove, NY 11542For Sale
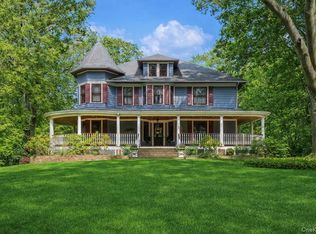 MLS ID #990965, Denise Boccio, Listing by: Compass Greater NY LLC. OneKey® MLS as distributed by MLS GRID
 - $1,600,0007 bd6 ba2.9k sqft5834 Fieldston Rd, Bronx, NY 10471Active
 MLS ID #S1783121, Sandhya Tidke, Listing by: Brown Harris Stevens. StreetEasy
 - $1,385,0004 bd6 ba3.8k sqft44 Fenimore Road, New Rochelle, NY 10804For SaleMLS ID #1028334, Elizabeth Widulski, Listing by: Julia B Fee Sothebys Int. Rlty. OneKey® MLS as distributed by MLS GRID
- $1,299,0005 bd5 ba3.7k sqft72 Brookfield Road, Mount Vernon, NY 10552For SaleMLS ID #1013237, Laura J. Bulfamante, Listing by: Houlihan Lawrence Inc.. OneKey® MLS as distributed by MLS GRID
- $1,195,0005 bd6 ba3.9k sqft7 (aka 11 & 15) Prospect Terrace, Yonkers, NY 10705For SaleMLS ID #1000347, Zebee A. Voss, Listing by: Julia B Fee Sothebys Int. Rlty. OneKey® MLS as distributed by MLS GRID
- $1,625,0005 bd4 ba2.7k sqft190 Douglas Place, Mount Vernon, NY 10552For SaleMLS ID #1019544, Raymond E. Inello, Listing by: Houlihan & O'Malley R. E. Serv. OneKey® MLS as distributed by MLS GRID
- $1,375,0005 bd3 ba3.5k sqft8 Ritchey Place, White Plains, NY 10605For SaleMLS ID #1028452, Jeremy Zucker, Listing by: Keller Williams NY Realty. OneKey® MLS as distributed by MLS GRID
- $1,850,0006 bd4 ba5k sqft102 Birchwood Avenue, Nyack, NY 10960For SaleMLS ID #1013711, Russell S Woolley, Listing by: Wright Bros Real Estate Inc.. OneKey® MLS as distributed by MLS GRID
- $1,699,0004 bd4 ba3k sqft32 Laveta Place, Nyack, NY 10960For SaleMLS ID #992676, Alex A Vursta, Listing by: Ellis Sotheby's Intl Realty. OneKey® MLS as distributed by MLS GRID
- $1,340,0005 bd4 ba3.7k sqft130 E Cedar Street, Mount Vernon, NY 10552For SaleMLS ID #995205, Steven E. Snyder, Listing by: Windham Associates. OneKey® MLS as distributed by MLS GRID
- $1,830,0005 bd3 ba2.6k sqft3533 171st St, Flushing, NY 11358For SaleMLS ID #11816984, Eric Li, Listing by: EAST COAST NEW YORK. NY State MLS
- $2,100,0005 bd4 ba3.4k sqft207 Edgecombe Ave, New York, NY 10030ActiveMLS ID #S1834704, Jennifer Breu, Listing by: Compass. StreetEasy
- $2,395,0004 bd5 ba3.9k sqft514 Esplanade, Pelham, NY 10803For SaleMLS ID #1019519, John J. Buoninfante, Listing by: Real Broker NY LLC. OneKey® MLS as distributed by MLS GRID
- $2,495,0005 bd4 ba3.7k sqft10 Jumel Ter, New York, NY 10032ActiveMLS ID #S1809194, Brian Phillips, Listing by: Douglas Elliman. StreetEasy
- $2,299,0005 bd5 ba4.7k sqft23 Townsend Road, Glen Cove, NY 11542For SaleMLS ID #1011698, Chuan Wang Chen, Listing by: E Realty International Corp. OneKey® MLS as distributed by MLS GRID
- $1,299,0007 bd6 ba3.8k sqft140 Westchester Avenue, Tuckahoe, NY 10707For SaleMLS ID #1026019, Michael Clemente, Listing by: DeSimone Real Estate. OneKey® MLS as distributed by MLS GRID
- $2,150,0005 bd5 ba4k sqft51 Crescent Road, Port Washington, NY 11050For SaleMLS ID #1010466, Ran S. Cho, Listing by: Integrity Core Realty. OneKey® MLS as distributed by MLS GRID
- $1,650,0005 bd4 ba2.2k sqft4012 166th St, Flushing, NY 11358ActiveMLS ID #S1836223, Leon Ye, Listing by: FIND Real Estate. StreetEasy
