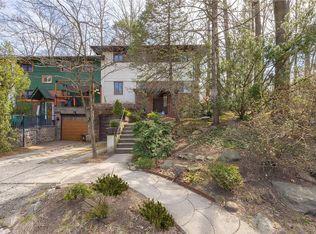
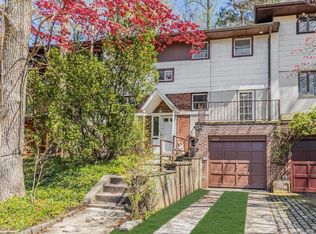
Opportunity knocks! Once in a lifetime chance to own and restore this semi-attached townhouse with mid-century flair. Incredible location, "Bronx out the front door, Connecticut out the back". Fun and festive playground and The Riverdale Neighborhood House across the street and a quiet, sprawling wrap-around garden and green-space in the back. Brick and stucco exterior. Entry foyer with steps up to a large living room/dining area with picture windows and glass sliders that bring the outdoors in. Woodburning fireplace. Eat-in kitchen, bedroom/den and full bath. Second floor primary suite w/en-suite bath and double closets, 2 additional bedrooms and hall bath. Lower level attached garage, storage and washer/dryer laundry area. paver driveway, patio and storage shed. Very spacious interior. Close to schools, MetroNorth, Bee-line bus, shops, restaurants and the Henry Hudson Parkway, just a 10 minute drive to Manhattan. Great walk-ability and many parks in the neighborhood.
For sale
Price cut: $50K (5/6)
$895,000
5410 Mosholu Avenue, Bronx, NY 10471
4beds
2,950sqft
Single Family Residence, Residential
Built in 1960
6,247 Square Feet Lot
$-- Zestimate®
$303/sqft
$-- HOA
What's special
Woodburning fireplaceBrick and stucco exteriorStorage shedLower level attached garageEntry foyerVery spacious interiorEat-in kitchen
- 105 days |
- 1,087 |
- 49 |
Zillow last checked:
Listing updated:
Listed by:
Julia B Fee Sothebys Int. Rlty 914-620-8682,
Alice Regan 914-980-1675
Source: OneKey® MLS as distributed by MLS GRID,MLS#: 978045
Facts & features
Interior
Bedrooms & bathrooms
- Bedrooms: 4
- Bathrooms: 3
- Full bathrooms: 3
Heating
- Forced Air
Cooling
- None
Appliances
- Included: Dishwasher, Dryer, Range, Refrigerator, Washer
- Laundry: In Basement
Features
- First Floor Bedroom, First Floor Full Bath
- Flooring: Carpet, Hardwood
- Basement: Full,Unfinished
- Attic: Full
- Number of fireplaces: 1
Interior area
- Total structure area: 2,950
- Total interior livable area: 2,950 sqft
Property
Parking
- Total spaces: 2
- Parking features: Attached, Driveway, Garage, Garage Door Opener
- Garage spaces: 1
- Has uncovered spaces: Yes
Features
- Levels: Bi-Level
- Patio & porch: Patio
Lot
- Size: 6,247 Square Feet
- Features: Back Yard, Corner Lot, Landscaped, Near Public Transit, Near School, Near Shops
Details
- Additional structures: Shed(s)
- Parcel number: 058471323
- Special conditions: None
Construction
Type & style
- Home type: SingleFamily
- Property subtype: Single Family Residence, Residential
- Attached to another structure: Yes
Materials
- Brick, Stucco
Condition
- Year built: 1960
Utilities & green energy
- Sewer: Public Sewer
- Water: Public
- Utilities for property: Cable Available, Electricity Connected, Natural Gas Connected, Phone Available, Sewer Connected, Trash Collection Public, Water Connected
Community & HOA
Community
- Security: Security System
HOA
- Has HOA: No
Location
- Region: Bronx
Financial & listing details
- Price per square foot: $303/sqft
- Tax assessed value: $72,240
- Annual tax amount: $10,314
- Date on market: 4/6/2026
- Cumulative days on market: 86 days
- Listing agreement: Exclusive Right To Sell
- Electric utility on property: Yes
Estimated market value
Not available
Estimated sales range
Not available
Not available
Price history
| Date | Event | Price |
|---|---|---|
| 5/6/2026 | Price change | $895,000-5.3%$303/sqft |
Source:  OneKey® MLS as distributed by MLS GRID #978045 Report a problem OneKey® MLS as distributed by MLS GRID #978045 Report a problem | ||
| 4/6/2026 | Listed for sale | $945,000$320/sqft |
Source: OneKey® MLS as distributed by MLS GRID #978045 Report a problem | ||
Public tax history
| Year | Property taxes | Tax assessment |
|---|---|---|
| 2025 | $11,162 +0.8% | $72,240 +11.6% |
| 2024 | $11,077 +4.8% | $64,740 -13.6% |
| 2023 | $10,567 | $74,940 -5.5% |
| 2022 | -- | $79,320 +18.8% |
| 2021 | -- | $66,780 +15.6% |
| 2020 | $8,897 +0.8% | $57,780 +3.2% |
| 2019 | $8,823 -2.7% | $55,980 +29.1% |
| 2018 | $9,070 +8.8% | $43,360 +6% |
| 2017 | $8,339 +18.2% | $40,906 +6% |
| 2016 | $7,055 | $38,592 |
| 2015 | $7,055 +66.8% | $38,592 +0.8% |
| 2014 | $4,229 | $38,302 +6% |
| 2013 | -- | $36,134 +6% |
| 2012 | -- | $34,089 +6% |
| 2011 | -- | $32,160 -16.1% |
| 2010 | -- | $38,342 +6% |
| 2009 | -- | $36,172 |
| 2008 | -- | $36,172 +4.7% |
| 2007 | -- | $34,560 +2% |
| 2006 | -- | $33,868 +6% |
| 2005 | -- | $31,952 +6% |
| 2004 | -- | $30,144 |
| 2003 | -- | $30,144 +4.7% |
| 2002 | -- | $28,800 +2% |
| 2001 | -- | $28,224 +6% |
| 2000 | -- | $26,627 |
Find assessor info on the county website
Monthly payment
Climate risks
Neighborhood: Riverdale
Nearby schools
GreatSchools rating
- 10/10Ps 81 Robert J ChristenGrades: K-5Distance: 0.1 mi
- 5/10Riverdale Kingsbridge Academy (Ms High School 141)Grades: 6-12Distance: 1.1 mi
Schools provided by the listing agent
- Elementary: Contact Agent
- High: Contact Agent
Source: OneKey® MLS as distributed by MLS GRID. This data may not be complete. We recommend contacting the local school district to confirm school assignments for this home.
- $895,0004 bd3 ba2.9k sqft5410 Mosholu Ave #1, Bronx, NY 10471For Sale
- $1,208,5004 bd3 ba2.9k sqft5420 Mosholu Ave, Bronx, NY 10471Off Market
- $1,026,000-- bd-- ba2.6k sqft5430 Mosholu Ave, Bronx, NY 10471Off Market
- $1,139,200-- bd-- ba2.1k sqft5440 Mosholu Ave, Bronx, NY 10471Off Market
- $1,303,7004 bd3 ba5k sqft5450 Mosholu Ave, Bronx, NY 10471Off Market
- $896,800-- bd-- ba1.8k sqft5460 Mosholu Ave, Bronx, NY 10471Off Market
- $1,985,0004 bd3 ba4k sqft383 W 254th St, Bronx, NY 10471For Sale
- $856,400-- bd-- ba1.1k sqft420 W 255th St, Bronx, NY 10471Off Market
A local agent can set up tours, give advice and negotiate with sellers.
Similar homes
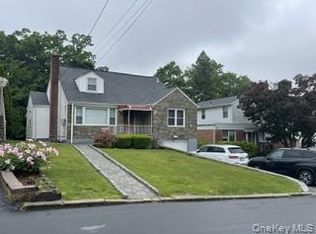
- $849,0004 bd3 ba2.2k sqft107 HAYWARD Street, Yonkers, NY 10704For Sale
 MLS ID #1004015, Younis N. Dajah, Listing by: NB Elite Realty LLC. OneKey® MLS as distributed by MLS GRID
 - $899,0004 bd3 ba2.2k sqft18 Butler Place, Yonkers, NY 10710For Sale
 MLS ID #979936, Lucille Esposito, Listing by: Lucille Esposito Realty. OneKey® MLS as distributed by MLS GRID
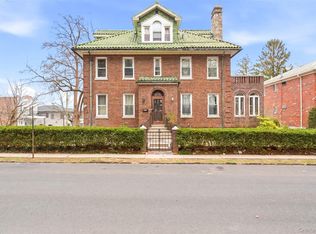
 - $1,125,0005 bd4 ba2.6k sqft128 Parkway N, Yonkers, NY 10704For Sale
 MLS ID #980003, Luis F. Fernandez, Listing by: eXp Realty. OneKey® MLS as distributed by MLS GRID
 - $899,0004 bd3 ba1.6k sqft211 Bowne Street, Bronx, NY 10464For Sale
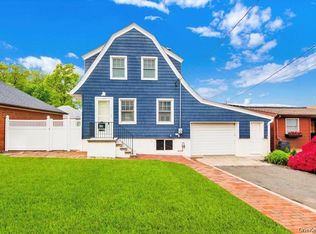 MLS ID #982638, Lisa A. Pirraglia, Listing by: Bee Home Realty. OneKey® MLS as distributed by MLS GRID
 - $929,0006 bd4 ba2.8k sqft17 Lake Avenue, Yonkers, NY 10703For SaleMLS ID #979201, Barbara O'Connell, Listing by: Coldwell Banker Realty. OneKey® MLS as distributed by MLS GRID
- $999,0003 bd4 ba3.1k sqft908 Route 9W S, Nyack, NY 10960For SaleMLS ID #1027095, Adam J Blankfort, Listing by: Corcoran Baer & McIntosh. OneKey® MLS as distributed by MLS GRID
- $785,0003 bd2 ba1.8k sqft63 aka 61 Beechwood Terrace, Yonkers, NY 10705For SaleMLS ID #1020528, Nortrud Wolf Spero, Listing by: Nortrud Wolf Spero. OneKey® MLS as distributed by MLS GRID
- $899,9994 bd3 ba2.1k sqft9 Leith Place, White Plains, NY 10605For SaleMLS ID #1022201, Laura Lulgjuraj, Listing by: Houlihan Lawrence Inc.. OneKey® MLS as distributed by MLS GRID
- $925,0003 bd3 ba1.8k sqft103 Manhattan Avenue, Tuckahoe, NY 10707For SaleMLS ID #1004352, Michele K. Lasich-Pagnotta, Listing by: Houlihan & O'Malley R. E. Serv. OneKey® MLS as distributed by MLS GRID
- $1,150,0007 bd4 ba3.4k sqft21 Wendover Road, Yonkers, NY 10705For SaleMLS ID #1019872, Yara Annechiarico, Listing by: At Home With Yara Realty. OneKey® MLS as distributed by MLS GRID
- $799,0004 bd3 ba1.9k sqft24 5th Avenue, New Rochelle, NY 10801For SaleMLS ID #1026526, Anthony F. Marciano, Listing by: Century 21 Marciano. OneKey® MLS as distributed by MLS GRID
- $949,0004 bd3 ba2.3k sqft37 Orlando Avenue, Ardsley, NY 10502For SaleMLS ID #994531, Rosalva Schneider-Elliott, Listing by: Julia B Fee Sothebys Int. Rlty. OneKey® MLS as distributed by MLS GRID
- $860,0004 bd3 ba2.1k sqft635 S Pascack Road, Chestnut Ridge, NY 10977For SaleMLS ID #986624, Theresa M. Russo, Listing by: Coldwell Banker Realty. OneKey® MLS as distributed by MLS GRID
- $949,0004 bd3 ba2.1k sqft234 Duxbury Road, Purchase, NY 10577For SaleMLS ID #1022430, Andrew Rogovic, Listing by: Christie's Int. Real Estate. OneKey® MLS as distributed by MLS GRID
- $849,9993 bd3 ba2.1k sqft2 Burkewood Road, Hartsdale, NY 10530For SaleMLS ID #1000689, Luba Sydor, Listing by: Houlihan Lawrence Inc.. OneKey® MLS as distributed by MLS GRID
- $824,9993 bd2 ba1.6k sqft2950 Randall Avenue, Bronx, NY 10465For SaleMLS ID #1023326, Christina De Luca, Listing by: De Luca Realty Group INC. OneKey® MLS as distributed by MLS GRID
- $949,0005 bd3 ba2.4k sqft793 N Oak Drive, Bronx, NY 10467For SaleMLS ID #979988, Aaron Outar, Listing by: Nareema Baksh Real Estate. OneKey® MLS as distributed by MLS GRID
- $885,0004 bd4 ba2.2k sqft61 Kathwood Road, White Plains, NY 10607For SaleMLS ID #980577, Katheryn E. DeClerck, Listing by: Howard Hanna Rand Realty. OneKey® MLS as distributed by MLS GRID
- $895,0005 bd2 ba1.8k sqft2889 Zulette Avenue, Bronx, NY 10461For SaleMLS ID #1018949, Christine A Naber, Listing by: RE/MAX Distinguished Hms.&Prop. OneKey® MLS as distributed by MLS GRID
- $849,9003 bd3 ba2.8k sqft70 Buena Vista Road, New City, NY 10956For SaleMLS ID #1024975, Noam Shahar, Listing by: eRealty Advisors, Inc. OneKey® MLS as distributed by MLS GRID
