Discover timeless charm & exceptional potential in this Mikkelson Colonial on desirable Bay Ridge Ave in Whitefish Bay! Offering 4 bedrooms, 1.5 baths & over 2,100 SF this inviting home features warm HWF, a living room with a lovely natural fireplace & formal dining room perfect for gatherings. The updated eat-in kitchen & 1st floor family room with built-in shelving provide comfortable spaces for everyday living & entertaining. Upstairs, 4bedrooms offer flexibility for family, guests or a home office. The LL offers potential for additional finished space. Enjoy a large backyard, 2.5-car garage, & sought-after neighborhood known for excellent schools, beautiful parks, local shops, & wonderful community amenities. A fantastic opportunity to make this special home your own - Call today!
Pending
$495,000
5252 N Bay Ridge AVENUE, Whitefish Bay, WI 53217
4beds
2,109sqft
Single Family Residence
Built in 1941
5,662 Square Feet Lot
$-- Zestimate®
$235/sqft
$-- HOA
What's special
Updated eat-in kitchenWarm hwfLarge backyard
- 28 days
- 703
- 50
Zillow last checked:
Listing updated:
Listed by:
Betsey Caron 414-807-5960,
Firefly Real Estate, LLC
Source: WIREX MLS,MLS#: 1985071 Originating MLS: Metro MLS
Facts & features
Interior
Bedrooms & bathrooms
- Bedrooms: 4
- Bathrooms: 2
- Full bathrooms: 1
- 1/2 bathrooms: 1
Primary bedroom
- Level: Upper
- Area: 224
- Dimensions: 16 x 14
Bedroom 2
- Level: Upper
- Area: 154
- Dimensions: 14 x 11
Bedroom 3
- Level: Upper
- Area: 132
- Dimensions: 12 x 11
Bedroom 4
- Level: Upper
- Area: 99
- Dimensions: 11 x 9
Bathroom
- Features: Ceramic Tile, Shower Over Tub
Dining room
- Level: Main
- Area: 143
- Dimensions: 13 x 11
Family room
- Level: Main
- Area: 224
- Dimensions: 16 x 14
Kitchen
- Level: Main
- Area: 210
- Dimensions: 15 x 14
Living room
- Level: Main
- Area: 252
- Dimensions: 21 x 12
Heating
- Natural Gas, Forced Air
Cooling
- Central Air
Appliances
- Included: Dishwasher, Disposal, Dryer, Microwave, Other, Oven, Range, Refrigerator, Washer
Features
- Flooring: Wood
- Basement: Block,Full,Sump Pump
Interior area
- Total structure area: 2,109
- Total interior livable area: 2,109 sqft
- Finished area above ground: 2,109
Property
Parking
- Total spaces: 2.5
- Parking features: Garage Door Opener, Detached, 2 Car
- Garage spaces: 2.5
Features
- Levels: Two
- Stories: 2
Lot
- Size: 5,662 Square Feet
- Features: Sidewalks
Details
- Parcel number: 1970363000
- Zoning: Residential
Construction
Type & style
- Home type: SingleFamily
- Architectural style: Colonial
- Property subtype: Single Family Residence
Materials
- Aluminum Siding, Aluminum/Steel, Brick, Brick/Stone
Condition
- 21+ Years
- New construction: No
- Year built: 1941
Utilities & green energy
- Sewer: Public Sewer
- Water: Public
Community & HOA
Location
- Region: Whitefish Bay
- Municipality: Whitefish Bay
Financial & listing details
- Price per square foot: $235/sqft
- Tax assessed value: $631,100
- Annual tax amount: $8,548
- Date on market: 10/18/2026
- Inclusions: Refrigerator, Range/Oven, Microwave, Dishwasher, Disposal, Washer, Dryer, Edo & Remotes, Basement Bench.
- Exclusions: Seller's And Stager's Personal Property.
Estimated market value
Not available
Estimated sales range
Not available
$3,217/mo
Price history
| Date | Event | Price |
|---|---|---|
| 10/20/2026 | Pending sale | $495,000$235/sqft |
Source:  WIREX MLS #1985071 Report a problem | ||
| 10/18/2026 | Listed for sale | $495,000$235/sqft |
Source: WIREX MLS #1985071 Report a problem | ||
Public tax history
| Year | Property taxes | Tax assessment |
|---|---|---|
| 2025 | $8,713 +8.4% | $590,100 |
| 2024 | $8,038 +8.6% | $590,100 +49.5% |
| 2023 | $7,402 +1.6% | $394,700 |
| 2022 | $7,286 -14.7% | $394,700 |
| 2021 | $8,544 | $394,700 |
| 2020 | $8,544 -2.1% | $394,700 |
| 2019 | $8,728 +7% | $394,700 +22.1% |
| 2018 | $8,157 +9.4% | $323,300 |
| 2017 | $7,456 +0.6% | $323,300 |
| 2016 | $7,409 +0.6% | $323,300 |
| 2015 | $7,367 +1.5% | $323,300 |
| 2014 | $7,260 +1.2% | $323,300 -0.7% |
| 2012 | $7,178 +1.1% | $325,600 |
| 2010 | $7,102 +4.7% | $325,600 |
| 2009 | $6,785 +4.7% | $325,600 |
| 2008 | $6,482 -1.1% | $325,600 |
| 2007 | $6,551 -1% | $325,600 +36.2% |
| 2006 | $6,620 +1.8% | $239,000 |
| 2005 | $6,500 -0.3% | $239,000 |
| 2004 | $6,517 +4.5% | $239,000 |
| 2003 | $6,236 +2% | $239,000 |
| 2002 | $6,114 +3.4% | $239,000 |
| 2001 | $5,912 -4.2% | $239,000 +20.1% |
| 2000 | $6,172 +4.3% | $199,000 |
| 1999 | $5,916 | $199,000 |
Find assessor info on the county website
Monthly payment
Est. payment
Payment breakdown
Explore the cost of this home by adjusting the details. Changes won't be saved.Climate risks
Neighborhood: 53217
Nearby schools
Schools provided by the listing agent
- Middle: Whitefish Bay
- High: Whitefish Bay
- District: Whitefish Bay
Source: WIREX MLS. This data may not be complete. We recommend contacting the local school district to confirm school assignments for this home.
- $539,9003 bd1 ba-- sqft5246 N Bay Ridge Ave, Whitefish Bay, WI 53217Off Market
- $386,3002 bd1 ba-- sqft5258 N Bay Ridge Ave, Whitefish Bay, WI 53217Off Market
- $592,5004 bd2 ba2k sqft5242 N Bay Ridge Ave, Whitefish Bay, WI 53217Sold

- $519,8002 bd1 ba1.8k sqft5264 N Bay Ridge Ave, Whitefish Bay, WI 53217Off Market

Similar homes
- $590,0004 bd2 ba1.4k sqft180 E Henry Clay STREET, Milwaukee, WI 53217Active
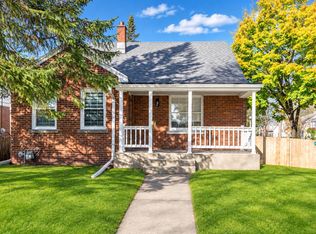 MLS ID #1987846, John Molitor. WIREX MLS
- $529,9003 bd2 ba2k sqft5556 N Lydell AVENUE, Whitefish Bay, WI 53217Active
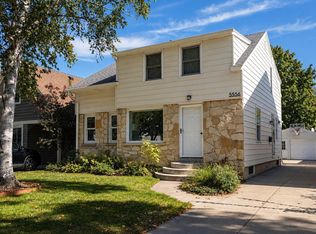 MLS ID #1985797, DaMara Bolton. WIREX MLS
- $429,9003 bd2 ba1.5k sqft112 E Henry Clay STREET, Whitefish Bay, WI 53217Active
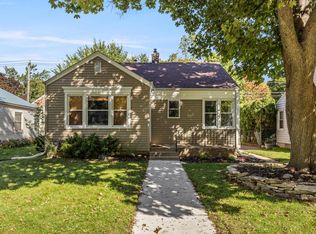 MLS ID #1983082, HIGHMARK RE Group*. WIREX MLS
- $475,0003 bd2 ba1.4k sqft900 E Courtland PLACE, Whitefish Bay, WI 53211Active
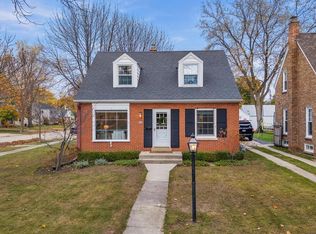 MLS ID #1987468, Melanie Royer. WIREX MLS
