Beautifully updated Cape Cod in coveted Whitefish Bay! Set in a charming lakefront community, this lovely abode is ready for new homeowners! Convenient floor plan boasts 2 bedrooms on the main plus 2 gorgeous new bathrooms - one each on 1st and 2nd floors. Hardwood floors, abundant natural light, and an effortless floor plan combine to create the perfect canvas for your next chapter! Gourmet eat-in Kitchen offers style and function with elegant finishes, ample cabinet space, and Stainless Steel appliances. Clean, freshly painted basement brings great added storage and flex space! Spacious, fully fenced backyard completes the package on this North Shore gem! Fabulous location in the heart of the Bay, close to schools, parks, trails, the lakefront, dining, cafes, and more!
Active
$590,000
180 E Henry Clay STREET, Milwaukee, WI 53217
4beds
1,491sqft
Single Family Residence
Built in 1949
5,227 Square Feet Lot
$432,500 Zestimate®
$396/sqft
$-- HOA
What's special
Beautifully updated cape codClean freshly painted basementEffortless floor planElegant finishesCharming lakefront communityGourmet eat-in kitchenAbundant natural light
- 21 hours
- 255
- 23
Zillow last checked:
Listing updated:
Listed by:
John Molitor 414-510-5016,
Keller Williams Milwaukee North Shore
Source: WIREX MLS,MLS#: 1987846 Originating MLS: Metro MLS
Facts & features
Interior
Bedrooms & bathrooms
- Bedrooms: 4
- Bathrooms: 2
- Full bathrooms: 2
- Main level bedrooms: 2
Primary bedroom
- Level: Upper
- Area: 120
- Dimensions: 12 x 10
Bedroom 2
- Level: Upper
- Area: 90
- Dimensions: 10 x 9
Bedroom 3
- Level: Main
- Area: 121
- Dimensions: 11 x 11
Bedroom 4
- Level: Main
- Area: 100
- Dimensions: 10 x 10
Kitchen
- Level: Main
- Area: 100
- Dimensions: 10 x 10
Living room
- Level: Main
- Area: 180
- Dimensions: 15 x 12
Heating
- Natural Gas, Forced Air
Cooling
- Central Air
Appliances
- Included: Dishwasher, Disposal, Dryer, Microwave, Oven, Range, Refrigerator, Washer
Features
- High Speed Internet
- Flooring: Wood
- Basement: Block,Full
Interior area
- Total structure area: 1,491
- Total interior livable area: 1,491 sqft
Property
Parking
- Total spaces: 2.5
- Parking features: Garage Door Opener, Detached, 2 Car, 1 Space
- Garage spaces: 2.5
Features
- Levels: One and One Half
- Stories: 1
- Patio & porch: Patio
- Fencing: Fenced Yard
Lot
- Size: 5,227 Square Feet
- Dimensions: 45 x 120
- Features: Sidewalks
Details
- Parcel number: 1970321000
- Zoning: RES
Construction
Type & style
- Home type: SingleFamily
- Architectural style: Cape Cod
- Property subtype: Single Family Residence
Materials
- Brick, Brick/Stone, Vinyl Siding
Condition
- 21+ Years
- New construction: No
- Year built: 1949
Utilities & green energy
- Sewer: Public Sewer
- Water: Public
- Utilities for property: Cable Available
Community & HOA
Location
- Region: Whitefish Bay
- Municipality: Whitefish Bay
Financial & listing details
- Price per square foot: $396/sqft
- Tax assessed value: $399,200
- Annual tax amount: $5,326
- Date on market: 11/13/2026
- Inclusions: Oven/Range; Refrigerator; Microwave; Dishwasher; Disposal; Washer; Dryer
- Exclusions: Seller's Personal Property
Estimated market value
$432,500
$411,000 - $454,000
$2,661/mo
Price history
| Date | Event | Price |
|---|---|---|
| 11/13/2026 | Listed for sale | $590,000+47.5%$396/sqft |
Source:  WIREX MLS #1987846 Report a problem | ||
| 6/11/2026 | Sold | $400,000-5.9%$268/sqft |
Source: WIREX MLS #1960914 Report a problem | ||
| 5/20/2026 | Pending sale | $424,900$285/sqft |
Source: WIREX MLS #1960914 Report a problem | ||
| 5/8/2026 | Listed for sale | $424,900$285/sqft |
Source: WIREX MLS #1960914 Report a problem | ||
Public tax history
| Year | Property taxes | Tax assessment |
|---|---|---|
| 2025 | $5,492 +8.4% | $373,300 |
| 2024 | $5,065 +2.9% | $373,300 +41.7% |
| 2023 | $4,923 +2.9% | $263,500 |
| 2022 | $4,783 -16.1% | $263,500 |
| 2021 | $5,704 | $263,500 |
| 2020 | $5,704 -2.1% | $263,500 |
| 2019 | $5,827 +5.8% | $263,500 +20.7% |
| 2018 | $5,508 +10.8% | $218,300 |
| 2017 | $4,972 +0.7% | $218,300 |
| 2016 | $4,938 +0.5% | $218,300 |
| 2015 | $4,915 +1.5% | $218,300 |
| 2014 | $4,841 -6.2% | $218,300 -8.1% |
| 2012 | $5,163 +0.5% | $237,600 |
| 2010 | $5,136 +4.6% | $237,600 |
| 2009 | $4,910 +4.5% | $237,600 |
| 2008 | $4,697 -1.7% | $237,600 |
| 2007 | $4,780 -5.8% | $237,600 +29.6% |
| 2006 | $5,077 +1.8% | $183,300 |
| 2005 | $4,985 -0.3% | $183,300 |
| 2004 | $4,998 +4.5% | $183,300 |
| 2003 | $4,783 +2% | $183,300 |
| 2002 | $4,689 +3.4% | $183,300 |
| 2001 | $4,534 +22% | $183,300 +53% |
| 2000 | $3,716 +4.3% | $119,800 |
| 1999 | $3,562 | $119,800 |
Find assessor info on the county website
Monthly payment
Est. payment
Payment breakdown
Explore the cost of this home by adjusting the details. Changes won't be saved.Climate risks
Neighborhood: 53217
Nearby schools
Schools provided by the listing agent
- Elementary: Richards
- Middle: Whitefish Bay
- High: Whitefish Bay
- District: Whitefish Bay
Source: WIREX MLS. This data may not be complete. We recommend contacting the local school district to confirm school assignments for this home.
- $433,3003 bd2 ba-- sqft174 E Henry Clay St, Whitefish Bay, WI 53217Off Market
- $348,8002 bd1 ba-- sqft168 E Henry Clay St, Whitefish Bay, WI 53217Off Market

- $498,300-- bd-- ba-- sqft5200 N Shoreland Ave, Whitefish Bay, WI 53217Off Market
- $475,4003 bd1 ba-- sqft5221 N Shoreland Ave, Whitefish Bay, WI 53217Off Market
Similar homes
- $329,9003 bd2 ba1.3k sqft4858 N Iroquois AVENUE, Glendale, WI 53217Active
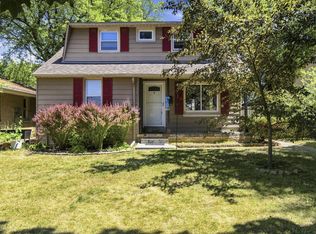 MLS ID #1982885, Christian Anderson. WIREX MLS
- $345,0002 bd2 ba1.1k sqft8587 N Point DRIVE, Fox Point, WI 53217Active
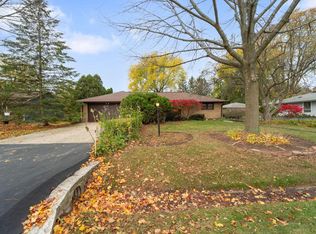 MLS ID #1987586, Judy Hearst. WIREX MLS
- $329,9004 bd2 ba1.5k sqft4115 N 94th STREET, Wauwatosa, WI 53222Active
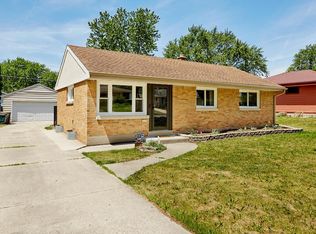 MLS ID #1988252, Benjamin Mullikin. WIREX MLS
- $364,9003 bd2 ba1.5k sqft2603 N 66th STREET, Wauwatosa, WI 53213Active
 MLS ID #1988135, Pat Tasker. WIREX MLS
