Skip main navigation
Sold for $1,200,000
  • Listing Provided by: The Agency
    Bought with: Leonard Polster
    $1,200,000

    5252 Segals Way, Sherman Oaks, CA 91411

    3beds
    1,835sqft
    Single Family Residence
    Built in 2024
    1,499 Square Feet Lot
    $1,137,600 Zestimate®
    $654/sqft
    $5,743 Estimated rent

    Home value

    $1,137,600

    $1.08M - $1.21M

    $5,743/mo

    Zestimate® history
    Loading
    Loading...

    Owner options

    List your home for rent

    $5,743/mo

    Rent Zestimate®

    Find your next renter with Zillow Rental Manager. Plus, with online applications, you can quickly screen prospective tenants – for free.

    Learn more

    $5,743/mo

    Rent Zestimate®

    Refinance and save

    $7,570/mo

    Est. payment

    Refinancing to a lower rate could help reduce your monthly payments and save thousands over the life of the loan.

    See today's rates

    $7,570/mo

    Est. payment

    Explore your selling options

    Work with a Zillow partner agent

    Leverage their expertise and Zillow's premium Showcase listings to get your home seen by more buyers.

    Get started

    List with your own agent

    Get your home in front of millions of buyers by listing it on Zillow.

    Learn how to do it

    Sell it yourself

    Take full control of how buyers see your home on Zillow by listing For Sale by Owner (FSBO).

    List your home

    What's special

    Double vanityCustom closet systemRainfall shower systemClose to ventura boulevardGreat school districtHalf bathFormal dining room
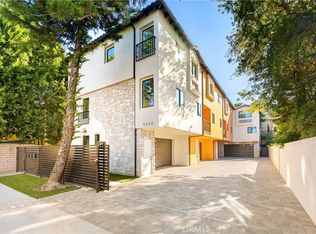
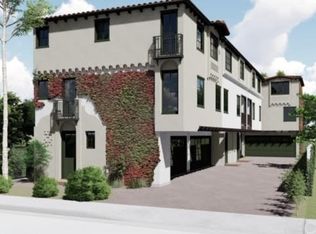
    Welcome to this new construction Mediterranean home nestled in the heart of Sherman Oaks. The spacious open concept main living area features a formal dining room, living room with a balcony, half bath and kitchen equipped with stainless steel appliances and a large island with seating. On the upper level you will find three generously sized bedrooms, two full bathrooms and a laundry area. The primary suite boasts a custom closet system and spa-like bathroom with a double vanity and rainfall shower system. Additional amenities include a two car garage and gated shared driveway. Excellent location, close to Ventura Boulevard, shopping, dining and within a great school district.

    Zillow last checked:

    Listing updated:

    Listing Provided by:

    Dennis Chernov DRE #01850113 818-355-2461,

    The Agency

    Bought with:

    Bella Hart, DRE #02153362

    Leonard Polster

    Source: CRMLS,MLS#: SR24001915MLS LogoOriginating MLS: California Regional MLS

    Facts & features

    Interior

    Bedrooms & bathrooms
    • Bedrooms: 3
    • Bathrooms: 3
    • Full bathrooms: 2
    • 1/2 bathrooms: 1
    Primary bedroom
    • Features: Primary Suite
    Bedroom
    • Features: All Bedrooms Up
    Bathroom
    • Features: Bathroom Exhaust Fan, Dual Sinks, Multiple Shower Heads, Separate Shower
    Kitchen
    • Features: Kitchen Island
    Heating
    • Central
    Cooling
    • Central Air
    Appliances
    • Included: Dishwasher, Freezer, Gas Range, Microwave, Refrigerator, Range Hood
    • Laundry: Inside, Upper Level
    Features
    • Breakfast Bar, Built-in Features, Balcony, Separate/Formal Dining Room, Open Floorplan, Recessed Lighting, Storage, All Bedrooms Up, Entrance Foyer, Primary Suite
    • Doors: Mirrored Closet Door(s)
    • Has fireplace: No
    • Fireplace features: None
    • Common walls with other units/homes: No Common Walls
    Interior area
    • Total interior livable area: 1,835 sqft

    Property

    Parking
    • Total spaces: 2
    • Parking features: Driveway, Garage, Gated
    • Attached garage spaces: 2
    Features
    • Levels: Three Or More
    • Stories: 3
    • Entry location: Ground Level
    • Patio & porch: None
    • Pool features: None
    • Spa features: None
    • Has view: Yes
    • View description: Neighborhood
    Lot
    • Size: 1,499 sqft
    • Features: 0-1 Unit/Acre
    Details
    • Parcel number: 2249006048
    • Special conditions: Standard

    Construction

    Type & style
    • Home type: SingleFamily
    • Architectural style: Mediterranean
    • Property subtype: Single Family Residence
    Condition
    • New construction: Yes
    • Year built: 2024

    Utilities & green energy

    • Sewer: Public Sewer
    • Water: Public

    Community & neighborhood

    Community
    • Community features: Suburban
    Location
    • Region: Sherman Oaks

    Other

    Other facts
    • Listing terms: Cash,Cash to New Loan

    Price history

    DateEventPrice
    2/26/2024Sold$1,200,000+4.3%$654/sqft
    Source: CRMLS #SR24001915 Report a problem
    1/23/2024Contingent$1,150,000$627/sqft
    Source: CRMLS #SR24001915 Report a problem
    1/5/2024Listed for sale$1,150,000$627/sqft
    Source: CRMLS #SR24001915 Report a problem

    Public tax history

    YearProperty taxesTax assessment
    2025$14,636 +166.8%$1,224,000 +170.5%
    2024$5,485 $452,493

    Find assessor info on the county website

    Neighborhood: Sherman Oaks

    Nearby schools

    GreatSchools rating
    Schools provided by the listing agent
    • Elementary: Kester
    • Middle: Van Nuys
    • High: Van Nuys

    Source: CRMLS. This data may not be complete. We recommend contacting the local school district to confirm school assignments for this home.

    Get a cash offer in 3 minutes
    Find out how much your home could sell for in as little as 3 minutes with a no-obligation cash offer.
    Estimated market value
    $1,137,600
    Get a cash offer in 3 minutes
    Find out how much your home could sell for in as little as 3 minutes with a no-obligation cash offer.
    Estimated market value
    $1,137,600