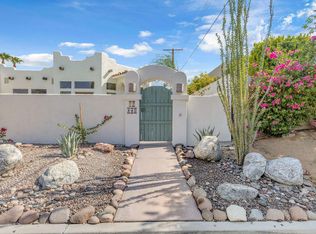
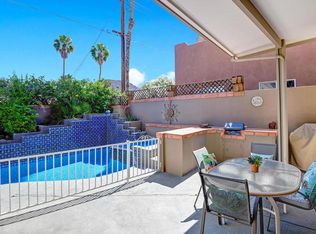
This home is a must see! A Pueblo-Contemporary Gem with an expanded outdoor living space in the LQ Cove. Recently remodeled 3 years ago, this 3BR 2 BA 1,564 Ft pool home on an oversized lot offers an amazing number of design features. From the moment you enter the front patio gate, you are transformed to a relaxed, elegant desert setting, perfect for BBQs and enjoying beverages at the seated drink counter by the heated saline, pebble-tech kidney shaped pool or the shaded pergola. The front door was transformed to a NanaWall Glass Wall with a 12 ft opening for indoor-outdoor living space on those many perfect weather days! Other luxury home features include: new luxury white oak vinal and carpet floors, Dining room w custom display cabinets, custom accent paneled walls in the Dining, Living and primary BRs, porcelain counters and walnut cabinets in the kitchen, morning room with counter space for 4, large cabinet pantry, custom entertainment center, bookshelves and fireplace in the LR, New bathroom updates, has coat and linen closets, Laundry room built-ins include shoe, coat and hat storage, plus so much more! The 2 car garage is fully insulated and finished with a work bench, the propane tank is for heating the pool. The City of La Quinta is currently upgrading parks and schools. Within 1 mile of ''Old Town'' and many hiking trails, this is a wonderful place to live, work and play! Make your appointment to see this special home right away!
Under contract
Listed by: Bennion Deville Homes • Jon McGihon • 760-861-0350
$624,000
52525 Avenida Obregon, La Quinta, CA 92253
3beds
1,564sqft
Single Family Residence
Built in 1992
6,534 Square Feet Lot
$601,700 Zestimate®
$399/sqft
$-- HOA
What's special
Oversized lotNew bathroom updatesRelaxed elegant desert settingExpanded outdoor living spaceFront patio gateShaded pergolaCoat and linen closets
- 251 days
- 199
- 21
Zillow last checked:
Listing updated:
Listed by:
Jon McGihon DRE #00974798 760-861-0350,
Bennion Deville Homes
Source: CRMLS,MLS#: 219143007DA Originating MLS: California Desert AOR & Palm Springs AOR
Originating MLS: California Desert AOR & Palm Springs AORFacts & features
Interior
Bedrooms & bathrooms
- Bedrooms: 3
- Bathrooms: 2
- Full bathrooms: 2
Rooms
- Room types: Living Room, Primary Bedroom, Other
Primary bedroom
- Features: Primary Suite
Bathroom
- Features: Low Flow Plumbing Fixtures, Separate Shower, Tile Counters
Other
- Features: Walk-In Closet(s)
Heating
- Electric, Forced Air, Fireplace(s), Wood
Cooling
- Central Air, Electric
Appliances
- Included: Dishwasher, Electric Cooktop, Electric Oven, Electric Water Heater, Water Heater
- Laundry: Laundry Room
Features
- Breakfast Bar, Storage, Primary Suite, Walk-In Closet(s)
- Flooring: Carpet, Vinyl
- Windows: Double Pane Windows, Skylight(s)
- Has fireplace: Yes
- Fireplace features: Living Room, Wood Burning
Interior area
- Total interior livable area: 1,564 sqft
Property
Parking
- Total spaces: 6
- Parking features: Direct Access, Garage, Garage Door Opener
- Attached garage spaces: 2
- Uncovered spaces: 2
Features
- Patio & porch: Covered
- Has private pool: Yes
- Pool features: Electric Heat, In Ground, Pebble, Private
- Fencing: Block
- Has view: Yes
- View description: Mountain(s)
Lot
- Size: 6,534 Square Feet
- Features: Rectangular Lot, Yard
Details
- Parcel number: 773284014
- Special conditions: Standard
Construction
Type & style
- Home type: SingleFamily
- Architectural style: Contemporary
- Property subtype: Single Family Residence
Materials
- Stucco
- Foundation: Slab
- Roof: Clay
Condition
- Updated/Remodeled
- New construction: No
- Year built: 1992
Utilities & green energy
- Electric: 220 Volts in Garage, 220 Volts in Kitchen
- Utilities for property: Cable Available, Overhead Utilities
Community & HOA
Community
- Subdivision: La Quinta Cove
Location
- Region: La Quinta
Financial & listing details
- Price per square foot: $399/sqft
- Tax assessed value: $356,194
- Date on market: 2/10/2026
- Listing terms: Cash,Cash to New Loan,Submit
- Inclusions: Furniture and electronics are available for purchase.
- Exclusions: Refrigerator.
Estimated market value
$601,700
$572,000 - $632,000
$4,499/mo
Price history
| Date | Event | Price |
|---|---|---|
| 9/28/2026 | Contingent | $624,000$399/sqft |
Source:  Greater Palm Springs Realtors #219143007 Report a problem Greater Palm Springs Realtors #219143007 Report a problem | ||
| 6/4/2026 | Price change | $624,000-2.3%$399/sqft |
Source: Greater Palm Springs Realtors #219143007 Report a problem | ||
| 4/23/2026 | Price change | $639,000-1.7%$409/sqft |
Source:  CDAR/ Desert Area MLS #219143007 Report a problem CDAR/ Desert Area MLS #219143007 Report a problem | ||
| 2/10/2026 | Listed for sale | $650,000+120.3%$416/sqft |
Source: Greater Palm Springs Realtors #219143007 Report a problem | ||
| 10/13/2015 | Sold | $295,000-3%$189/sqft |
Source: Public Record Report a problem | ||
| 8/29/2015 | Pending sale | $304,000$194/sqft |
Source: Baglin Real Estate #LG15159119 Report a problem | ||
| 7/27/2015 | Listed for sale | $304,000$194/sqft |
Source: Baglin Real Estate #LG15159119 Report a problem | ||
| 7/24/2015 | Pending sale | $304,000$194/sqft |
Source: Baglin Real Estate #LG15159119 Report a problem | ||
| 7/21/2015 | Listed for sale | $304,000+50.5%$194/sqft |
Source: Baglin Real Estate #LG15159119 Report a problem | ||
| 9/19/2001 | Sold | $202,000+104%$129/sqft |
Source: Public Record Report a problem | ||
| 2/11/1997 | Sold | $99,000-32.9%$63/sqft |
Source: Public Record Report a problem | ||
| 10/18/1996 | Sold | $147,557$94/sqft |
Source: Public Record Report a problem | ||
Public tax history
| Year | Property taxes | Tax assessment |
|---|---|---|
| 2026 | -- | $356,194 +2% |
| 2025 | $5,081 +2.7% | $349,211 +2% |
| 2024 | $4,947 +3% | $342,365 +2% |
| 2023 | $4,804 +3.5% | $335,653 +2% |
| 2022 | $4,644 +2.5% | $329,072 +2% |
| 2021 | $4,529 +1.8% | $322,621 +1% |
| 2020 | $4,448 +2% | $319,314 +2% |
| 2019 | $4,360 +2.2% | $313,054 +2% |
| 2018 | $4,267 +1.5% | $306,917 +2% |
| 2017 | $4,203 | $300,900 +2% |
| 2016 | $4,203 +20.4% | $295,000 +23.9% |
| 2015 | $3,492 +3.5% | $238,000 +4.4% |
| 2014 | $3,373 | $228,000 +29.5% |
| 2013 | -- | $176,000 +15% |
| 2012 | -- | $153,000 -10% |
| 2011 | -- | $170,000 -13.3% |
| 2010 | -- | $196,000 -15.4% |
| 2009 | -- | $231,724 +2% |
| 2008 | -- | $227,182 +2% |
| 2007 | -- | $222,729 +2% |
| 2006 | -- | $218,362 +2% |
| 2005 | -- | $214,082 +3.9% |
| 2003 | -- | $206,040 +2% |
| 2002 | -- | $202,000 +92.6% |
| 2001 | $1,759 +1.6% | $104,905 +2% |
| 2000 | $1,731 | $102,849 |
Find assessor info on the county website
Monthly payment
Est. payment
Payment breakdown
Explore the cost of this home by adjusting the details. Changes won't be saved.Climate risks
Neighborhood: 92253
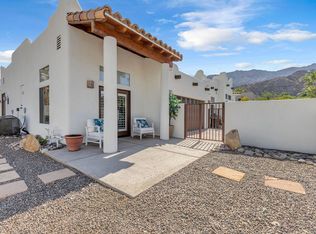
- $5,5001 bd3 ba1.6k sqft77440 Calle Ensenada, La Quinta, CA 92253For Rent
- $--1 bd1 ba600 sqft77440 Calle Ensenada #C, La Quinta, CA 92253Off Market
- $595,9003 bd2 ba1.6k sqft52520 Avenida Alvarado, La Quinta, CA 92253Off Market

- $552,5003 bd2 ba1.6k sqft52550 Avenida Alvarado, La Quinta, CA 92253Off Market

Similar homes
- $650,0003 bd2 ba1.4k sqft53045 Avenida Alvarado, La Quinta, CA 92253For Sale
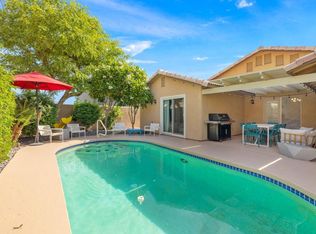 MLS ID #219154415DA, Greer Waller, Century 21 Affiliated Fine Homes & Estates. CRMLS
 - $675,0003 bd2 ba1.6k sqft53305 Avenida Madero, La Quinta, CA 92253For Sale
 MLS ID #219152939DA, Teresa O'Dette, O'Dette & Associates. CRMLS
 - $635,0003 bd2 ba1.4k sqft53595 Avenida Diaz, La Quinta, CA 92253For Sale
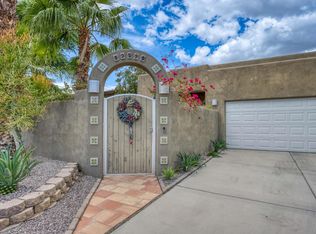 MLS ID #219147527DA, Rosalyn Marcus, Windermere Real Estate. CRMLS
 - $599,0003 bd2 ba1.9k sqft53660 Avenida Juarez, La Quinta, CA 92253For Sale
 MLS ID #219152280DA, Matthew Miede, Compass. CRMLS
Local buyer's agents are ready to help
