Enjoy the beauty and tranquility of country living on this beautiful 20-acre horse property overlooking the Colorado plains. This spacious ranch-style home combines comfort, functionality, and country charm with room to spread out and enjoy the peaceful surroundings. The beautiful kitchen features an oversized island, double ovens, built-in desk, and convenient laundry room just off the kitchen. A standout feature is the two spacious primary suites, each with its own bathroom and sliding glass doors leading to the back patio. The main suite boasts a luxurious five-piece bath with double sinks, dual shower heads, Jacuzzi tub, and enormous walk-in closet. The second suite features a beautifully updated three-quarter bath, perfect for guests or multigenerational living. The inviting family room features floor-to-ceiling bookshelves, making it ideal for a library or cozy gathering space, with direct access to the patio. The finished basement offers a large recreation room, an additional bedroom with a spacious closet, a safe that stays with the home, and extra storage. The garage includes three spacious bays, plus multiple storage rooms for all your tools, equipment, and hobbies. Step outside to your own private park! The backyard features mature trees, beautiful landscaping, a peaceful pond, and a charming little red barn-style shed. Enjoy the spacious patio, perfect for entertaining or relaxing and taking in the scenery. The front yard also features mature trees and a welcoming deck, With 20 acres of Colorado countryside, you'll enjoy privacy, open views, and the freedom of rural living.This is more than a home. It's a lifestyle. Schedule your private showing today!
For sale
$895,000
5253 County Road G, Wiggins, CO 80654
4beds
6,636sqft
Single Family Residence
Built in 2014
20.15 Acres Lot
$-- Zestimate®
$135/sqft
$-- HOA
What's special
Mature treesSpacious ranch-style homeBeautiful landscapingTwo spacious primary suitesDouble ovensBuilt-in deskBeautiful kitchen
- 16 days
- 420
- 44
Likely to sell faster than
Zillow last checked:
Listing updated:
Listed by:
Sara Watkins 970-980-6982,
Western Plains Realty, LLC
Source: IRES as distributed by MLS GRID,MLS#: 1071682
Facts & features
Interior
Bedrooms & bathrooms
- Bedrooms: 4
- Bathrooms: 3
- Full bathrooms: 2
- 3/4 bathrooms: 1
- Main level bathrooms: 3
Primary bedroom
- Description: Carpet
- Features: Luxury Features Primary Bath, 5 Piece Primary Bath
- Level: Main
- Area: 756 Square Feet
- Dimensions: 28 x 27
Bedroom 2
- Description: Carpet
- Level: Main
- Area: 390 Square Feet
- Dimensions: 15 x 26
Bedroom 3
- Description: Carpet
- Level: Main
- Area: 165 Square Feet
- Dimensions: 15 x 11
Bedroom 4
- Description: Carpet
- Level: Basement
- Area: 540 Square Feet
- Dimensions: 20 x 27
Dining room
- Level: Main
- Area: 247 Square Feet
- Dimensions: 19 x 13
Family room
- Description: Carpet
- Level: Main
- Area: 725 Square Feet
- Dimensions: 25 x 29
Kitchen
- Description: Luxury Vinyl
- Level: Main
- Area: 288 Square Feet
- Dimensions: 18 x 16
Laundry
- Description: Tile
- Level: Main
Living room
- Description: Luxury Vinyl
- Level: Main
- Area: 988 Square Feet
- Dimensions: 26 x 38
Recreation room
- Description: Carpet
- Level: Basement
- Area: 640 Square Feet
- Dimensions: 20 x 32
Heating
- Forced Air
Cooling
- Central Air, Ceiling Fan(s)
Appliances
- Included: Gas Range, Double Oven, Dishwasher, Refrigerator, Washer, Dryer, Microwave, Trash Compactor, Freezer
- Laundry: Washer/Dryer Hookup
Features
- Eat-in Kitchen, Open Floorplan, Workshop, Walk-In Closet(s), Kitchen Island, Two Primary Suites
- Windows: Window Coverings
- Basement: Partially Finished
- Has fireplace: Yes
- Fireplace features: Two or More, Gas, Living Room, Family Room, Bedroom, Kitchen
Interior area
- Total structure area: 5,347
- Total interior livable area: 6,636 sqft
- Finished area above ground: 5,347
Video & virtual tour
Property
Parking
- Total spaces: 3
- Parking features: Garage Door Opener, Attached
- Attached garage spaces: 3
- Details: Attached
Accessibility
- Accessibility features: No Stairs, Main Floor Bath, Accessible Bedroom, Main Level Laundry
Features
- Levels: One
- Stories: 1
- Patio & porch: Patio
- Exterior features: Sprinkler System
- Spa features: Heated
- Fencing: Partial,Fenced,Vinyl
- Has view: Yes
- View description: Plains View
Lot
- Size: 20.15 Acres
Details
- Additional structures: Storage
- Parcel number: 129736001006
- Zoning: Res
- Special conditions: Private Owner
- Horses can be raised: Yes
- Horse amenities: Horse(s) Allowed, Zoning Appropriate for 4+ Horses
Construction
Type & style
- Home type: SingleFamily
- Property subtype: Single Family Residence
Materials
- Frame
- Roof: Composition
Condition
- New construction: No
- Year built: 2014
Utilities & green energy
- Sewer: Septic Tank
- Utilities for property: Electricity Available, Propane
Community & HOA
Community
- Security: Security System, Fire Alarm
- Subdivision: Blomberg Minor Sub
HOA
- Has HOA: No
Location
- Region: Wiggins
Financial & listing details
- Price per square foot: $135/sqft
- Tax assessed value: $1,000,680
- Annual tax amount: $4,963
- Date on market: 11/5/2026
- Listing terms: Cash,Conventional,VA Loan
- Exclusions: Seller's Personal Property
- Electric utility on property: Yes
- Road surface type: Dirt
Estimated market value
Not available
Estimated sales range
Not available
Not available
Price history
| Date | Event | Price |
|---|---|---|
| 11/5/2026 | Listed for sale | $895,000$135/sqft |
Source:  IRES as distributed by MLS GRID #1071682 Report a problem | ||
Public tax history
| Year | Property taxes | Tax assessment |
|---|---|---|
| 2025 | $5,416 +0% | $62,540 -18.3% |
| 2024 | $5,416 +26.5% | $76,520 -3.6% |
| 2023 | $4,282 -2.7% | $79,360 +41.9% |
| 2022 | $4,402 +57.6% | $55,940 -2.8% |
| 2021 | $2,793 -4.4% | $57,550 +48.6% |
| 2020 | $2,920 +31.8% | $38,740 +35.3% |
| 2018 | $2,215 | $28,630 +6.3% |
| 2017 | $2,215 +9.1% | $26,930 +1.5% |
| 2016 | $2,030 +3.9% | $26,540 +61.4% |
| 2015 | $1,953 +79.2% | $16,440 -15.3% |
| 2014 | $1,090 -18.1% | $19,410 +10% |
| 2013 | $1,331 +302345.5% | $17,650 +1.7% |
| 2011 | $0 | $17,350 -21.6% |
| 2010 | $1,564 | $22,130 |
Find assessor info on the county website
Monthly payment
Est. payment
Payment breakdown
Explore the cost of this home by adjusting the details. Changes won't be saved.Climate risks
Neighborhood: 80654
Nearby schools
Schools provided by the listing agent
- Elementary: Wiggins
- Middle: Wiggins
- High: Wiggins
Source: IRES as distributed by MLS GRID. This data may not be complete. We recommend contacting the local school district to confirm school assignments for this home.
Similar homes
- $899,0005 bd3 ba3.4k sqft16444 County Road 7, Wiggins, CO 80654For Sale
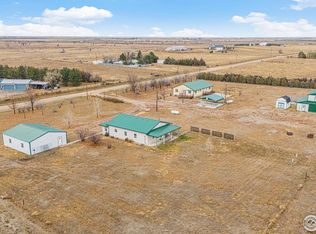
 MLS ID #1047747, Vickie Taylor, Hanzlicek Real Estate LLC. IRES as distributed by MLS GRID
- $1,075,0002 bd3 ba3.9k sqft13057 Highway 52, Wiggins, CO 80654For Sale
 MLS ID #1064764, Gerry McFarling, Pro Realty, LLC. IRES as distributed by MLS GRID
- $699,0005 bd4 ba3.3k sqft7447 County Road U, Wiggins, CO 80654For Sale
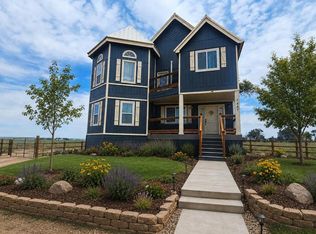 MLS ID #1060492, Mary Walter, CENTURY 21 Cornerstone. IRES as distributed by MLS GRID
- $569,9005 bd3 ba4.3k sqft5207 County Road P, Wiggins, CO 80654For Sale
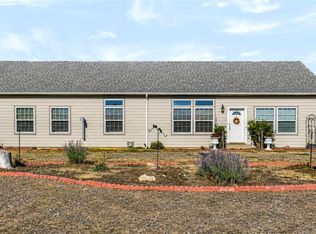
 MLS ID #6766179, Jeffrey Crase, MB A Perfect Home 4 U Realty. REcolorado as distributed by MLS GRID
- $615,0003 bd2 ba3.6k sqft15284 Rd 7.3, Wiggins, CO 80654For SaleMLS ID #3566166, Tammie Love, NAV Real Estate. REcolorado as distributed by MLS GRID
- $880,0006 bd3 ba3.7k sqft33 Stagecoach Ln, Fort Morgan, CO 80701For SaleMLS ID #1065580, Erin Neptune, Ed Prather Real Estate. IRES as distributed by MLS GRID
- $830,0006 bd4 ba4.6k sqft22221 County Road A, Fort Morgan, CO 80701For SaleMLS ID #3190082, Janey Moran, Keller Williams Realty Downtown LLC. REcolorado as distributed by MLS GRID
- $669,0005 bd5 ba5.2k sqft17606 County Road Q.8, Fort Morgan, CO 80701For SaleMLS ID #1033163, Kenneth Adam Walter, CENTURY 21 Cornerstone. IRES as distributed by MLS GRID
- $870,0005 bd4 ba3.4k sqft1141 S Deuel Street, Fort Morgan, CO 80701New ConstructionMLS ID #1673382, Chandra Martinez, Keller Williams Preferred Realty. REcolorado as distributed by MLS GRID
- $529,0003 bd2 ba3.5k sqft15 Trailside Dr, Fort Morgan, CO 80701For SaleMLS ID #1052240, Mandy Weichel, Colorado Land Co. LLC. IRES as distributed by MLS GRID
- $625,0004 bd3 ba3.7k sqft1021 Diana St, Fort Morgan, CO 80701For SaleMLS ID #1068435, Mariel Munoz, Armor Realty. IRES as distributed by MLS GRID
- $475,0004 bd3 ba3.6k sqft705 Ute Street, Fort Morgan, CO 80701For SaleMLS ID #9544883, Rodolfo Alcaraz, Keller Williams Advantage Realty LLC. REcolorado as distributed by MLS GRID
- $525,0004 bd4 ba3.9k sqft1005 Nancy St, Fort Morgan, CO 80701For SaleMLS ID #1070095, Mary Walter, CENTURY 21 Cornerstone. IRES as distributed by MLS GRID
- $475,0004 bd3 ba3.6k sqft915 Park St, Fort Morgan, CO 80701For SaleMLS ID #1052272, Donald E Neb, Plains Realty & Management LLC. IRES as distributed by MLS GRID
