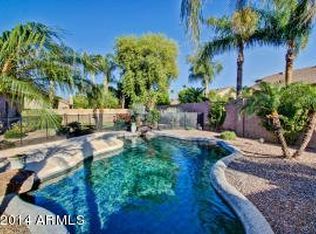
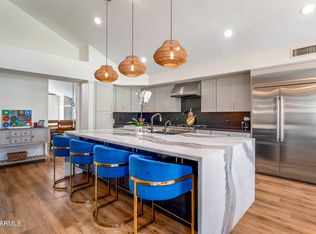
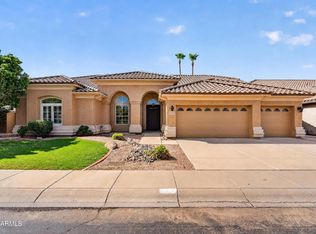
You'll love this beautifully renovated N. Scottsdale home, situated on a quarter-acre corner lot with a private south-facing backyard, sparkling heated PebbleTec pool and unforgettable Arizona sunset views. This fully furnished, remodeled home features a redesigned, open-concept split floor plan overlooking the lush landscaped yard with grapefruit, orange, lemon trees and grapevines. Vaulted ceilings and natural light create a bright, open feel, while upgrades--including luxury flooring, recessed lighting, Hunter Douglas window coverings, Venetian shutters and a gas fireplace, bring modern style and comfort to the home. The spacious kitchen includes three islands, white shaker cabinetry, over/under cabinet lighting, quartz countertops, a tile backsplash, a walk-in pantry, stainless steel appliances and a wine fridge.
The primary suite is a private retreat with a spa-like bathroom featuring separate vanities, a soaker tub, a frameless glass shower and an oversized custom walk-in closet. Two additional bedrooms share a Jack-and-Jill bathroom, while a fourth bedroom, an additional full bathroom, and the laundry room complete the layout. The three-car garage features epoxy flooring and well-appointed storage cabinetry. Additional upgrades include HVAC, solar, and exterior paint.
Located in Triple Crown, community amenities include parks, grassy areas, playground equipment, volleyball and basketball courts, walking paths, and the nearby Barrier Free Nature Loop trailhead.
It is a short drive to the upscale dining, shopping, and entertainment of Desert Ridge Marketplace, Kierland Commons, Scottsdale Quarter, and Paradise Valley Mall, as well as WestWorld, TPC Scottsdale, Salt River Fields, and the world-renowned Mayo Clinic. Convenient access to the Loop 101 and 51 freeways allows for smooth travel throughout the Scottsdale and Phoenix areas
For sale
$1,439,500
5253 E VILLA RITA Drive, Scottsdale, AZ 85254
4beds
2,723sqft
Single Family Residence
Built in 1998
10,087 Square Feet Lot
$-- Zestimate®
$529/sqft
$46/mo HOA
What's special
Sparkling heated pebbletec poolGas fireplaceThree-car garageSpacious kitchenSpa-like bathroomJack-and-jill bathroomExterior paint
- 6 hours
- 3
- 0
Zillow last checked:
Listing updated:
Listed by:
Michael Johnson 480-229-0123,
HomeSmart
Source: ARMLS,MLS#: 7097120
Facts & features
Interior
Bedrooms & bathrooms
- Bedrooms: 4
- Bathrooms: 3
- Full bathrooms: 3
Heating
- Natural Gas
Cooling
- Central Air, Ceiling Fan(s)
Appliances
- Included: Dryer, Washer, Water Softener Owned, Built-in Microwave, Dishwasher, Disposal, Electric Range, Built-In Electric Oven
- Laundry: Inside
Features
- Pantry, Quartz Countertops, High Speed Internet, Double Vanity, Eat-in Kitchen, Breakfast Bar, 9+ Flat Ceilings, Vaulted Ceiling(s), Kitchen Island, Full Bth Master Bdrm, Separate Shwr & Tub
- Flooring: Other
- Windows: Double Pane Windows
- Has basement: No
- Number of fireplaces: 1
- Fireplace features: Gas
Interior area
- Total structure area: 2,723
- Total interior livable area: 2,723 sqft
Video & virtual tour
Property
Parking
- Total spaces: 6
- Parking features: Garage Door Opener, Direct Access
- Garage spaces: 3
- Uncovered spaces: 3
Features
- Stories: 1
- Patio & porch: Covered
- Exterior features: Private Yard
- Has private pool: Yes
- Pool features: Variable Speed Pump, Fenced, Heated
- Spa features: None
- Fencing: Block
- Has view: Yes
- View description: Trees/Woods
Lot
- Size: 10,087 Square Feet
- Features: North/South Exposure, Sprinklers In Front, Corner Lot, Desert Back, Desert Front, Grass Back, Auto Timer H2O Front
Details
- Parcel number: 21592287
- Special conditions: Owner/Agent
Construction
Type & style
- Home type: SingleFamily
- Architectural style: Contemporary
- Property subtype: Single Family Residence
Materials
- Stucco, Wood Frame, Painted
- Foundation: Slab
- Roof: Tile
Condition
- Year built: 1998
Utilities & green energy
- Sewer: Public Sewer
Green energy
- Energy efficient items: Solar Panels
Community & HOA
Community
- Features: Near Bus Stop, Playground, Biking/Walking Path
- Subdivision: TRIPLE CROWN 3
HOA
- Has HOA: Yes
- Services included: Maintenance Grounds
- HOA fee: $46 monthly
- HOA name: Triple Crown
- HOA phone: 602-437-4777
Location
- Region: Scottsdale
Financial & listing details
- Price per square foot: $529/sqft
- Tax assessed value: $863,500
- Annual tax amount: $6,424
- Date on market: 10/22/2026
- Listing terms: VA Loan,Cash,Conventional
- Ownership: Fee Simple
- Road surface type: Asphalt
Estimated market value
Not available
Estimated sales range
Not available
Not available
Price history
| Date | Event | Price |
|---|---|---|
| 10/22/2026 | Listed for sale | $1,439,500+84.8%$529/sqft |
Source:  ARMLS #7097120 Report a problem | ||
| 11/4/2019 | Sold | $779,000-7.1%$286/sqft |
Source: ARMLS #5991341 Report a problem | ||
| 10/26/2019 | Pending sale | $838,500$308/sqft |
Source: Delex Realty #5991341 Report a problem | ||
| 10/22/2019 | Price change | $838,500-0.1%$308/sqft |
Source: Delex Realty #5991341 Report a problem | ||
| 10/20/2019 | Price change | $839,000-1.2%$308/sqft |
Source: Delex Realty #5991341 Report a problem | ||
| 10/17/2019 | Price change | $849,500-0.1%$312/sqft |
Source: Delex Realty #5991341 Report a problem | ||
| 10/13/2019 | Price change | $850,000-1%$312/sqft |
Source: Delex Realty #5991341 Report a problem | ||
| 10/11/2019 | Price change | $859,000-0.1%$315/sqft |
Source: Delex Realty #5991341 Report a problem | ||
| 10/8/2019 | Price change | $860,000-1%$316/sqft |
Source: Delex Realty #5991341 Report a problem | ||
| 10/6/2019 | Price change | $869,000-0.1%$319/sqft |
Source: Delex Realty #5991341 Report a problem | ||
| 10/5/2019 | Price change | $869,500-0.1%$319/sqft |
Source: Delex Realty #5991341 Report a problem | ||
| 10/3/2019 | Price change | $870,000-0.1%$320/sqft |
Source: Delex Realty #5991341 Report a problem | ||
| 10/1/2019 | Price change | $870,500-0.2%$320/sqft |
Source: Delex Realty #5991341 Report a problem | ||
| 9/29/2019 | Price change | $872,000-0.2%$320/sqft |
Source: Delex Realty #5991341 Report a problem | ||
| 9/26/2019 | Price change | $874,000-0.1%$321/sqft |
Source: Delex Realty #5991341 Report a problem | ||
| 9/19/2019 | Listed for sale | $875,000+53.8%$321/sqft |
Source: Delex Realty #5991341 Report a problem | ||
| 7/16/2019 | Sold | $569,000-3.5%$209/sqft |
Source: ARMLS #5945084 Report a problem | ||
| 7/11/2019 | Pending sale | $589,900$217/sqft |
Source: A.Z. & Associates Real Estate Group #5945084 Report a problem | ||
| 6/27/2019 | Listed for sale | $589,900+159.2%$217/sqft |
Source: A.Z. & Associates Real Estate Group #5945084 Report a problem | ||
| 3/31/1998 | Sold | $227,591$84/sqft |
Source: Public Record Report a problem | ||
Public tax history
| Year | Property taxes | Tax assessment |
|---|---|---|
| 2025 | $6,310 +2.6% | $86,350 -3% |
| 2024 | $6,148 +2.1% | $89,020 +56.1% |
| 2023 | $6,023 -0.7% | $57,013 -0.6% |
| 2022 | $6,064 +2.9% | $57,380 +8.9% |
| 2021 | $5,894 +11.2% | $52,700 +4.8% |
| 2020 | $5,302 +3.8% | $50,300 +6.8% |
| 2019 | $5,108 | $47,100 +4.4% |
| 2018 | $5,108 +4.9% | $45,130 +1.4% |
| 2017 | $4,872 +11.2% | $44,500 -1.2% |
| 2016 | $4,382 +8.8% | $45,020 -1.5% |
| 2015 | $4,027 | $45,700 +23.5% |
| 2014 | -- | $37,010 +10.8% |
| 2013 | -- | $33,410 -3% |
| 2012 | -- | $34,450 -1.6% |
| 2011 | -- | $35,000 -2% |
| 2010 | -- | $35,710 -26.9% |
| 2009 | -- | $48,860 -8.9% |
| 2008 | -- | $53,650 +7.5% |
| 2007 | -- | $49,900 +59.4% |
| 2006 | -- | $31,300 |
| 2005 | -- | $31,300 +20.8% |
| 2004 | -- | $25,900 |
| 2003 | -- | $25,900 +18.5% |
| 2002 | -- | $21,850 |
Find assessor info on the county website
Monthly payment
Est. payment
Payment breakdown
Explore the cost of this home by adjusting the details. Changes won't be saved.Climate risks
Neighborhood: 85254
Nearby schools
Schools provided by the listing agent
- Elementary: Copper Canyon Elementary School
- Middle: Explorer Middle School
- High: Pinnacle High School
- District: Paradise Valley Unified District
Source: ARMLS. This data may not be complete. We recommend contacting the local school district to confirm school assignments for this home.

Similar homes
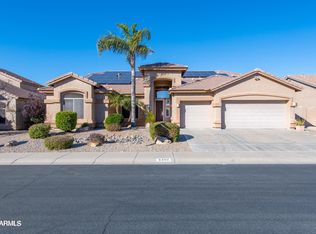
- $1,599,0004 bd3 ba2.6k sqft5216 E KELTON Lane, Scottsdale, AZ 85254For Sale
 MLS ID #7096689, Sally Snyder, Home America Realty. ARMLS
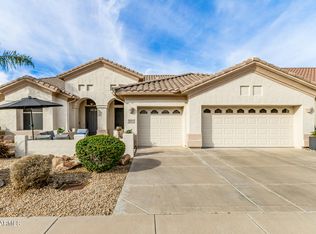
- $1,059,0004 bd2 ba2.4k sqft5227 E LIBBY Street, Scottsdale, AZ 85254For Sale
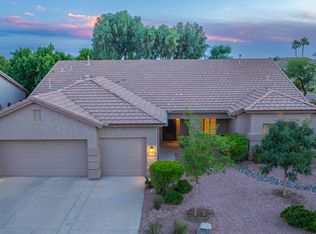 MLS ID #7095910, Don Matheson, RE/MAX Fine Properties. ARMLS
- $1,500,0005 bd3 ba3k sqft5406 E CHARLESTON Avenue, Scottsdale, AZ 85254For Sale
 MLS ID #7086242, Attila Juhasz, Berkshire Hathaway HomeServices Arizona Properties. ARMLS
- $1,385,0003 bd3 ba3k sqft5225 E BLUEFIELD Avenue, Scottsdale, AZ 85254For Sale
 MLS ID #7083694, Kimberly Klaus, My Home Group Real Estate. ARMLS
