Custom full-brick home on a private, fenced, wooded lot with a heated saltwater pool and a 22x22 three-season room. Grand two-story foyer with double doors, arched entry, and wrought-iron staircase. New windows (transferable warranty) and new dimensional roof. Newer hardwoods, recessed ceilings, and crown molding. Chef’s kitchen: 42" white cabinets, granite, tile backsplash, under-cabinet lighting, GE induction cooktop, double ovens, microwave, dishwasher, refrigerator, double pantry, drop zone, and eat-in area. Family room with built-ins and gas fireplace (marble surround). Renovated primary suite with sitting room, spa shower w/jets, designer tile, and dual quartz vanities. Three bedrooms up with adjoining and hall baths. Finished walkout lower level with rec room, kitchenette, flex/possible 5th BR, full bath, covered patio, and updated landscaping. Oversized side-entry 3-car garage. Quiet sidewalk community near Bridgewater Falls, Voice of America, and Liberty Center.
Accepting backups
$795,000
5253 Providence Ridge Dr, Hamilton, OH 45011
4beds
4,806sqft
Single Family Residence
Built in 1998
0.53 Acres Lot
$795,500 Zestimate®
$165/sqft
$13/mo HOA
What's special
Full-brick homeHeated saltwater poolCrown moldingUnder-cabinet lightingUpdated landscapingDesigner tileArched entry
- 14 days
- 1,310
- 108
Zillow last checked:
Listing updated:
Listed by:
Kathleen Kramer (513)777-8100,
Sibcy Cline Inc.
Source: DABR MLS,MLS#: 971208 Originating MLS: Dayton Area Board of REALTORS
Facts & features
Interior
Bedrooms & bathrooms
- Bedrooms: 4
- Bathrooms: 5
- Full bathrooms: 4
- 1/2 bathrooms: 1
- Main level bathrooms: 1
Primary bedroom
- Level: Second
- Dimensions: 19 x 15
Bedroom
- Level: Second
- Dimensions: 13 x 12
Bedroom
- Level: Second
- Dimensions: 14 x 11
Bedroom
- Level: Second
- Dimensions: 13 x 12
Breakfast room nook
- Level: Main
- Dimensions: 13 x 11
Dining room
- Level: Main
- Dimensions: 14 x 12
Entry foyer
- Level: Main
- Dimensions: 12 x 9
Family room
- Level: Main
- Dimensions: 22 x 15
Kitchen
- Level: Main
- Dimensions: 22 x 15
Laundry
- Level: Main
- Dimensions: 12 x 9
Living room
- Level: Main
- Dimensions: 15 x 14
Office
- Level: Main
- Dimensions: 13 x 12
Recreation
- Level: Basement
- Dimensions: 16 x 15
Heating
- Forced Air, Natural Gas
Cooling
- Central Air
Appliances
- Included: Gas Water Heater
Features
- Ceiling Fan(s), Granite Counters, Kitchen Island, Kitchen/Family Room Combo, Pantry, Skylights, Walk-In Closet(s)
- Windows: Insulated Windows, Vinyl, Skylight(s)
- Basement: Full,Finished,Walk-Out Access
- Has fireplace: Yes
- Fireplace features: Gas
Interior area
- Total structure area: 4,806
- Total interior livable area: 4,806 sqft
Video & virtual tour
Property
Parking
- Total spaces: 3
- Parking features: Attached, Garage
- Attached garage spaces: 3
Features
- Levels: Two
- Stories: 2
- Patio & porch: Deck, Patio, Porch
- Exterior features: Deck, Fence, Pool, Porch, Patio
- Pool features: In Ground, Pool
Lot
- Size: 0.53 Acres
- Dimensions: 110 x 200
Details
- Parcel number: D2020186000018
- Zoning: Residential
- Zoning description: Residential
Construction
Type & style
- Home type: SingleFamily
- Property subtype: Single Family Residence
Materials
- Brick
Condition
- Year built: 1998
Community & HOA
Community
- Security: Smoke Detector(s)
- Subdivision: Providence Rdg Sub Sec 3
HOA
- Has HOA: Yes
- HOA fee: $159 annually
- HOA name: Providence Ridge
Location
- Region: Hamilton
Financial & listing details
- Price per square foot: $165/sqft
- Tax assessed value: $581,200
- Annual tax amount: $8,176
- Date on market: 10/16/2026
Estimated market value
$795,500
$756,000 - $835,000
$5,242/mo
Price history
| Date | Event | Price |
|---|---|---|
| 10/18/2026 | Pending sale | $795,000$165/sqft |
Source:  Cincy MLS #1897367 Report a problem | ||
| 10/16/2026 | Listed for sale | $795,000+82.8%$165/sqft |
Source: Cincy MLS #1897367 Report a problem | ||
| 8/4/2012 | Listing removed | $434,900$90/sqft |
Source: Star One Realtors #1311595 Report a problem | ||
| 7/19/2012 | Price change | $434,900-1.1%$90/sqft |
Source: Star One Realtors #1311595 Report a problem | ||
| 5/3/2012 | Listed for sale | $439,900+2.8%$92/sqft |
Source: Star One Realtors #1311595 Report a problem | ||
| 5/1/2007 | Sold | $428,000+883.9%$89/sqft |
Source: Cincy MLS #1056029 Report a problem | ||
| 5/6/1997 | Sold | $43,500$9/sqft |
Source: Public Record Report a problem | ||
Public tax history
| Year | Property taxes | Tax assessment |
|---|---|---|
| 2025 | $8,176 +1.9% | $203,420 |
| 2024 | $8,023 +2.5% | $203,420 |
| 2023 | $7,826 +8% | $203,420 +37.9% |
| 2022 | $7,245 +0.5% | $147,520 |
| 2021 | $7,207 -2.5% | $147,520 |
| 2020 | $7,394 +3.2% | $147,520 +13.1% |
| 2019 | $7,168 -1.8% | $130,420 |
| 2018 | $7,302 +1551.3% | $130,420 |
| 2017 | $442 -93.8% | $130,420 +4.2% |
| 2016 | $7,183 -0.4% | $125,170 |
| 2015 | $7,211 -0.9% | $125,170 +2.2% |
| 2014 | $7,274 | $122,420 -0.1% |
| 2013 | $7,274 +10.2% | $122,500 |
| 2012 | $6,602 | $122,500 -12.7% |
| 2011 | $6,602 -11.3% | $140,368 -2.3% |
| 2010 | $7,445 +4% | $143,746 |
| 2009 | $7,159 +0.9% | $143,746 -3.3% |
| 2008 | $7,096 +11.7% | $148,607 +17.3% |
| 2007 | $6,351 -1.2% | $126,735 |
| 2006 | $6,431 +3.3% | $126,735 |
| 2005 | $6,226 +9.6% | $126,735 |
| 2004 | $5,680 +0.3% | $126,735 |
| 2003 | $5,664 -0.1% | $126,735 |
| 2002 | $5,673 +12.7% | $126,735 +25.9% |
| 2001 | $5,036 -0.1% | $100,625 |
| 2000 | $5,042 | $100,625 |
Find assessor info on the county website
Monthly payment
Est. payment
Payment breakdown
Explore the cost of this home by adjusting the details. Changes won't be saved.Climate risks
Neighborhood: 45011
Nearby schools
Schools provided by the listing agent
- District: Lakota
Source: DABR MLS. This data may not be complete. We recommend contacting the local school district to confirm school assignments for this home.
- $716,3005 bd3 ba3.3k sqft5243 Providence Ridge Dr, Liberty Township, OH 45011Off Market
- $597,7004 bd3 ba3k sqft5252 Providence Ridge Dr, Liberty Township, OH 45011Off Market

- $760,6005 bd4 ba3.5k sqft5255 Lurmer Dr, Liberty Township, OH 45011Off Market
- $643,6005 bd4 ba3.3k sqft5242 Providence Ridge Dr, Liberty Township, OH 45011Off Market
Similar homes
- $715,0004 bd4 ba4.5k sqft5329 Aspen Valley Dr, Liberty Township, OH 45011For Sale
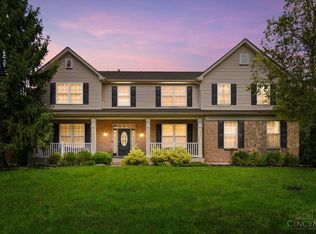
 MLS ID #1890124, Jennifer Cheung, Comey & Shepherd. Cincy MLS
- $766,2005 bd4 ba4.1k sqft4336 Palomino Ln, Liberty Township, OH 45011New Construction
 Cincy MLS
- $798,3003 bd3 ba3.2k sqft4325 Palomino Ln, Hamilton, OH 45011New Construction
 Cincy MLS
- $903,5004 bd4 ba3.4k sqft4980 Fescue Dr, Liberty Township, OH 45011New Construction
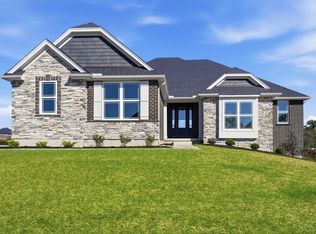 Cincy MLS
- $724,9004 bd5 ba3.9k sqft5895 Tilbury Trl, Liberty Township, OH 45011For SaleMLS ID #1887659, Nick A Foltz, Pivot Realty Group, LLC. Cincy MLS
- $775,0004 bd4 ba4.7k sqft5793 Ferdinand Dr, West Chester, OH 45069For SaleMLS ID #1893457, Melinda R. Baumann, eXp Realty. Cincy MLS
- $529,0004 bd4 ba3.6k sqft7147 Brightwaters Ct, Liberty Township, OH 45011For SaleMLS ID #1897476, Troy Kutcha, Plum Tree Realty. Cincy MLS
- $650,0004 bd4 ba5.8k sqft5170 Poets Way, Hamilton, OH 45011For Sale
 MLS ID #966846, Carlos L Warren, GEM Estates. DABR MLS
- $675,0004 bd3 ba3.8k sqft5946 Sebring Ct, Liberty Township, OH 45011For SaleMLS ID #1893827, Keith T Taylor, Comey & Shepherd. Cincy MLS
- $665,0005 bd4 ba3k sqft5785 Carriage Meadows Dr, Liberty Township, OH 45011New ConstructionMLS ID #1897670, Nadia Arar, New Home Star Ohio, LLC. Cincy MLS
- $665,0006 bd6 ba3.7k sqft4265 Logsdons Woods Dr, Liberty Township, OH 45011For SaleMLS ID #1888228, Eileen M. Vogel, Advantage One Realty, Inc.. Cincy MLS
- $712,0007 bd5 ba4.2k sqft5755 Tilbury Trl, Liberty Township, OH 45011For SaleMLS ID #966021, Julie Stratman, Comey & Shepherd REALTORS. DABR MLS
- $590,0005 bd4 ba2.9k sqft5413 Woodmansee Way, Liberty Township, OH 45011For SaleMLS ID #1896762, Susanne L Anton, Sibcy Cline, Inc.. Cincy MLS
- $479,9994 bd3 ba2.5k sqft3551 Dawn Dr, Fairfield, OH 45011For SaleMLS ID #971737, Rachele Pence, RE/MAX Victory + Affiliates. DABR MLS
- $470,0003 bd4 ba3.5k sqft7229 W Hartford Ct, West Chester, OH 45069For SaleMLS ID #1898419, Richard Davey, Comey & Shepherd. Cincy MLS
- $1,089,0004 bd3 ba3.7k sqft5412 Whispering Brook Ct, Liberty Township, OH 45011For SaleMLS ID #1897174, Sandra L. Peters, Comey & Shepherd. Cincy MLS
- $449,9004 bd3 ba2.7k sqft7185 Glenn Moor Dr, Liberty Township, OH 45011For SaleMLS ID #1897161, Patrick Tenoever, Sibcy Cline, Inc.. Cincy MLS
- $575,0004 bd4 ba3.4k sqft5036 Elm Leaf Trl, Liberty Township, OH 45011For SaleMLS ID #1897335, Tiffany B. Allen-Zeuch, Sibcy Cline, Inc.. Cincy MLS
- $600,0005 bd4 ba2.9k sqft5795 Carriage Meadows Dr, Liberty Township, OH 45011New ConstructionMLS ID #1897666, Nadia Arar, New Home Star Ohio, LLC. Cincy MLS
- $765,0004 bd3 ba3.4k sqft8481 Old Shaw Way, West Chester, OH 45069For SaleMLS ID #1887585, Aashish Shah, Plum Tree Realty. Cincy MLS
