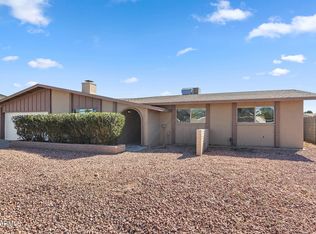
Welcome to this beautifully maintained one-owner home nestled in the desirable Glendale neighborhood of Manistee Ranch! This spacious 3 bd / 2ba offers comfortable living space designed for both relaxation and entertaining. The thoughtfully designed floor plan features generous living areas, abundant natural light, and a seamless flow between the kitchen, dining, and family spaces--perfect for everyday living or hosting guests. The kitchen, which includes all new appliances, offers ample cabinetry and workspace, making meal preparation both functional and enjoyable. The primary suite provides a private retreat with a well-appointed en-suite bathroom and plenty of closet space. Two additional bedrooms offer flexibility for family, guests, or a home office. The backyard presents an outdoor oasis, with space for entertaining, gardening, or simply enjoying Arizona's beautiful weather.
Don't miss your chance to make this well-cared-for home your own!
Accepting backups
Price cut: $34.9K (5/12)
$415,000
5253 W FRIER Drive, Glendale, AZ 85301
3beds
1,779sqft
:
Get pre-qualified$2,582/mo
Single Family Residence
Built in 1999
6,719 Square Feet Lot
$-- Zestimate®
$233/sqft
$84/mo HOA
What's special
- 86 days |
- 138 |
- 2 |
Zillow last checked:
Listing updated:
Listed by:
Sophia R Lewis 602-706-4700,
West USA Realty
Source: ARMLS,MLS#: 7021016
Facts & features
Interior
Bedrooms & bathrooms
- Bedrooms: 3
- Bathrooms: 2
- Full bathrooms: 2
Heating
- See Remarks
Cooling
- Central Air
Appliances
- Included: Dryer, Washer, Refrigerator, Electric Oven, Electric Cooktop
Features
- High Speed Internet, Double Vanity, Eat-in Kitchen, Breakfast Bar, No Interior Steps, Vaulted Ceiling(s), Kitchen Island, Pantry, Full Bth Master Bdrm, Laminate Counters
- Flooring: Carpet, Tile
- Windows: Screens
- Has basement: No
- Has fireplace: No
Interior area
- Total structure area: 1,779
- Total interior livable area: 1,779 sqft
Property
Parking
- Total spaces: 4
- Parking features: Garage Door Opener, Direct Access, Attch'd Gar Cabinets
- Garage spaces: 2
- Uncovered spaces: 2
Accessibility
- Accessibility features: Bath Lever Faucets, Bath Grab Bars
Features
- Stories: 1
- Patio & porch: Covered, Patio
- Spa features: None
- Fencing: Block
- Has view: Yes
- View description: City
Lot
- Size: 6,719 Square Feet
- Features: North/South Exposure, Desert Back, Desert Front, Grass Front, Grass Back
Details
- Parcel number: 14719300
Construction
Type & style
- Home type: SingleFamily
- Architectural style: Ranch
- Property subtype: Single Family Residence
Materials
- Stucco, Wood Frame, Painted
- Roof: Tile
Condition
- Year built: 1999
Details
- Builder name: Richmond American Homes
Utilities & green energy
- Sewer: Public Sewer
- Water: City Water
Community & HOA
Community
- Features: Playground, Biking/Walking Path
- Subdivision: MANISTEE RANCH PARCEL 3
HOA
- Has HOA: Yes
- Services included: Maintenance Grounds
- HOA fee: $253 quarterly
- HOA name: Manistee Ranch
- HOA phone: 602-906-4940
Location
- Region: Glendale
Financial & listing details
- Price per square foot: $233/sqft
- Tax assessed value: $314,500
- Annual tax amount: $1,795
- Date on market: 4/29/2026
- Cumulative days on market: 86 days
- Listing terms: Cash,Conventional,FHA,VA Loan
- Ownership: Fee Simple
- Road surface type: Paved
Estimated market value
Not available
Estimated sales range
Not available
Not available
Price history
| Date | Event | Price |
|---|---|---|
| 5/12/2026 | Price change | $415,000-7.8%$233/sqft |
Source:  ARMLS #7021016 Report a problem ARMLS #7021016 Report a problem | ||
| 4/29/2026 | Listed for sale | $449,900+221.1%$253/sqft |
Source: ARMLS #7021016 Report a problem | ||
| 12/20/1999 | Sold | $140,121$79/sqft |
Source: Public Record Report a problem | ||
Public tax history
| Year | Property taxes | Tax assessment |
|---|---|---|
| 2025 | $1,769 +4.1% | $31,450 -9.4% |
| 2024 | $1,700 +10.3% | $34,700 +162.4% |
| 2023 | $1,541 -1% | $13,225 -38.7% |
| 2022 | $1,556 -0.8% | $21,580 +7.7% |
| 2021 | $1,568 +1% | $20,030 +6.8% |
| 2020 | $1,552 +4.3% | $18,750 +10.4% |
| 2019 | $1,488 | $16,980 +8.3% |
| 2018 | $1,488 -1.4% | $15,680 +10.3% |
| 2017 | $1,509 +11.8% | $14,210 +1.1% |
| 2016 | $1,351 -2.8% | $14,060 +11.4% |
| 2015 | $1,390 | $12,620 +30.8% |
| 2014 | -- | $9,650 +24.5% |
| 2013 | -- | $7,750 -13.2% |
| 2012 | -- | $8,930 -9.2% |
| 2011 | -- | $9,830 -22% |
| 2010 | -- | $12,600 -35.2% |
| 2009 | -- | $19,450 -18.1% |
| 2008 | -- | $23,750 +20.9% |
| 2007 | -- | $19,650 +56.6% |
| 2006 | -- | $12,550 |
| 2005 | -- | $12,550 +9.6% |
| 2004 | -- | $11,450 |
| 2003 | -- | $11,450 +11.7% |
| 2002 | -- | $10,250 |
Find assessor info on the county website
Monthly payment
Est. payment
Payment breakdown
Explore the cost of this home by adjusting the details. Changes won't be saved.Climate risks
Neighborhood: Manistee Ranch
Nearby schools
GreatSchools rating
- 6/10Horizon SchoolGrades: K-8Distance: 1 mi
- 7/10Glendale High SchoolGrades: 9-12Distance: 1.4 mi
Schools provided by the listing agent
- Elementary: Glendale American School
- Middle: Glendale Landmark School
- High: Glendale High School
- District: Glendale Elementary District
Source: ARMLS. This data may not be complete. We recommend contacting the local school district to confirm school assignments for this home.
- $424,1004 bd2 ba2k sqft5249 W Frier Dr, Glendale, AZ 85301Off Market

- $456,900-- bd3 ba2.2k sqft5257 W Frier Dr, Glendale, AZ 85301Off Market
- $423,0004 bd2 ba2k sqft5232 W Kaler Cir, Glendale, AZ 85301Off Market

- $490,8003 bd2 ba1.7k sqft5236 W Kaler Cir, Glendale, AZ 85301Off Market
- $430,0004 bd3 ba2k sqft5245 W Frier Dr, Glendale, AZ 85301Sold
- $419,9003 bd2 ba1.7k sqft5228 W Kaler Cir, Glendale, AZ 85301Off Market
- $426,800-- bd2 ba1.7k sqft5261 W Frier Dr, Glendale, AZ 85301Off Market
- $427,400-- bd3 ba2.2k sqft5240 W Kaler Cir, Glendale, AZ 85301Off Market
A local agent can set up tours, give advice and negotiate with sellers.
Similar homes
- $405,0003 bd2 ba1.4k sqft6328 W IRONWOOD Drive, Glendale, AZ 85302For Sale
 MLS ID #7052113, Julia O'Buckley, My Home Group Real Estate. ARMLS
 - $387,0904 bd2 ba1.9k sqft4125 W EL CAMINITO Drive, Phoenix, AZ 85051For Sale
 MLS ID #7052430, Brian C Horton, Mainstay Brokerage. ARMLS
 - $435,0004 bd2 ba2k sqft8853 N 69TH Lane, Peoria, AZ 85345For Sale
 MLS ID #7016177, Peter Vu, Berkshire Hathaway HomeServices Arizona Properties. ARMLS
 - $419,0004 bd2 ba1.9k sqft4569 W SHAW BUTTE Drive, Glendale, AZ 85304For Sale
 MLS ID #6977159, Julia O'Buckley, My Home Group Real Estate. ARMLS
 - $375,0003 bd2 ba1.8k sqft5221 W EVANS Drive, Glendale, AZ 85306For SaleMLS ID #7049537, Jefferey Salazar, Luxury Division. ARMLS
- $469,9004 bd2 ba1.9k sqft8340 W STELLA Way, Glendale, AZ 85305For SaleMLS ID #7034948, Jason Ng, Keller Williams Arizona Realty. ARMLS
- $455,0003 bd2 ba2.2k sqft2828 W NORTHVIEW Avenue, Phoenix, AZ 85051For SaleMLS ID #7033698, Fernando Valle, HomeSmart. ARMLS
- $425,0003 bd2 ba1.7k sqft4575 W Oraibi Drive, Glendale, AZ 85308For SaleMLS ID #7047448, Blair Ballin, Realty85. ARMLS
- $389,9994 bd3 ba1.6k sqft9481 N 81ST Drive, Peoria, AZ 85345For SaleMLS ID #7048361, Gita Amir, My Home Group Real Estate. ARMLS
- $449,9004 bd3 ba1.9k sqft7767 W SIERRA VISTA Drive, Glendale, AZ 85303For SaleMLS ID #6966979, Ofelia Smith, Realty Executives Arizona Territory. ARMLS
- $419,0003 bd2 ba1.7k sqft4415 W MORROW Drive, Glendale, AZ 85308For SaleMLS ID #7039558, Tara L. Mann, LRA Real Estate Group, LLC. ARMLS
- $445,0003 bd2 ba1.8k sqft3939 W ANDERSON Drive, Glendale, AZ 85308For SaleMLS ID #7040425, Julia O'Buckley, My Home Group Real Estate. ARMLS
- $390,0004 bd3 ba1.9k sqft11313 W LINCOLN Street, Avondale, AZ 85323For SaleMLS ID #7056982, Juan Carlos Grimaldo, eXp Realty. ARMLS
- $389,0003 bd2 ba1.5k sqft13628 N 40TH Drive, Phoenix, AZ 85029For SaleMLS ID #6967237, Tara Jones, Opendoor Brokerage, LLC. ARMLS
- $363,4003 bd3 ba1.7k sqft9590 N 81ST Drive, Peoria, AZ 85345For SaleMLS ID #7017376, Michael Sayegh, Fathom Realty Elite. ARMLS
- $374,0003 bd2 ba1.3k sqft18227 N 49TH Parkway, Glendale, AZ 85308For SaleMLS ID #7027262, Jerry J Maliva, Renting Arizona RES. ARMLS
- $379,9002 bd2 ba1.3k sqft6368 W PONTIAC Drive, Glendale, AZ 85308For SaleMLS ID #7034063, Rick Metcalfe, Canam Realty Group. ARMLS
- $420,0004 bd3 ba2.1k sqft7309 W CROWN KING Road, Phoenix, AZ 85043For SaleMLS ID #7045704, Ami Kabah, HomeSmart. ARMLS
- $359,9003 bd2 ba1.2k sqft8432 W WHYMAN Avenue, Tolleson, AZ 85353For SaleMLS ID #7056947, Matthew S. Potter, Real Broker. ARMLS
- $410,0004 bd3 ba2.1k sqft7245 S 41st Drive, Phoenix, AZ 85041For SaleMLS ID #7025151, Nicholas Reeves, RE/MAX Fine Properties. ARMLS
