Welcome home to this beautifully updated 2-bedroom 2-bath brick ranch with an additional building in the back, situated on a spacious .67-acre lot. This well-maintained property offers comfortable one-level living with plenty of room inside and out. The home features new flooring and fresh paint throughout, along with new electrical outlets, switches, and light fixtures. A welcoming tile entryway leads into the home, while the sunken family room with a gas fireplace provides a warm and inviting space to relax or gather with family and friends. The spacious master bedroom includes a private bathroom and walk-in closet, offering a comfortable retreat. Outside, you'll find plenty of space for entertaining and projects. Enjoy the large cement patio, perfect for cookouts and gatherings, along with a large driveway providing ample parking. The property also includes a 32' x 24' brick building with bathroom and a new roof located behind the house which had been used for Harter Music. This building is set up with its own utilities. There is also a spacious 22' x 32' shed, providing excellent storage and workspace options. The exterior has been pressure washed, adding to the property's fresh, well-cared-for appearance.
With its spacious lot, numerous updates, generous storage, large additional brick building, and inviting outdoor living space, this brick ranch offers a wonderful combination of comfort, functionality, and versatility. Don't miss the opportunity to make this property your new home!
Active
$350,000
5257 Dover Rd, Apple Creek, OH 44606
2beds
1,779sqft
Single Family Residence
Built in 1969
0.67 Acres Lot
$-- Zestimate®
$197/sqft
$-- HOA
What's special
Comfortable one-level livingSpacious master bedroomWelcoming tile entrywayInviting outdoor living spaceSpacious lotFresh paint throughoutNew flooring
- 32 days
- 857
- 18
Zillow last checked:
Listing updated:
Listed by:
Robin Long 330-464-0470 robin.long77@gmail.com,
Berkshire Hathaway HomeServices Professional Realty
Source: MLS Now,MLS#: 5244729 Originating MLS: Wayne Holmes Association of REALTORS
Originating MLS: Wayne Holmes Association of REALTORSFacts & features
Interior
Bedrooms & bathrooms
- Bedrooms: 2
- Bathrooms: 2
- Full bathrooms: 2
- Main level bathrooms: 2
- Main level bedrooms: 2
Bedroom
- Description: Flooring: Carpet
- Level: First
- Dimensions: 11 x 16
Bedroom
- Description: Flooring: Carpet
- Features: Walk-In Closet(s)
- Level: First
- Dimensions: 18 x 13
Dining room
- Description: Flooring: Luxury Vinyl Tile
- Level: First
- Dimensions: 12 x 12
Family room
- Description: Flooring: Carpet
- Features: Fireplace
- Level: First
- Dimensions: 16 x 13
Kitchen
- Description: Flooring: Luxury Vinyl Tile
- Level: First
- Dimensions: 14 x 10
Laundry
- Description: Flooring: Luxury Vinyl Tile
- Level: First
- Dimensions: 5 x 5
Living room
- Description: Flooring: Luxury Vinyl Tile
- Level: First
- Dimensions: 20 x 12
Heating
- Baseboard, Fireplace(s), Hot Water, Steam
Cooling
- Window Unit(s)
Appliances
- Included: Dryer, Dishwasher, Range, Refrigerator, Water Softener, Washer
- Laundry: Main Level
Features
- Built-in Features
- Basement: Unfinished,Sump Pump
- Number of fireplaces: 1
- Fireplace features: Gas
Interior area
- Total structure area: 1,779
- Total interior livable area: 1,779 sqft
- Finished area above ground: 1,779
Video & virtual tour
Property
Parking
- Total spaces: 2
- Parking features: Attached, Garage
- Attached garage spaces: 2
Features
- Levels: One
- Stories: 1
- Patio & porch: Patio
Lot
- Size: 0.67 Acres
Details
- Additional structures: Outbuilding, Storage
- Parcel number: 2700366000
Construction
Type & style
- Home type: SingleFamily
- Architectural style: Ranch
- Property subtype: Single Family Residence
Materials
- Brick
- Foundation: Block
- Roof: Asphalt,Fiberglass
Condition
- Year built: 1969
Utilities & green energy
- Sewer: Septic Tank
- Water: Well
Community & HOA
Community
- Subdivision: Harter Allotment 01
HOA
- Has HOA: No
Location
- Region: Apple Creek
Financial & listing details
- Price per square foot: $197/sqft
- Tax assessed value: $218,320
- Annual tax amount: $2,888
- Date on market: 9/15/2026
- Cumulative days on market: 33 days
Estimated market value
Not available
Estimated sales range
Not available
Not available
Price history
| Date | Event | Price |
|---|---|---|
| 9/15/2026 | Listed for sale | $350,000$197/sqft |
Source:  MLS Now #5244729 Report a problem MLS Now #5244729 Report a problem | ||
Public tax history
| Year | Property taxes | Tax assessment |
|---|---|---|
| 2025 | $2,372 -1.9% | $76,420 |
| 2024 | $2,417 +0.1% | $76,420 |
| 2023 | $2,413 +34.7% | $76,420 +42% |
| 2022 | $1,791 -0.2% | $53,810 |
| 2021 | $1,795 -1.3% | $53,810 |
| 2020 | $1,819 +5.6% | $53,810 +7.2% |
| 2019 | $1,723 -4.1% | $50,200 |
| 2018 | $1,796 -1.1% | $50,200 |
| 2017 | $1,817 +16.6% | $50,200 +15% |
| 2016 | $1,558 +8.6% | $43,650 |
| 2015 | $1,435 -0.7% | $43,650 |
| 2014 | $1,445 -0.5% | $43,650 +3.5% |
| 2013 | $1,451 -0.1% | $42,160 |
| 2012 | $1,453 +0% | $42,160 |
| 2011 | $1,452 -6.7% | $42,160 -6% |
| 2010 | $1,557 +20.4% | $44,850 |
| 2009 | $1,292 -0.3% | $44,850 |
| 2008 | $1,296 +0% | $44,850 -0.5% |
| 2007 | $1,296 +2% | $45,080 |
| 2006 | $1,271 | $45,080 |
| 2005 | -- | $45,080 +7.1% |
| 2004 | $1,208 -0.9% | $42,100 |
| 2003 | $1,219 -0.4% | $42,100 |
| 2002 | $1,225 +5% | $42,100 +9.6% |
| 2001 | $1,166 -1.7% | $38,420 |
| 2000 | $1,186 | $38,420 |
Find assessor info on the county website
Monthly payment
Est. payment
Payment breakdown
Explore the cost of this home by adjusting the details. Changes won't be saved.Climate risks
Neighborhood: 44606
Nearby schools
Schools provided by the listing agent
- District: Waynedale (Southeast) LSD Wayne- 8508
Source: MLS Now. This data may not be complete. We recommend contacting the local school district to confirm school assignments for this home.
Similar homes
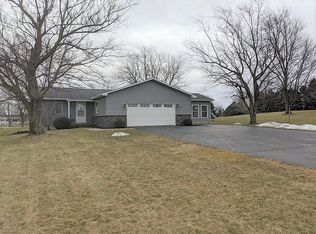
- $389,0004 bd4 ba1.9k sqft81 Lerue St, Apple Creek, OH 44606For Sale
 MLS ID #5222248, Ashlee Wells, The Danberry Co.. MLS Now
 - $--3 bd2 ba1.5k sqft117 Smucker St, Orrville, OH 44667Auction
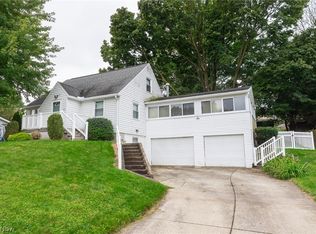 MLS ID #5251606, Eli Troyer, Kaufman Realty & Auction, LLC. MLS Now
 - $340,0003 bd2 ba2.1k sqft528 Pres Vannes Dr, Dalton, OH 44618For Sale
 MLS ID #5243662, Laura Martin, Find Home Realty. MLS Now
 - $349,9003 bd2 ba1.8k sqft747 17th St NW, Massillon, OH 44647For Sale
 MLS ID #5251395, Kara Kirkbride, Keller Williams Legacy Group Realty. MLS Now
