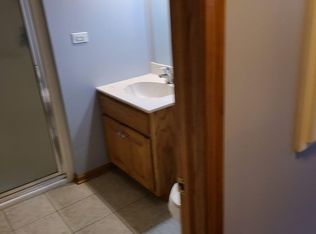
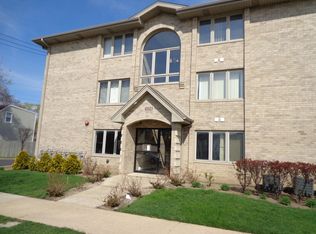
Welcome to this spacious 2-bedroom, 2-bathroom condo located in a prime and convenient location. This well-maintained unit features generously sized rooms, in-unit laundry, a balcony, extra storage and multipurpose room in basement, and excellent soundproofing throughout the building. The property also includes a designated garage parking space as well as an additional parking lot space. The building is solidly constructed and offers comfortable living with convenient access to nearby shopping, dining, transportation, and everyday amenities. Currently tenant occupied, this property presents an excellent opportunity for investors seeking an income-producing asset. A great combination of space, location, and investment potential-don't miss this opportunity!
Active
$249,900
5258 W 79th St APT B3, Burbank, IL 60459
2beds
1,200sqft
Condominium, Single Family Residence
Built in 2006
-- sqft lot
$-- Zestimate®
$208/sqft
$180/mo HOA
What's special
Additional parking lot spaceGenerously sized roomsIn-unit laundryDesignated garage parking spaceExtra storageMultipurpose room in basement
- 43 days
- 255
- 5
Zillow last checked:
Listing updated:
Listed by:
Tahir Salem 708-971-9360,
Chicagoland Brokers, Inc.
Source: MRED as distributed by MLS GRID,MLS#: 12752107
Facts & features
Interior
Bedrooms & bathrooms
- Bedrooms: 2
- Bathrooms: 2
- Full bathrooms: 2
Rooms
- Room types: Recreation Room, Storage
Primary bedroom
- Features: Flooring (Vinyl), Bathroom (Full)
- Level: Main
- Area: 240 Square Feet
- Dimensions: 16X15
Bedroom 2
- Features: Flooring (Vinyl), Window Treatments (Double Pane Windows)
- Level: Main
- Area: 180 Square Feet
- Dimensions: 15X12
Dining room
- Features: Flooring (Vinyl)
- Level: Main
- Dimensions: COMBO
Kitchen
- Features: Flooring (Vinyl)
- Level: Main
- Area: 132 Square Feet
- Dimensions: 12X11
Laundry
- Level: Main
- Area: 60 Square Feet
- Dimensions: 10X6
Living room
- Features: Flooring (Vinyl), Window Treatments (Double Pane Windows)
- Level: Main
- Area: 95 Square Feet
- Dimensions: 19X5
Recreation room
- Level: Basement
- Area: 550 Square Feet
- Dimensions: 25X22
Storage
- Level: Basement
- Area: 120 Square Feet
- Dimensions: 15X8
Heating
- Natural Gas, Forced Air
Cooling
- Central Air
Appliances
- Included: Range, Microwave, Dishwasher, Refrigerator, Washer, Dryer
- Laundry: In Unit
Features
- Basement: None
Interior area
- Total structure area: 0
- Total interior livable area: 1,200 sqft
Property
Parking
- Total spaces: 2
- Parking features: Garage Door Opener, Heated Garage, Yes, Garage Owned, Attached, Parking Lot, Owned, Garage
- Attached garage spaces: 1
- Has uncovered spaces: Yes
Accessibility
- Accessibility features: Two or More Access Exits, Accessible Washer/Dryer, Disability Access
Details
- Parcel number: 19283360221007
- Special conditions: None
Construction
Type & style
- Home type: Condo
- Property subtype: Condominium, Single Family Residence
Materials
- Brick
- Foundation: Concrete Perimeter
- Roof: Asphalt
Condition
- New construction: No
- Year built: 2006
Utilities & green energy
- Sewer: Public Sewer
- Water: Lake Michigan
Community & HOA
Community
- Subdivision: 87th Street Condos
HOA
- Has HOA: Yes
- Services included: Parking, Insurance, Clubhouse, Exterior Maintenance, Lawn Care, Scavenger, Snow Removal
- HOA fee: $180 monthly
Location
- Region: Burbank
Financial & listing details
- Price per square foot: $208/sqft
- Tax assessed value: $188,100
- Annual tax amount: $6,158
- Date on market: 9/4/2026
- Ownership: Condo
Estimated market value
Not available
Estimated sales range
Not available
Not available
Price history
| Date | Event | Price |
|---|---|---|
| 9/4/2026 | Listed for sale | $249,900+32.2%$208/sqft |
Source:  MRED as distributed by MLS GRID #12752107 Report a problem MRED as distributed by MLS GRID #12752107 Report a problem | ||
| 5/29/2022 | Listing removed | -- |
Source:  HomeSmart Report a problem HomeSmart Report a problem | ||
| 5/20/2022 | Listed for sale | $189,000$158/sqft |
Source: MRED as distributed by MLS GRID #11176375 Report a problem | ||
| 4/27/2022 | Pending sale | $189,000$158/sqft |
Source: MRED as distributed by MLS GRID #11176375 Report a problem | ||
| 4/15/2022 | Listed for sale | $189,000$158/sqft |
Source: MRED as distributed by MLS GRID #11176375 Report a problem | ||
| 4/10/2022 | Contingent | $189,000$158/sqft |
Source: MRED as distributed by MLS GRID #11176375 Report a problem | ||
| 1/3/2022 | Listed for sale | $189,000$158/sqft |
Source: MRED as distributed by MLS GRID #11176375 Report a problem | ||
| 12/27/2021 | Listing removed | -- |
Source: HomeSmart Report a problem | ||
| 10/20/2021 | Price change | $189,000-4.8%$158/sqft |
Source: MRED as distributed by MLS GRID #11176375 Report a problem | ||
| 8/24/2021 | Listed for sale | $198,500+10.3%$165/sqft |
Source: HomeSmart #11176375 Report a problem | ||
| 2/15/2021 | Listing removed | -- |
Source: Local MLS Report a problem | ||
| 12/9/2020 | Price change | $179,900-5.1%$150/sqft |
Source: RE/MAX 10 #10924509 Report a problem | ||
| 11/4/2020 | Price change | $189,500-0.2%$158/sqft |
Source: RE/MAX 10 #10924509 Report a problem | ||
| 11/1/2020 | Price change | $189,900+5.6%$158/sqft |
Source: Owner Report a problem | ||
| 9/29/2020 | Listed for sale | $179,900$150/sqft |
Source: Owner Report a problem | ||
Public tax history
| Year | Property taxes | Tax assessment |
|---|---|---|
| 2024 | $6,159 +5.5% | $18,810 +0% |
| 2023 | $5,836 +10.3% | $18,809 +37% |
| 2022 | $5,293 +4.5% | $13,725 |
| 2021 | $5,065 +3.7% | $13,725 |
| 2020 | $4,886 +43.6% | $13,725 +44.5% |
| 2019 | $3,403 +2.9% | $9,499 |
| 2018 | $3,307 +3.4% | $9,499 |
| 2017 | $3,197 +5.2% | $9,499 +10.1% |
| 2016 | $3,040 +3.9% | $8,628 |
| 2015 | $2,927 +3.1% | $8,628 |
| 2014 | $2,839 -10% | $8,628 -17.8% |
| 2013 | $3,154 +4.1% | $10,491 |
| 2012 | $3,030 +6.2% | $10,491 |
| 2011 | $2,853 -26.3% | $10,491 -32.3% |
| 2010 | $3,870 +2.3% | $15,504 |
| 2009 | $3,782 +3% | $15,504 -11.6% |
| 2008 | $3,673 -28.9% | $17,544 -27.5% |
| 2007 | $5,167 | $24,185 |
Find assessor info on the county website
Monthly payment
Est. payment
Payment breakdown
Explore the cost of this home by adjusting the details. Changes won't be saved.Climate risks
Neighborhood: 60459
Nearby schools
Schools provided by the listing agent
- High: Reavis High School
- District: 111
Source: MRED as distributed by MLS GRID. This data may not be complete. We recommend contacting the local school district to confirm school assignments for this home.

Similar homes
- $234,9003 bd2 ba1.3k sqft11035 Deblin Ln #305-OAK, Oak Lawn, IL 60453New
 MLS ID #12787107, Meghan M Healy, Healy Real Estate. MRED as distributed by MLS GRID
 - $209,0002 bd2 ba1.5k sqft4009 W 93rd Pl #4E-OAK, Oak Lawn, IL 60453New
 MLS ID #12785397, Leticia Marquez, You Properties LLC. MRED as distributed by MLS GRID
 - $214,9003 bd3 ba1.2k sqft2363 E 70th Pl #B, Chicago, IL 60649Active
 MLS ID #12780974, Michael Olszewski, Area Wide Realty. MRED as distributed by MLS GRID
 - $255,0003 bd2 ba1.4k sqft10045 S Walnut Ter #1101, Palos Hills, IL 60465Price Change
 MLS ID #12770810, Rima Muthana, Rima Realty LLC. MRED as distributed by MLS GRID
