Case #483-688595. UI . Large level yard. So much potential. Lots of room for expansion, to the basement and to the attic. The oversized two car garage also offers additional storage. Open floorplan,
EHO. Sold as-is
Active
Price cut: $43.5K (10/7)
$321,500
5259 E Robertson Rd, Cross Plains, TN 37049
3beds
1,620sqft
Single Family Residence, Residential
Built in 2005
0.68 Acres Lot
$-- Zestimate®
$198/sqft
$-- HOA
What's special
Large level yardOpen floorplanOversized two car garageAdditional storage
- 58 days
- 360
- 7
Zillow last checked:
Listing updated:
Listed by:
Cindi Malone 615-491-3842,
Platinum Realty Partners, LLC 615-906-2129
Source: RealTracs MLS as distributed by MLS GRID,MLS#: 3516113
Facts & features
Interior
Bedrooms & bathrooms
- Bedrooms: 3
- Bathrooms: 2
- Full bathrooms: 2
- Main level bedrooms: 3
Bedroom 1
- Features: Full Bath
- Level: Full Bath
- Area: 210 Square Feet
- Dimensions: 15x14
Bedroom 2
- Features: Walk-In Closet(s)
- Level: Walk-In Closet(s)
- Area: 196 Square Feet
- Dimensions: 14x14
Bedroom 3
- Features: Walk-In Closet(s)
- Level: Walk-In Closet(s)
- Area: 196 Square Feet
- Dimensions: 14x14
Kitchen
- Area: 408 Square Feet
- Dimensions: 24x17
Living room
- Area: 320 Square Feet
- Dimensions: 20x16
Heating
- Central, Electric
Cooling
- Central Air, Electric
Appliances
- Included: Dishwasher
- Laundry: Electric Dryer Hookup, Washer Hookup
Features
- Flooring: Carpet, Luxury Vinyl, Tile
- Basement: Unfinished
Interior area
- Total structure area: 1,620
- Total interior livable area: 1,620 sqft
- Finished area above ground: 1,620
Property
Parking
- Total spaces: 2
- Parking features: Garage Faces Side
- Garage spaces: 2
Features
- Levels: One
- Stories: 1
- Patio & porch: Porch, Covered
Lot
- Size: 0.68 Acres
- Dimensions: 100 x 300
Details
- Parcel number: 036O A 03200 000
- Special conditions: HUD Owned
Construction
Type & style
- Home type: SingleFamily
- Property subtype: Single Family Residence, Residential
Materials
- Brick, Vinyl Siding
Condition
- New construction: No
- Year built: 2005
Utilities & green energy
- Sewer: STEP System
- Water: Public
- Utilities for property: Electricity Available, Water Available
Community & HOA
Community
- Subdivision: Sunnydale Farms Sec I
HOA
- Has HOA: No
Location
- Region: Cross Plains
Financial & listing details
- Price per square foot: $198/sqft
- Tax assessed value: $364,000
- Annual tax amount: $1,638
- Date on market: 8/19/2026
- Electric utility on property: Yes
Estimated market value
Not available
Estimated sales range
Not available
Not available
Price history
| Date | Event | Price |
|---|---|---|
| 10/7/2026 | Price change | $321,500-11.9%$198/sqft |
Source:  RealTracs MLS as distributed by MLS GRID #3516113 Report a problem RealTracs MLS as distributed by MLS GRID #3516113 Report a problem | ||
| 8/19/2026 | Listed for sale | $365,000+18.7%$225/sqft |
Source: RealTracs MLS as distributed by MLS GRID #3516113 Report a problem | ||
| 12/31/2025 | Sold | $307,500-23.1%$190/sqft |
Source: Public Record Report a problem | ||
| 3/30/2023 | Sold | $399,9000%$247/sqft |
Source: RealTracs MLS as distributed by MLS GRID #2482224 Report a problem | ||
| 3/26/2023 | Pending sale | $399,999$247/sqft |
Source: RealTracs MLS as distributed by MLS GRID #2482224 Report a problem | ||
| 3/15/2023 | Contingent | $399,999$247/sqft |
Source: RealTracs MLS as distributed by MLS GRID #2482224 Report a problem | ||
| 3/13/2023 | Listing removed | -- |
Source: RealTracs MLS as distributed by MLS GRID #2482224 Report a problem | ||
| 2/26/2023 | Contingent | $399,999$247/sqft |
Source: RealTracs MLS as distributed by MLS GRID #2482224 Report a problem | ||
| 1/26/2023 | Listed for sale | $399,999$247/sqft |
Source: RealTracs MLS as distributed by MLS GRID #2482224 Report a problem | ||
| 12/2/2022 | Listing removed | -- |
Source:  Exit Realty Report a problem Exit Realty Report a problem | ||
| 10/24/2022 | Price change | $399,999-4.3%$247/sqft |
Source: RealTracs MLS as distributed by MLS GRID #2413081 Report a problem | ||
| 8/30/2022 | Price change | $418,000-0.5%$258/sqft |
Source: RealTracs MLS as distributed by MLS GRID #2413081 Report a problem | ||
| 8/7/2022 | Listed for sale | $420,000+86.7%$259/sqft |
Source: RealTracs MLS as distributed by MLS GRID #2413081 Report a problem | ||
| 7/20/2018 | Sold | $224,900+2.3%$139/sqft |
Source: RealTracs MLS as distributed by MLS GRID #1943057 Report a problem | ||
| 6/22/2018 | Listed for sale | $219,900+42.8%$136/sqft |
Source: EXIT Realty Garden Gate Team #1943057 Report a problem | ||
| 7/9/2012 | Sold | $154,000-0.6%$95/sqft |
Source: Public Record Report a problem | ||
| 4/26/2012 | Listed for sale | $154,900-7.9%$96/sqft |
Source: Homepath #1357998 Report a problem | ||
| 2/23/2012 | Listing removed | -- |
Source: Homepath Report a problem | ||
| 2/16/2012 | Listed for sale | -- |
Source: Homepath Report a problem | ||
| 2/1/2012 | Sold | $168,142-9.8%$104/sqft |
Source: Public Record Report a problem | ||
| 7/27/2007 | Sold | $186,500+13.1%$115/sqft |
Source: Public Record Report a problem | ||
| 1/27/2006 | Sold | $164,900$102/sqft |
Source: Public Record Report a problem | ||
Public tax history
| Year | Property taxes | Tax assessment |
|---|---|---|
| 2025 | $1,638 | $91,000 |
| 2024 | $1,638 | $91,000 |
| 2023 | $1,638 +24.5% | $91,000 +78.2% |
| 2022 | $1,316 | $51,075 |
| 2021 | $1,316 | $51,075 |
| 2020 | $1,316 | $51,075 |
| 2019 | $1,316 | $51,075 |
| 2018 | $1,316 0% | $51,075 +18.6% |
| 2017 | $1,316 -1% | $43,075 |
| 2016 | $1,329 +4.2% | $43,075 |
| 2015 | $1,275 | $43,075 |
| 2014 | $1,275 | $43,075 |
| 2013 | -- | $43,075 |
| 2012 | -- | $43,075 -0.6% |
| 2011 | -- | $43,325 |
| 2010 | -- | $43,325 |
| 2009 | -- | $43,325 |
| 2008 | -- | $43,325 |
| 2007 | -- | $43,325 -12.3% |
| 2006 | -- | $49,375 |
Find assessor info on the county website
Monthly payment
Est. payment
Payment breakdown
Explore the cost of this home by adjusting the details. Changes won't be saved.Climate risks
Neighborhood: 37049
Nearby schools
Schools provided by the listing agent
- Elementary: East Robertson Elementary
- Middle: East Robertson High School
- High: East Robertson High School
Source: RealTracs MLS as distributed by MLS GRID. This data may not be complete. We recommend contacting the local school district to confirm school assignments for this home.
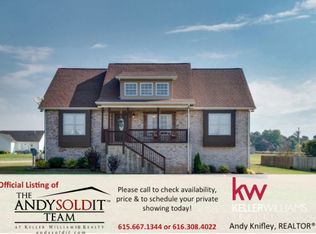
- $445,0005 bd3 ba3k sqft5265 E Robertson Rd, Cross Plains, TN 37049Off Market
- $454,9004 bd3 ba2.4k sqft5253 E Robertson Rd, Cross Plains, TN 37049Off Market
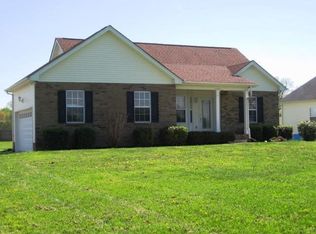
- $317,6003 bd2 ba1.2k sqft5247 E Robertson Rd, Cross Plains, TN 37049Off Market
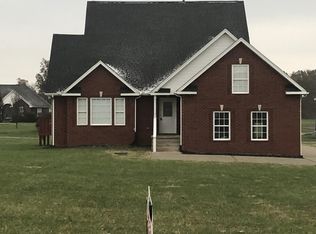
- $445,8004 bd3 ba2.7k sqft5271 E Robertson Rd, Cross Plains, TN 37049Off Market
Similar homes
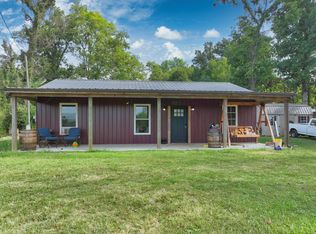
- $--3 bd1 ba1.2k sqft6646 Fisher Rd, Springfield, TN 37172Auction
 MLS ID #3614542, Wally Gilliam, Jr. RealTracs MLS as distributed by MLS GRID
 - $319,9003 bd2 ba1.2k sqft100 Megann Dr, Portland, TN 37148For Sale
 MLS ID #3282418, GWEN DOWLAND. RealTracs MLS as distributed by MLS GRID
 - $309,0003 bd2 ba1.1k sqft143 April Cir, Portland, TN 37148For Sale
 MLS ID #3611114, Tiffani Buehring. RealTracs MLS as distributed by MLS GRID
 - $340,0003 bd2 ba1.6k sqft1576 Lake Spring Rd, Franklin, KY 42134For Sale
 United Country
 - $315,0003 bd2 ba1.2k sqft116 Bryan James Ln, Portland, TN 37148For SaleMLS ID #3528549, Lisa LaForge. RealTracs MLS as distributed by MLS GRID
- $349,9003 bd2 ba2k sqft946 Clearview Rd, Cottontown, TN 37048For SaleMLS ID #3159935, Rick L. Suiter. RealTracs MLS as distributed by MLS GRID
- $299,9003 bd2 ba1.2k sqft110 Woodcrest Point, Portland, TN 37148For SaleMLS ID #3609888, Tina Wilkerson. RealTracs MLS as distributed by MLS GRID
- $349,9003 bd2 ba1.2k sqft1807 Winding Way Dr, White House, TN 37188For SaleMLS ID #3546811, Justin Tucker. RealTracs MLS as distributed by MLS GRID
- $314,9003 bd2 ba1.8k sqft1010 S College St, Franklin, KY 42134For Sale
 MLS ID #RA20263621, Jack N Wade, CB/The Advantage Realtor Group. RASK
 - $280,0003 bd2 ba1.6k sqft5988 Highway 31 W, Portland, TN 37148For SaleMLS ID #3603073, Dominic Carretta. RealTracs MLS as distributed by MLS GRID
- $280,0003 bd2 ba1.8k sqft773 Anthony St, Gallatin, TN 37066For SaleMLS ID #3071519, Felecia Mastin. RealTracs MLS as distributed by MLS GRID
- $349,9003 bd2 ba1.4k sqft641 Airport Rd, Portland, TN 37148For SaleMLS ID #3251554, Eric Kittrell. RealTracs MLS as distributed by MLS GRID
- $354,9003 bd2 ba1.5k sqft203 College St, Portland, TN 37148For SaleMLS ID #3221525, Michele Harbin. RealTracs MLS as distributed by MLS GRID
- $339,0003 bd2 ba1.3k sqft222 Hillview Way, Springfield, TN 37172For SaleMLS ID #3319744, Oscar Garcia. RealTracs MLS as distributed by MLS GRID
- $315,0003 bd1 ba1.2k sqft1551 Springfield Hwy, Goodlettsville, TN 37072For SaleMLS ID #3520823, David A. Watson. RealTracs MLS as distributed by MLS GRID
- $350,0003 bd2 ba1.4k sqft394 N Harris Rd, Portland, TN 37148New ConstructionMLS ID #3611474, Vincent Ellis. RealTracs MLS as distributed by MLS GRID
- $310,0003 bd2 ba1.2k sqft326 Gallop Ln, Springfield, TN 37172For SaleMLS ID #3513026, Karen Albright. RealTracs MLS as distributed by MLS GRID
