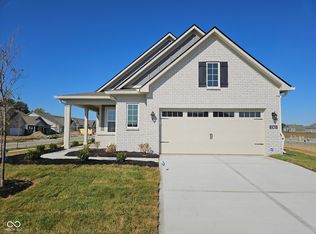
Easton is a new master-planned community of brand-new single-family homes for active adults ages 55+ now selling in Avon, IN. Avon is a charming city with something to offer people in all walks of life. Residents can enjoy outdoor recreation at Avon Town Hall Park or explore the multiuse paths along the Bicentennial Trail. This single-level home welcomes residents and their guests with an open, airy living space among the kitchen, Dining Nook and Great Room with access to an exterior rear patio. Across the way, a flex space is perfect as a home office or study, while a luxurious owner's suite provides comfort. An additional bedroom accommodates overnight guests. *Photos/Tour of model may show features not selected in home.
Pending
$314,985
5259 Foxley Park Ln, Avon, IN 46123
2beds
1,372sqft
Residential, Single Family Residence
Built in 2026
6,534 Square Feet Lot
$-- Zestimate®
$230/sqft
$298/mo HOA
What's special
- 33 days
- 28
- 0
Zillow last checked:
Listing updated:
Listed by:
Erin Hundley erin.hundley@compass.com,
Compass Indiana, LLC,
Christine Robbins,
Compass Indiana, LLC
Source: MIBOR as distributed by MLS GRID,MLS#: 22128985
Facts & features
Interior
Bedrooms & bathrooms
- Bedrooms: 2
- Bathrooms: 2
- Full bathrooms: 2
- Main level bathrooms: 2
- Main level bedrooms: 2
Primary bedroom
- Level: Main
- Area: 208 Square Feet
- Dimensions: 13x16
Bedroom 2
- Level: Main
- Area: 120 Square Feet
- Dimensions: 10x12
Dining room
- Features: Luxury Vinyl Plank
- Level: Main
- Area: 60 Square Feet
- Dimensions: 15x4
Great room
- Features: Luxury Vinyl Plank
- Level: Main
- Area: 195 Square Feet
- Dimensions: 15x13
Kitchen
- Features: Luxury Vinyl Plank
- Level: Main
- Area: 225 Square Feet
- Dimensions: 15x15
Office
- Level: Main
- Area: 99 Square Feet
- Dimensions: 9x11
Heating
- High Efficiency (90%+ AFUE )
Cooling
- Central Air
Appliances
- Included: Dishwasher, Electric Water Heater, Disposal, Exhaust Fan, MicroHood
Features
- Attic Access, Kitchen Island, Pantry, Smart Thermostat, Storage, Walk-In Closet(s)
- Windows: Wood Work Painted
- Has basement: No
- Attic: Access Only
- Number of fireplaces: 1
- Fireplace features: Gas Log, Great Room
Interior area
- Total structure area: 1,372
- Total interior livable area: 1,372 sqft
Property
Parking
- Total spaces: 2
- Parking features: Attached, Concrete, Garage Door Opener
- Attached garage spaces: 2
- Details: Garage Parking Other(Keyless Entry)
Features
- Levels: One
- Stories: 1
- Patio & porch: Covered, Patio
- Exterior features: Smart Lock(s)
Lot
- Size: 6,534 Square Feet
Details
- Parcel number: 321004100030000022
- Horse amenities: None
Construction
Type & style
- Home type: SingleFamily
- Architectural style: Traditional
- Property subtype: Residential, Single Family Residence
Materials
- Brick, Cement Siding
- Foundation: Slab
Condition
- New Construction
- New construction: Yes
- Year built: 2026
Details
- Builder name: Lennar Homes
Utilities & green energy
- Water: Public
Community & HOA
Community
- Features: Low Maintenance Lifestyle
- Senior community: Yes
- Subdivision: Easton
HOA
- Has HOA: Yes
- Amenities included: Clubhouse, Exercise Course, Fitness Center, Coin Laundry, Laundry, Maintenance Grounds, Maintenance, Management, Snow Removal, Tennis Court(s), Trash, Trail(s)
- Services included: Association Builder Controls, Clubhouse, Exercise Room, Irrigation, Laundry Connection In Unit, Lawncare, Maintenance Grounds, Maintenance, Management, Resident Manager, Snow Removal, Tennis Court(s), Trash, Walking Trails
- HOA fee: $298 monthly
- HOA phone: 602-957-9191
Location
- Region: Avon
Financial & listing details
- Price per square foot: $230/sqft
- Date on market: 10/1/2026
- Cumulative days on market: 34 days
Estimated market value
Not available
Estimated sales range
Not available
Not available
Price history
| Date | Event | Price |
|---|---|---|
| 10/9/2026 | Pending sale | $314,985$230/sqft |
Source:  MIBOR as distributed by MLS GRID #22128985 Report a problem | ||
| 9/23/2026 | Listed for sale | $314,985$230/sqft |
Source:  Lennar Homes Report a problem | ||
Public tax history
Tax history is unavailable.
Monthly payment
Est. payment
Payment breakdown
Explore the cost of this home by adjusting the details. Changes won't be saved.Climate risks
Neighborhood: 46123

Similar homes
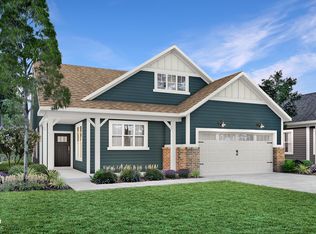
- $299,2802 bd2 ba1.3k sqft5192 Foxley Park Ln, Avon, IN 46123Active
 MIBOR as distributed by MLS GRID
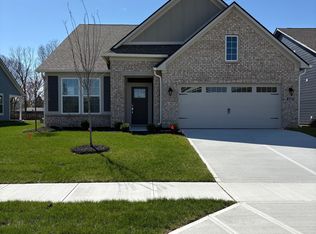
- $305,0002 bd2 ba1.9k sqft4160 Cairo Way, Avon, IN 46123Active
 MLS ID #22128558, Devin Brennan, Ferris Property Group. MIBOR as distributed by MLS GRID
- $315,0003 bd2 ba1.9k sqft9170 Hedley Way E, Avon, IN 46123Active
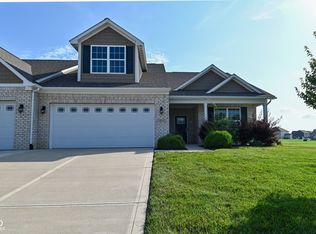 MLS ID #22111198, Brenda Outcalt, Carpenter, REALTORS®. MIBOR as distributed by MLS GRID
- $269,9952 bd2 ba1.4k sqft4133 Galena Dr, Avon, IN 46123Active
 MLS ID #22122654, Scott Harmeyer, F.C. Tucker Company. MIBOR as distributed by MLS GRID
