Welcome home to this move-in ready ranch tucked away at the end of a desirable cul-de-sac street! 1,200 square feet of thoughtfully designed living space, this home offers an open, spacious feel that is enhanced by vaulted ceilings throughout the main living area. The three bedrooms are all generously sized, including a spacious primary suite with plenty of room for a king-size bed and additional bedroom furnishings. The primary suite also features its own private bath, while a second full bath is conveniently located off the main hallway. Hall bath and primary suite feature 3-foot doors for added accessibility. The updated eat-in kitchen is sure to impress with an abundance of cabinetry, Silestone countertops, farmhouse-style sink, breakfast bar, and stainless-steel appliances—all included! Convenient patio access from the kitchen makes entertaining and outdoor living a breeze. Step outside to discover a large, fully fenced backyard with a patio and storage shed—offering plenty of space for pets, play, gardening, entertaining, or simply enjoying your own private outdoor retreat. Major updates include roof (2019), gutters (2020), water heater (2020), and A/C unit (2026). The home also features an encapsulated crawlspace for added peace of mind. Located in the heart of Troy, you'll enjoy convenient access to interstates, shopping, restaurants, and everyday amenities, while still enjoying the quiet setting of a cul-de-sac. Spacious. Updated. Move-in ready. Great location. This is one you won't want to miss!
Active
Listed by: RE/MAX Alliance • Marce Sykes • 618-979-0273
$215,000
526 Bluestem Ct, Troy, IL 62294
3beds
1,200sqft
Single Family Residence
Built in 1984
4,399 Square Feet Lot
$-- Zestimate®
$179/sqft
$-- HOA
What's special
Large fully fenced backyardFarmhouse-style sinkUpdated eat-in kitchenAbundance of cabinetryBreakfast barOpen spacious feelStorage shed
- 2 days
- 1,026
- 138
Zillow last checked:
Listing updated:
Listed by:
Marce Sykes 618-979-0273,
RE/MAX Alliance
Source: MARIS,MLS#: 26064765 Originating MLS: Southwestern Illinois Board of REALTORS
Originating MLS: Southwestern Illinois Board of REALTORSFacts & features
Interior
Bedrooms & bathrooms
- Bedrooms: 3
- Bathrooms: 2
- Full bathrooms: 2
- Main level bathrooms: 2
- Main level bedrooms: 3
Primary bedroom
- Features: Floor Covering: Carpeting
- Level: Main
- Area: 195
- Dimensions: 15x13
Bedroom 2
- Features: Floor Covering: Carpeting
- Level: Main
- Area: 120
- Dimensions: 12x10
Bedroom 3
- Features: Floor Covering: Carpeting
- Level: Main
- Area: 100
- Dimensions: 10x10
Primary bathroom
- Description: 3/4 Bath
- Features: Floor Covering: Vinyl
- Level: Main
- Area: 45
- Dimensions: 9x5
Bathroom
- Description: Hall Bath 3' Door Opening
- Features: Floor Covering: Ceramic Tile
- Level: Main
- Area: 45
- Dimensions: 9x5
Kitchen
- Description: Eat In
- Features: Floor Covering: Wood
- Area: 204
- Dimensions: 17x12
Laundry
- Description: Laundry/Utility Room
- Features: Floor Covering: Vinyl
- Level: Main
- Area: 40
- Dimensions: 8x5
Living room
- Features: Floor Covering: Wood
- Level: Main
- Area: 272
- Dimensions: 17x16
Heating
- Has Heating (Unspecified Type)
Cooling
- Central Air
Appliances
- Included: Dishwasher, Disposal, Free-Standing Gas Range, Refrigerator, Washer/Dryer
- Laundry: Main Level
Features
- Breakfast Bar, Ceiling Fan(s), Vaulted Ceiling(s)
- Flooring: Ceramic Tile, Vinyl, Wood
- Basement: Crawl Space
- Number of fireplaces: 1
- Fireplace features: Gas
Interior area
- Total structure area: 1,200
- Total interior livable area: 1,200 sqft
- Finished area above ground: 1,200
Property
Parking
- Total spaces: 2
- Parking features: Garage - Attached
- Attached garage spaces: 2
Accessibility
- Accessibility features: Accessible Bedroom, Accessible Central Living Area, Accessible Full Bath
Features
- Levels: One
- Patio & porch: Covered, Front Porch, Patio
- Fencing: Wood
Lot
- Size: 4,399 Square Feet
- Dimensions: 40.54 x 108.84
- Features: Front Yard, Level
Details
- Additional structures: Shed(s)
- Parcel number: 092220520401010
- Special conditions: Standard
Construction
Type & style
- Home type: SingleFamily
- Architectural style: Ranch
- Property subtype: Single Family Residence
Materials
- Brick Veneer, Vinyl Siding
- Roof: Architectural Shingle
Condition
- Year built: 1984
Utilities & green energy
- Electric: Ameren
- Sewer: Public Sewer
- Water: Public
- Utilities for property: Electricity Connected, Natural Gas Connected, Sewer Connected
Community & HOA
Community
- Subdivision: Prairieland Subd
HOA
- Has HOA: No
Location
- Region: Troy
Financial & listing details
- Price per square foot: $179/sqft
- Tax assessed value: $184,530
- Annual tax amount: $4,148
- Date on market: 10/7/2026
- Cumulative days on market: 2 days
- Listing terms: Cash,Conventional,FHA,VA Loan
- Electric utility on property: Yes
Estimated market value
Not available
Estimated sales range
Not available
Not available
Price history
| Date | Event | Price |
|---|---|---|
| 10/7/2026 | Listed for sale | $215,000+43.4%$179/sqft |
Source:  MARIS #26064765 Report a problem MARIS #26064765 Report a problem | ||
| 10/5/2020 | Sold | $149,900$125/sqft |
Source: MARIS #20065067 Report a problem | ||
| 9/8/2020 | Pending sale | $149,900$125/sqft |
Source: Coldwell Banker Brown Realtors #20065067 Report a problem | ||
| 9/4/2020 | Listed for sale | $149,900$125/sqft |
Source: Coldwell Banker Brown Realtors #20065067 Report a problem | ||
Public tax history
| Year | Property taxes | Tax assessment |
|---|---|---|
| 2024 | $3,878 +8.4% | $61,510 +10.2% |
| 2023 | $3,578 +5.4% | $55,840 +8.6% |
| 2022 | $3,393 +3% | $51,420 +5.2% |
| 2021 | $3,294 +0.1% | $48,870 +2.6% |
| 2020 | $3,290 +1.8% | $47,610 +2.1% |
| 2019 | $3,231 | $46,630 +7.9% |
| 2018 | -- | $43,210 |
| 2017 | $3,025 +12.8% | $43,210 +2.1% |
| 2016 | $2,683 | $42,310 +3.4% |
| 2015 | $2,683 | $40,900 |
| 2014 | $2,683 | $40,900 |
| 2013 | $2,683 | $40,900 -4.1% |
| 2012 | -- | $42,660 |
| 2011 | -- | $42,660 |
| 2010 | -- | $42,660 +2.4% |
| 2009 | -- | $41,650 +7.5% |
| 2007 | -- | $38,750 +5.5% |
| 2005 | -- | $36,730 +14.5% |
| 2004 | $1,950 +7.4% | $32,090 +6.3% |
| 2003 | $1,816 +5.6% | $30,180 +5.6% |
| 2002 | $1,719 | $28,590 +0.8% |
| 2001 | -- | $28,370 +1.8% |
| 2000 | $1,710 | $27,880 |
Find assessor info on the county website
Monthly payment
Est. payment
Payment breakdown
Explore the cost of this home by adjusting the details. Changes won't be saved.Climate risks
Neighborhood: 62294
Nearby schools
Schools provided by the listing agent
- Elementary: Triad Dist 2
- Middle: Triad Dist 2
- High: Triad
Source: MARIS. This data may not be complete. We recommend contacting the local school district to confirm school assignments for this home.
Similar homes
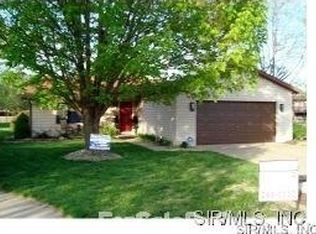
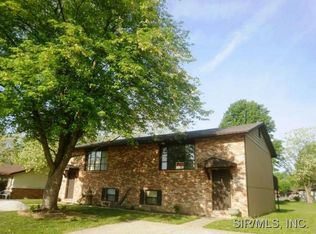
- $240,0003 bd2 ba1.6k sqft210 Meadow Dr, Troy, IL 62294For Sale
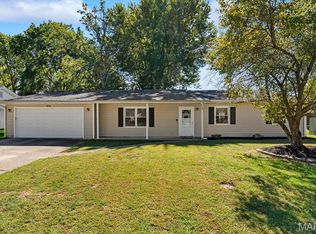
 MLS ID #26063262, Shannon Scott, Keller Williams Marquee. MARIS
 - $192,0003 bd2 ba1.2k sqft429 Orchard Ct, Troy, IL 62294For Sale
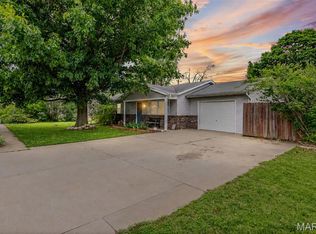 MLS ID #26032367, Ryan Bland, Tarrant and Harman Real Estate and Auction Co. MARIS
 - $217,0003 bd1 ba1.5k sqft741 Troy Rd, Collinsville, IL 62234For Sale
 MLS ID #26063926, Karen L McConnell, RE/MAX Alliance. MARIS
 - $275,0003 bd2 ba1.3k sqft404 Bargraves Blvd, Troy, IL 62294For Sale By Owner

- $215,0003 bd1 ba1k sqft110 E Country Ln, Collinsville, IL 62234For SaleMLS ID #26064576, Payton Blaylock, Real Broker, LLC. MARIS
- $269,9003 bd2 ba1.4k sqft34 Belair Ct, Maryville, IL 62062For SaleMLS ID #26064592, Carrie L Brase, RE/MAX Alliance. MARIS
- $295,0003 bd3 ba1.6k sqft102 Hillside Ct, Collinsville, IL 62234For SaleMLS ID #26065022, Jan V Fiss, Nester Realty. MARIS
- $235,0003 bd2 ba1.6k sqft8 Monticello Pl, Fairview Heights, IL 62208For SaleMLS ID #26064195, Shelby Hernandez, Opendoor Brokerage LLC. MARIS
- $249,5003 bd3 ba1.7k sqft107 Schiller Dr, Collinsville, IL 62234For SaleMLS ID #26064054, Tracy Bowker, Coldwell Banker Brown Realtors. MARIS
- $285,0002 bd2 ba1.2k sqft6905 W Main St, Maryville, IL 62062For SaleMLS ID #26061428, Payton Blaylock, Real Broker, LLC. MARIS
- $170,0003 bd2 ba1.3k sqft6 Hanson Dr, Granite City, IL 62040For SaleMLS ID #26064049, Caleb A Davis, Keller Williams Marquee. MARIS
- $179,9003 bd1 ba1.1k sqft211 Edding Ln, Fairview Heights, IL 62208For SaleMLS ID #26063331, Connie L Stelling, Coldwell Banker Brown Realtors. MARIS
