Lovingly maintained 4-bedroom Colonial featuring a stunning two-story entry foyer, a formal living room, and a spacious dining room. The updated white kitchen offers a center island, stainless steel appliances, and a bright breakfast nook with sliding doors leading to a covered deck, patio, and heated, salt water in-ground pool--perfect for relaxing or entertaining. The inviting family room features a cozy fireplace as its focal point. The finished lower level, completed with the Owens Corning(r) Basement Finishing System, provides additional living space that's ideal for a recreation room, home office, or gym. New roof in 2024, new covered deck in 2024. HVAC unit replaced in 2023.
For sale
$550,000
526 Garfield Ave, Jermyn, PA 18433
4beds
3,104sqft
:
Get pre-qualified$3,644/mo
Residential, Single Family Residence
Built in 2000
0.46 Acres Lot
$542,600 Zestimate®
$177/sqft
$-- HOA
What's special
Cozy fireplaceAdditional living spaceInviting family roomStunning two-story entry foyerCenter islandCovered deckSpacious dining room
- 13 days |
- 2,632 |
- 56 |
Likely to sell faster than
Zillow last checked:
Listing updated:
Listed by:
Ann E Cappellini,
REALTY NETWORK GROUP 570-585-6880
Source: GSBR as distributed by MLS GRID,MLS#: SC263331
Facts & features
Interior
Bedrooms & bathrooms
- Bedrooms: 4
- Bathrooms: 3
- Full bathrooms: 2
- 1/2 bathrooms: 1
Rooms
- Room types: Bathroom 2, Master Bedroom, Master Bathroom, Living Room, Laundry, Kitchen, Great Room, Family Room, Eating Area, Dining Room, Den, Bedroom 4, Bedroom 3, Bedroom 2, Bathroom 3
Primary bedroom
- Description: Ensuite, Walk In Closet
- Area: 242.96 Square Feet
- Dimensions: 13.75 x 17.67
Bedroom 2
- Description: Ample Closet Space
- Area: 115.39 Square Feet
- Dimensions: 10.33 x 11.17
Bedroom 3
- Description: Ample Closet Space
- Area: 127.56 Square Feet
- Dimensions: 11.42 x 11.17
Bedroom 4
- Description: Closet, Attic Storage Acces
- Area: 146.1 Square Feet
- Dimensions: 11.17 x 13.08
Primary bathroom
- Description: Shower, Whirlpool
- Area: 126.94 Square Feet
- Dimensions: 9.58 x 13.25
Bathroom 2
- Description: Updated Fixture
- Area: 30.14 Square Feet
- Dimensions: 4.58 x 6.58
Bathroom 3
- Description: Tiled
- Area: 75.72 Square Feet
- Dimensions: 7.83 x 9.67
Den
- Description: Owens-Corning System
- Area: 419.52 Square Feet
- Dimensions: 22.08 x 19
Dining room
- Description: Perfect For Formal Entertaining
- Area: 172.45 Square Feet
- Dimensions: 12.17 x 14.17
Eating area
- Description: Sunny Breakfast Nook
- Area: 79.5 Square Feet
- Dimensions: 8.67 x 9.17
Family room
- Description: Gas Fireplace
- Area: 247.68 Square Feet
- Dimensions: 12.92 x 19.17
Great room
- Description: Owens-Corning System
- Area: 503.53 Square Feet
- Dimensions: 23.42 x 21.5
Kitchen
- Description: Remodeled, Granite, Stainless, Island
- Area: 211.27 Square Feet
- Dimensions: 18.5 x 11.42
Laundry
- Description: Off Kitchen For Convenience
- Area: 36.64 Square Feet
- Dimensions: 8 x 4.58
Living room
- Description: Formal Sitting Area
- Area: 160.38 Square Feet
- Dimensions: 12.83 x 12.5
Heating
- Forced Air, Natural Gas
Cooling
- Central Air, Electric
Appliances
- Included: Dishwasher, Microwave, Free-Standing Refrigerator, Free-Standing Gas Range
- Laundry: Laundry Room
Features
- Entrance Foyer, Storage, Natural Woodwork, Granite Counters, Kitchen Island
- Flooring: Carpet, Hardwood, Ceramic Tile
- Windows: Insulated Windows
- Basement: Finished,Other,Walk-Up Access,Partial,Interior Entry,Full
- Attic: Attic Storage,Crawl Opening,Pull Down Stairs,Storage
- Has fireplace: Yes
- Fireplace features: Family Room, Gas
Interior area
- Total structure area: 3,104
- Total interior livable area: 3,104 sqft
- Finished area above ground: 2,303
- Finished area below ground: 801
Video & virtual tour
Property
Parking
- Total spaces: 6
- Parking features: Driveway, Paved, Garage Faces Side, Garage Door Opener, Garage
- Garage spaces: 2
- Uncovered spaces: 3
Features
- Levels: Two
- Stories: 2
- Patio & porch: Covered, Patio, Front Porch, Deck
- Exterior features: Private Yard
- Pool features: Heated, Salt Water, In Ground
- Fencing: Fenced,Full
- Frontage length: 106.00
Lot
- Size: 0.46 Acres
- Dimensions: 106 x 170 x 106 x 170
- Features: Interior Lot, Level, Landscaped
Details
- Parcel number: 0731601000102
- Zoning: R-2
Construction
Type & style
- Home type: SingleFamily
- Architectural style: Colonial,Traditional
- Property subtype: Residential, Single Family Residence
Materials
- Brick, Vinyl Siding, Concrete
- Foundation: Concrete Perimeter
- Roof: Composition
Condition
- Updated/Remodeled
- New construction: No
- Year built: 2000
Utilities & green energy
- Electric: 200 or Less Amp Service, Circuit Breakers
- Sewer: Public Sewer
- Water: Public
- Utilities for property: Cable Connected, Water Connected, Phone Available, Sewer Connected, Natural Gas Connected, Electricity Connected
Community & HOA
Community
- Features: Park, Street Lights
- Security: Security System
HOA
- Has HOA: No
Location
- Region: Jermyn
Financial & listing details
- Price per square foot: $177/sqft
- Tax assessed value: $353,040
- Annual tax amount: $5,694
- Date on market: 7/11/2026
- Cumulative days on market: 16 days
- Listing terms: Cash,Conventional
- Electric utility on property: Yes
- Road surface type: Paved
Estimated market value
$542,600
$515,000 - $570,000
$2,902/mo
Price history
| Date | Event | Price |
|---|---|---|
| 7/11/2026 | Listed for sale | $550,000+1864.3%$177/sqft |
Source:  GSBR as distributed by MLS GRID #SC263331 Report a problem GSBR as distributed by MLS GRID #SC263331 Report a problem | ||
| 3/10/1999 | Sold | $28,000$9/sqft |
Source: Agent Provided Report a problem | ||
Public tax history
| Year | Property taxes | Tax assessment |
|---|---|---|
| 2025 | $6,209 +13.7% | $24,000 |
| 2024 | $5,459 +4.7% | $24,000 |
| 2023 | $5,212 +2.4% | $24,000 |
| 2022 | $5,087 | $24,000 |
| 2021 | $5,087 +5.4% | $24,000 |
| 2020 | $4,825 +1% | $24,000 |
| 2018 | $4,777 +83.1% | $24,000 |
| 2017 | $2,609 | $24,000 |
| 2016 | -- | $24,000 |
| 2015 | -- | $24,000 |
| 2014 | -- | $24,000 |
| 2013 | -- | $24,000 |
| 2012 | -- | $24,000 |
| 2011 | -- | $24,000 |
| 2010 | -- | $24,000 |
| 2009 | -- | $24,000 |
| 2008 | -- | $24,000 |
| 2007 | -- | $24,000 |
| 2006 | -- | $24,000 |
| 2005 | -- | $24,000 |
| 2004 | -- | $24,000 |
| 2003 | -- | $24,000 |
| 2002 | -- | $24,000 -40.9% |
| 2000 | -- | $40,600 |
Find assessor info on the county website
Monthly payment
Est. payment
Payment breakdown
Explore the cost of this home by adjusting the details. Changes won't be saved.Climate risks
Neighborhood: 18433
Nearby schools
GreatSchools rating
- 7/10Mayfield El SchoolGrades: K-6Distance: 1.3 mi
- 7/10Lakeland Junior-Senior High SchoolGrades: 7-12Distance: 3.4 mi
- $267,500-- bd-- ba-- sqft512 Garfield Ave, Jermyn, PA 18433Off Market
- $430,0004 bd5 ba3.2k sqft534 Garfield Ave, Jermyn, PA 18433Sold
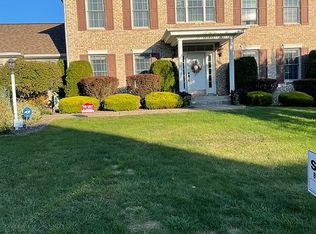
- $327,700-- bd-- ba-- sqft531 Garfield Ave, Jermyn, PA 18433Off Market
- $207,9004 bd1 ba1.3k sqft521 Lincoln Ave, Jermyn, PA 18433Off Market

- $282,100-- bd-- ba-- sqft519 Lincoln Ave, Jermyn, PA 18433Off Market
- $2,1000.59 AcresGarfield Ave, Jermyn, PA 18433Off Market
- $392,3003 bd3 ba2.4k sqft542 Garfield Ave #L-4, Jermyn, PA 18433Off Market
- $---- bd-- ba-- sqft542 Garfield Ave, Jermyn, PA 18433Off Market
A local agent can set up tours, give advice and negotiate with sellers.
A local lender can help you make sure your offer is ready when you are.
Similar homes
- $285,0003 bd3 ba1.8k sqft514 Gibson St, Jermyn, PA 18433For Sale By Owner

- $559,9004 bd4 ba3.5k sqft125 Falcon Ln, Archbald, PA 18403For Sale
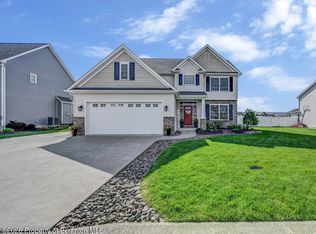
 MLS ID #SC262099, Ann E Cappellini, REALTY NETWORK GROUP. GSBR as distributed by MLS GRID
 - $555,0003 bd3 ba2.2k sqft261 Amy Rd, Archbald, PA 18403For Sale
 MLS ID #SC262972, Christen Margaret Timms, RE/MAX Home Team. GSBR as distributed by MLS GRID
 - $499,0004 bd3 ba2.4k sqft307 Riverside Dr, Archbald, PA 18403For Sale
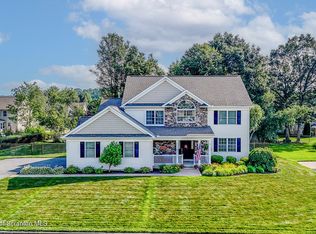 MLS ID #SC262215, Paul Marcks, Marcks Evans Real Estate. GSBR as distributed by MLS GRID
 - $499,0004 bd3 ba2.6k sqft417 Main St, Dickson City, PA 18519For SaleMLS ID #SC263501, DEBORAH T KOHUT, C21 Jack Ruddy Real Estate. GSBR as distributed by MLS GRID
- $599,9004 bd3 ba3.3k sqft457 Craig Rd, North Abington Township, PA 18414For SaleMLS ID #SC262610, Jesse Vipond, ERA One Source Realty. GSBR as distributed by MLS GRID
- $450,0003 bd3 ba2k sqft16 Colvin Rd, Benton, PA 18414For SaleMLS ID #26-3598, Florence Avvisato, Wyoming Valley Real Estate. Luzerne County AOR
- $515,0004 bd4 ba2.6k sqft1000 Layton Rd, Clarks Summit, PA 18411For SaleMLS ID #SC262380, Adam Davis, CLASSIC PROPERTIES. GSBR as distributed by MLS GRID
- $525,0004 bd4 ba2.8k sqft51 Mott Dr, Moscow, PA 18444For SaleMLS ID #SC262265, Heather Kishel Team, Coldwell Banker Town & Country Properties Moscow. GSBR as distributed by MLS GRID
- $525,0003 bd2 ba2.2k sqft107 Stonefield Dr, Jefferson Township, PA 18436For Sale
 MLS ID #PW262396, Michael McDonnell Jr, CENTURY 21 Select Group - Lake Ariel. PWAR as distributed by MLS GRID
 - $355,0005 bd4 ba3.3k sqft440 Washington Ave, Jermyn, PA 18433For SaleMLS ID #PW252409, Jeremy J Watson, SIX PM LLC. PWAR as distributed by MLS GRID
- $389,0003 bd2 ba2.5k sqft715 4th St, Eynon, PA 18403For SaleMLS ID #SC263486, Glenn M Cashuric, The Hub Real Estate Group LLC. GSBR as distributed by MLS GRID
- from $385,9004 bd3 ba1.9k sqftParkview Estates Plan 1 Plan, Parkview Estates, Jermyn, PA 18433New ConstructionPowell Developments
- $572,0004 bd3 ba2.3k sqft1139 Jamie Dr, Archbald, PA 18403New ConstructionMLS ID #SC261209, Edward V. Scoz, ERA One Source Realty. GSBR as distributed by MLS GRID
- $599,0004 bd2 ba3.5k sqft717 N Abington Rd, Waverly Township, PA 18411For SaleMLS ID #SC260610, Christopher Carr, HomeZu. GSBR as distributed by MLS GRID
- $545,0005 bd4 ba4.2k sqft100 Rabbit Run, Clarks Green, PA 18411For SaleMLS ID #SC255716, Carl Canedy, Keller Williams Real Estate-Clarks Summit. GSBR as distributed by MLS GRID
- $319,0003 bd3 ba2.2k sqft492 N Main St, Archbald, PA 18403For SaleMLS ID #SC263612, Leah Gianacopoulos, ERA One Source Realty. GSBR as distributed by MLS GRID
- $319,0003 bd2 ba2.1k sqft28 Southside Ln, Scott Township, PA 18414For SaleMLS ID #SC263516, Marina Sewall, REALTY NETWORK GROUP. GSBR as distributed by MLS GRID
- $465,0003 bd3 ba3.2k sqft131 Lake Quinn Rd, Waymart, PA 18472For SaleMLS ID #PW261227, Chassidy Babcock, Pocono Mountain Lakes Realty. PWAR as distributed by MLS GRID
- $465,0004 bd3 ba2.1k sqft480 N Gravel Pond Rd, Clarks Summit, PA 18411For SaleMLS ID #SC263124, Jaime Stevens, Lewith & Freeman RE, Inc.. GSBR as distributed by MLS GRID
