
Nestled in the sought-after Highland Gap subdivision, this exceptional traditional two-level home with a finished basement offers the perfect blend of mountain serenity and refined comfort. Set on 5.71 private, wooded acres and adjoining USFS land, the property showcases breathtaking long-range mountain views, the soothing presence of a natural creek, and a picturesque waterfall that creates a truly peaceful retreat. Inside, the home features approximately 3,001-3,550 square feet with 4 spacious bedrooms and 3.5 baths. The great room welcomes you with soaring ceilings and a stunning stone fireplace, creating a warm and inviting gathering space. The well-appointed eat-in kitchen offers modern appliances and ample room for everyday living and entertaining. The finished basement expands your living space with a game room, wet bar, and additional bath-ideal for hosting guests or relaxing evenings at home. Outdoor living is where this property truly shines. Enjoy the sights and sounds of nature from the deck or covered, screened porch, overlooking your view, private acreage, flowing creek and the beautiful waterfall. Whether you're sipping morning coffee or unwinding at sunset, the natural beauty surrounding this home is unmatched. Additional features include a one-car garage, generator for peace of mind, and a private setting that offers both seclusion and stunning views. This is more than a home-it's a mountain sanctuary where water, woods and views come together in perfect harmony.
Active
$1,199,000
526 Grandaddy Still Rd, Scaly Mountain, NC 28775
4beds
--sqft
:
Get pre-qualified$6,633/mo
Single Family Residence
Built in 1998
5.71 Acres Lot
$1,156,100 Zestimate®
$--/sqft
$50/mo HOA
What's special
- 124 days |
- 456 |
- 23 |
Zillow last checked:
Listing updated:
Listed by:
Tambrie Kitchens 706-490-5196,
BHHS Georgia Properties
Source: GAMLS,MLS#: 10720823
Facts & features
Interior
Bedrooms & bathrooms
- Bedrooms: 4
- Bathrooms: 4
- Full bathrooms: 3
- 1/2 bathrooms: 1
- Main level bathrooms: 2
- Main level bedrooms: 2
Rooms
- Room types: Game Room, Great Room, Laundry, Media Room
Heating
- Zoned
Cooling
- Ceiling Fan(s), Central Air, Zoned
Appliances
- Included: Dishwasher, Microwave, Refrigerator
- Laundry: Mud Room
Features
- High Ceilings, Master On Main Level, Tile Bath, Vaulted Ceiling(s), Wet Bar
- Flooring: Hardwood
- Basement: Bath Finished,Daylight,Finished
- Number of fireplaces: 1
- Fireplace features: Factory Built
Interior area
- Total structure area: 0
- Finished area above ground: 0
- Finished area below ground: 0
Video & virtual tour
Property
Parking
- Parking features: Off Street
Features
- Levels: Three Or More
- Stories: 3
- Patio & porch: Deck, Porch, Screened
- Has view: Yes
- View description: Mountain(s)
- Waterfront features: Creek, Stream
Lot
- Size: 5.71 Acres
- Features: Private, Sloped
- Residential vegetation: Cleared, Grassed, Partially Wooded
Details
- Parcel number: 7408199749
Construction
Type & style
- Home type: SingleFamily
- Architectural style: Craftsman
- Property subtype: Single Family Residence
Materials
- Other
- Roof: Metal
Condition
- Resale
- New construction: No
- Year built: 1998
Utilities & green energy
- Sewer: Septic Tank
- Water: Well
- Utilities for property: Electricity Available
Community & HOA
Community
- Features: None
- Subdivision: Highland Gap
HOA
- Has HOA: Yes
- Services included: Private Roads
- HOA fee: $600 annually
Location
- Region: Scaly Mountain
Financial & listing details
- Tax assessed value: $804,890
- Annual tax amount: $2,629
- Date on market: 3/26/2026
- Cumulative days on market: 124 days
- Listing agreement: Exclusive Right To Sell
- Listing terms: Cash,Conventional
- Electric utility on property: Yes
Estimated market value
$1,156,100
$1.10M - $1.21M
$4,501/mo
Price history
| Date | Event | Price |
|---|---|---|
| 3/30/2026 | Listed for sale | $1,199,000 |
Source:  GAMLS #10720823 Report a problem GAMLS #10720823 Report a problem | ||
| 1/1/2026 | Listing removed | $1,199,000 |
Source: GAMLS #10564772 Report a problem | ||
| 7/15/2025 | Listed for sale | $1,199,000 |
Source: GAMLS #10564772 Report a problem | ||
Public tax history
| Year | Property taxes | Tax assessment |
|---|---|---|
| 2025 | $2,630 | $804,890 |
| 2024 | $2,630 +0.5% | $804,890 |
| 2023 | $2,618 -13% | $804,890 +27.3% |
| 2022 | $3,008 | $632,290 |
| 2021 | $3,008 +5.6% | $632,290 |
| 2020 | $2,848 +0.5% | $632,290 |
| 2019 | $2,835 +31.7% | $632,290 +22.2% |
| 2018 | $2,153 | $517,500 |
| 2017 | -- | $517,500 |
| 2016 | $2,153 | $517,500 |
| 2015 | $2,153 +1.1% | $517,500 -14.2% |
| 2014 | $2,130 | $603,300 |
| 2013 | $2,130 | $603,300 |
| 2012 | -- | $603,300 |
| 2011 | -- | $603,300 |
| 2010 | -- | $603,300 |
Find assessor info on the county website
Monthly payment
Est. payment
Payment breakdown
Explore the cost of this home by adjusting the details. Changes won't be saved.Climate risks
Neighborhood: 28775
Getting around
0 / 100
Car-DependentNearby schools
GreatSchools rating
- 6/10Highlands SchoolGrades: K-12Distance: 8.2 mi
- 6/10Macon Middle SchoolGrades: 7-8Distance: 10 mi
- 3/10Mountain View Intermediate SchoolGrades: 5-6Distance: 10.1 mi
- $975,5003 bd3 ba4.1k sqft675 Grandaddy Still Rd, Scaly Mountain, NC 28775Off Market
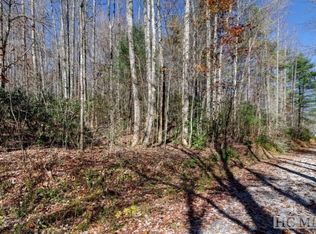
- $95,0003.02 Acres1624 Highland Gap Rd, Scaly Mtn, NC 28775Sold
- $2,150,5006 bd6 ba6.2k sqft2919 Highland Gap Rd, Scaly Mountain, NC 28775Off Market
- $625,3003 bd3 ba4.7k sqft373 Old Bear Ridge Rd, Scaly Mountain, NC 28775Off Market
- $914,5003 bd4 ba2k sqft2846 Highland Gap Rd, Scaly Mountain, NC 28775Off Market
- $1,503,4003 bd5 ba3.8k sqft675 Falls Rd, Scaly Mtn, NC 28775Off Market
- $111,120-- bd-- ba-- sqft675 Falls Rd, Scaly Mountain, NC 28775Off Market
- $76,0003 Acres307 Old Bear Ridge Rd LOT 2A, Scaly Mountain, NC 28775Sold
A local agent can set up tours, give advice and negotiate with sellers.
A local lender can help you make sure your offer is ready when you are.
Similar homes
- $1,100,0003 bd3 ba-- sqft378 Hurrah Ridge, Scaly Mountain, NC 28775For Sale
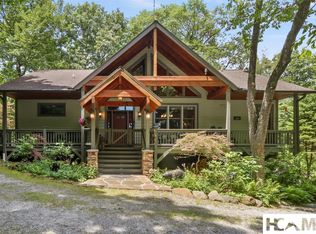 MLS ID #1003420, Linda Conley. HCMLS
 - $1,200,0004 bd3 ba2.9k sqft1067 O'V Justus Rd, Rabun Gap, GA 30568Active
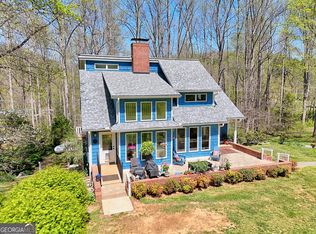
 MLS ID #10735382, Rosa Icela Carter, Mountain Sotheby's International. GAMLS
 - $795,0003 bd2 ba1.5k sqft7829 Dillard Rd, Scaly Mountain, NC 28775Active
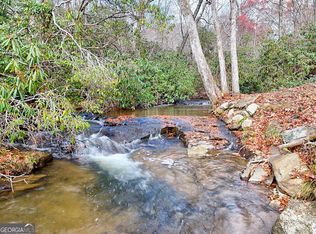 MLS ID #10642058, Penelope Ramey, Poss Realty. GAMLS
 - $1,150,0004 bd5 ba5k sqft198 Stonecreek Dr, Franklin, NC 28734Active
 MLS ID #10806477, Jackie C Wilson, Wilson Realty. GAMLS
 - $1,149,9004 bd4 ba3.2k sqft388 Alex Mountain Dr, Sky Valley, GA 30537ActiveMLS ID #10606552, Penelope Ramey, Poss Realty. GAMLS
- $599,9002 bd3 ba2.2k sqft437 Highpoint Dr, Scaly Mountain, NC 28775ActiveMLS ID #10707027, Nathan D Conkling, Poss Realty. GAMLS
- $599,9002 bd4 ba-- sqft437 High Point Drive, Scaly Mountain, NC 28775For SaleMLS ID #1002817, Nate Conkling. HCMLS
- $1,500,0004 bd4 ba-- sqft41 Fox Falls Lane, Highlands, NC 28741For SaleMLS ID #1003473, Pat Allen. HCMLS
- $1,125,0003 bd3 ba3k sqft38 Old Blue Trl, Tiger, GA 30576ActiveMLS ID #10581356, Scott Poss, Poss Realty. GAMLS
- $895,0004 bd4 ba3.7k sqft79 Alex Mountain Dr, Dillard, GA 30537ActiveMLS ID #10722377, Nathan D Conkling, Poss Realty. GAMLS
- $1,150,0004 bd4 ba-- sqft328 Webbmont Road, Highlands, NC 28741For SaleMLS ID #1002010, Roxanne Gagliano. HCMLS
- $1,100,0005 bd7 ba-- sqft41 Black Mountain Creek Rd, Franklin, NC 28734For SaleMLS ID #26047847, Mark Little. Carolina Smokies MLS
- $1,695,0007 bd7 ba8.2k sqft115 Dam Lake Dr, Dillard, GA 30537ActiveMLS ID #10726455, Scott Poss, Poss Realty. GAMLS
- $1,050,0003 bd4 ba-- sqft133 Hidden Springs Way, Highlands, NC 28741For SaleMLS ID #1001544, Faye Wurm. HCMLS
- $899,0004 bd4 ba2.7k sqft2379 Ridgepole Dr, Sky Valley, GA 30537ActiveMLS ID #10639156, Penelope Ramey, Poss Realty. GAMLS
- $749,9004 bd5 ba2.9k sqft3315 Bald Mountain Rd, Dillard, GA 30537ActiveMLS ID #10620379, Chip C Durpo, Durpo Realty Associates. GAMLS
- $1,045,0002 bd2 ba-- sqft4317 Dillard Road, Highlands, NC 28741For SaleMLS ID #1002716, W. Terry Potts. HCMLS
- $1,290,0003 bd5 ba-- sqft407 Forest Ridge Road, Cashiers, NC 28717For SaleMLS ID #1003224, Sarah Strawn. HCMLS
- $850,0003 bd2 ba1.6k sqft383 Bull Frog Ln, Clayton, GA 30525ActiveMLS ID #10810933, Scott Poss, Poss Realty. GAMLS
- $1,235,0003 bd3 ba-- sqft53 Rockytop Drive, Cashiers, NC 28717For SaleMLS ID #1002504, Beth Townsend. HCMLS
