Here is your opportunity to own one of only 5 Lantern Green townhomes with a FULL BASEMENT! The basement is ready for you to add finishing touches and increase your living space in this already generously sized home. The roof was installed in approximately 2024. After you park your car in the garage, you will enter into the large mudroom area off what could be your finished family room in the basement. On the main floor, you'll find a spacious living room with hardwood floors, a primary bedroom with an ensuite, a half bath/laundry combo, the well-appointed kitchen with a nicely sized pantry, and a breakfast/dining area that leads to the rear deck. The upper level boasts three additional bedrooms, another full bathroom, and a large hall closet for storage. You will not be disappointed with the room sizes! The 4th bedroom could also serve as an office with it's appealing french doors. Lantern Green offers ease of living with no lawn care, snow removal, or exterior maintenance responsibilities. The location can't be beat with easy access to downtown and Rte 61. It's close to schools, restaurants, shops, groceries, a pharmacy and more. Downtown Orwigsburg is bustling with activities year-round, so there's never a lack of things to do or places to go. A quick closing is possible with an acceptable offer.
Pending
Price cut: $5.1K (6/16)
$279,900
526 Lantern Green Way, Orwigsburg, PA 17961
4beds
2,182sqft
:
Get pre-qualified$2,015/mo
Townhouse
Built in 2002
4,356 Square Feet Lot
$-- Zestimate®
$128/sqft
$160/mo HOA
What's special
Full basementRear deckLarge mudroom areaNicely sized pantryThree additional bedroomsWell-appointed kitchen
- 69 days |
- 283 |
- 12 |
Likely to sell faster than
Zillow last checked:
Listing updated:
Listed by:
Brook Koch-Guers 570-449-0825,
RE/MAX Five Star Realty 5703668600
Source: Bright MLS,MLS#: PASK2027498
Facts & features
Interior
Bedrooms & bathrooms
- Bedrooms: 4
- Bathrooms: 3
- Full bathrooms: 2
- 1/2 bathrooms: 1
- Main level bathrooms: 2
- Main level bedrooms: 1
Rooms
- Room types: Living Room, Primary Bedroom, Bedroom 2, Bedroom 3, Bedroom 4, Kitchen, Family Room, Bathroom 1, Half Bath
Primary bedroom
- Level: Main
Bedroom 2
- Level: Upper
Bedroom 3
- Level: Upper
Bedroom 4
- Level: Upper
Bathroom 1
- Level: Upper
Family room
- Level: Lower
Half bath
- Level: Main
Kitchen
- Level: Main
Living room
- Level: Main
Heating
- Forced Air, Electric
Cooling
- Central Air, Electric
Appliances
- Included: Dishwasher, Dryer, Microwave, Oven/Range - Electric, Refrigerator, Washer, Electric Water Heater
- Laundry: Main Level
Features
- Basement: Full,Garage Access,Interior Entry
- Has fireplace: No
Interior area
- Total structure area: 2,182
- Total interior livable area: 2,182 sqft
- Finished area above ground: 2,182
- Finished area below ground: 0
Property
Parking
- Total spaces: 2
- Parking features: Built In, Garage Faces Front, Inside Entrance, Attached, Driveway
- Attached garage spaces: 1
- Uncovered spaces: 1
Accessibility
- Accessibility features: None
Features
- Levels: Three
- Stories: 3
- Pool features: None
Lot
- Size: 4,356 Square Feet
Details
- Additional structures: Above Grade, Below Grade
- Parcel number: 56060274.026
- Zoning: RESIDENTIAL
- Special conditions: Standard
Construction
Type & style
- Home type: Townhouse
- Architectural style: Traditional
- Property subtype: Townhouse
Materials
- Vinyl Siding
- Foundation: Permanent
Condition
- New construction: No
- Year built: 2002
Utilities & green energy
- Sewer: Public Sewer
- Water: Public
Community & HOA
Community
- Condo and coop fee: $160 monthly
- Subdivision: Orwigsburg
HOA
- Has HOA: No
- Services included: Maintenance Structure, Common Area Maintenance, Maintenance Grounds, Snow Removal
Location
- Region: Orwigsburg
- Municipality: ORWIGSBURG BORO
Financial & listing details
- Price per square foot: $128/sqft
- Tax assessed value: $345,400
- Annual tax amount: $5,152
- Date on market: 6/3/2026
- Listing agreement: Exclusive Right To Sell
- Listing terms: Cash,Conventional
- Inclusions: Microwave, Range, Dishwasher, Refrigerator, Washer, Dryer
- Ownership: Fee Simple
Estimated market value
Not available
Estimated sales range
Not available
Not available
Price history
| Date | Event | Price |
|---|---|---|
| 7/24/2026 | Pending sale | $279,900$128/sqft |
Source:  Bright MLS #PASK2027498 Report a problem Bright MLS #PASK2027498 Report a problem | ||
| 6/16/2026 | Price change | $279,900-1.8%$128/sqft |
Source: Bright MLS #PASK2027498 Report a problem | ||
| 6/3/2026 | Listed for sale | $285,000+70.2%$131/sqft |
Source: Bright MLS #PASK2027498 Report a problem | ||
| 3/28/2014 | Sold | $167,445-0.9%$77/sqft |
Source:  GLVR #466186 Report a problem GLVR #466186 Report a problem | ||
| 2/1/2014 | Listed for sale | $169,000-0.6%$77/sqft |
Source: Prudential Landis Homesale Services-Sch Haven #6337741 Report a problem | ||
| 4/27/2011 | Sold | $170,000-2.9%$78/sqft |
Source: Public Record Report a problem | ||
| 2/10/2011 | Listed for sale | $175,000$80/sqft |
Source: REMAX of Reading Report a problem | ||
Public tax history
| Year | Property taxes | Tax assessment |
|---|---|---|
| 2023 | $5,605 -0.9% | $80,410 |
| 2022 | $5,653 +3.2% | $80,410 |
| 2021 | $5,479 +0.6% | $80,410 |
| 2020 | $5,447 +155.8% | $80,410 |
| 2019 | $2,129 -57% | $80,410 |
| 2018 | $4,956 | $80,410 |
| 2017 | -- | $80,410 |
| 2015 | -- | $80,410 +57% |
| 2011 | -- | $51,230 |
| 2010 | -- | $51,230 |
| 2009 | -- | $51,230 |
| 2007 | -- | $51,230 |
| 2004 | -- | $51,230 |
Find assessor info on the county website
Monthly payment
Est. payment
Payment breakdown
Explore the cost of this home by adjusting the details. Changes won't be saved.Climate risks
Neighborhood: 17961
Nearby schools
GreatSchools rating
- 7/10Blue Mountain Elementary East SchoolGrades: K-5Distance: 0.3 mi
- 5/10Blue Mountain Middle SchoolGrades: 6-8Distance: 0.4 mi
- 7/10Blue Mountain High SchoolGrades: 9-12Distance: 2.4 mi
Schools provided by the listing agent
- District: Blue Mountain
Source: Bright MLS. This data may not be complete. We recommend contacting the local school district to confirm school assignments for this home.
- $240,1002 bd1 ba2.2k sqft532 E Mifflin St, Orwigsburg, PA 17961Off Market
- $200,2002 bd1 ba936 sqft530 E Mifflin St, Orwigsburg, PA 17961Off Market
- $289,0003 bd3 ba2k sqft419 Lantern Green Way, Orwigsburg, PA 17961For Sale

- $238,3003 bd1 ba1.1k sqft528 E Mifflin St, Orwigsburg, PA 17961Off Market

- $178,0002 bd1 ba894 sqft526 E Mifflin St, Orwigsburg, PA 17961Sold
- $213,2003 bd1 ba1k sqft524 E Mifflin St, Orwigsburg, PA 17961Off Market
- $274,6003 bd3 ba2.2k sqft211 Lantern Green Way, Orwigsburg, PA 17961Off Market
- $296,1004 bd2 ba2.1k sqft210 Lantern Green Way, Orwigsburg, PA 17961Off Market
A local agent can set up tours, give advice and negotiate with sellers.
A local lender can help you make sure your offer is ready when you are.
Similar homes
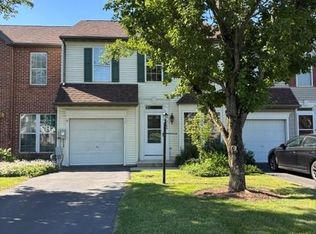
- $289,0003 bd3 ba2k sqft419 Lantern Green Way, Orwigsburg, PA 17961For Sale
 MLS ID #PASK2028816, Amanda Vachris, EveryHome Realtors. Bright MLS

 - $275,0003 bd3 ba1.6k sqft4104 Brookside Ct, Orwigsburg, PA 17961For Sale
 MLS ID #781621, Richard L. Finnefrock, Century 21 Ryon Real Estate. GLVR
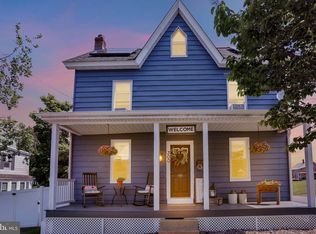
 - $219,9003 bd3 ba1.6k sqft4102 Brookside Ct, Orwigsburg, PA 17961For Sale
 MLS ID #PASK2026228, Bobbie Jo Knight, Iron Valley Real Estate Keystone. Bright MLS
 - $230,0003 bd1 ba1.5k sqft300 W Mifflin St, Orwigsburg, PA 17961For Sale
 MLS ID #PASK2027950, Carly Schaffer, Keller Williams Platinum Realty - Wyomissing. Bright MLS
 - $210,0003 bd2 ba1.5k sqft506 W Market St, Orwigsburg, PA 17961For SaleMLS ID #PASK2028308, Julie Strickler, Remax Vision. Bright MLS
- $309,0003 bd3 ba1.9k sqft14 Hillside Rd, Pottsville, PA 17901For SaleMLS ID #PASK2028806, Michael A. Becker, KW Empower. Bright MLS
- $299,0004 bd2 ba1.9k sqft1800 Crazy Horse Dr, Auburn, PA 17922For SaleMLS ID #PASK2028808, Jill Saunders, Saunders Real Estate. Bright MLS
- $341,9803 bd2 ba1.3k sqft0 Maple Blvd, Orwigsburg, PA 17961New ConstructionMLS ID #PASK2026884, Alana Trupe, Horning Farm Agency Inc. Bright MLS
- $275,0003 bd2 ba1.9k sqft65 Jones St, Quakake, PA 18245For SaleMLS ID #782229, Vince Boyle, Century 21 Ryon Real Estate. GLVR
- $299,0005 bd3 ba1.9k sqft809 5th St, Pt Carbon, PA 17965For SaleMLS ID #PASK2028458, Kelly Unger, Keller Williams of Central PA. Bright MLS
- $313,0003 bd2 ba1.4k sqft266 Forest Rd, Pottsville, PA 17901For SaleMLS ID #PASK2028204, Heather DiRenzo, BHHS Homesale Realty - Schuylkill Haven. Bright MLS
- $259,9003 bd1 ba1.7k sqft408 E Railroad Ave, New Ringgold, PA 17960For SaleMLS ID #PASK2028790, Jessica Watson, Mullen Realty Associates. Bright MLS
- $329,9003 bd2 ba1.7k sqft515 Maple St, Pottsville, PA 17901For SaleMLS ID #782397, Tiffanie Wirth, Coldwell Banker Hearthside. GLVR
- $245,0004 bd2 ba2.2k sqft2299 Sunny Rd, New Ringgold, PA 17960For SaleMLS ID #781986, Vince Boyle, Century 21 Ryon Real Estate. GLVR
- $260,0003 bd2 ba2k sqft217 S 3rd St, Hamburg, PA 19526For SaleMLS ID #780956, Tiffany M. Henne, IronValley RE of Lehigh Valley. GLVR
- $254,9003 bd1 ba1.3k sqft2492 Buffalo Cv, Auburn, PA 17922For SaleMLS ID #PASK2027026, Ed Hollock, Keller Williams Platinum Realty - Wyomissing. Bright MLS
- $265,0003 bd1 ba1.6k sqft127 Mahantongo Dr, Pottsville, PA 17901For SaleMLS ID #PASK2028596, Tara Grochowski, BHHS Homesale Realty - Schuylkill Haven. Bright MLS
- $229,9954 bd-- ba2.5k sqft1801 W End Ave, Pottsville, PA 17901For SaleMLS ID #PASK2028768, Tiffany Youst, Mullen Realty Associates. Bright MLS
- $275,0005 bd3 ba2.4k sqft70 N Centre Ave, Leesport, PA 19533For SaleMLS ID #PABK2069698, Samia Walker, Krieger Real Estate LLC. Bright MLS
- $360,0004 bd3 ba1.9k sqftHiggins Building, Pottsville, PA 17901PendingMLS ID #PASK2027514, Sharon Carroll, BHHS Homesale Realty - Schuylkill Haven. Bright MLS
