Investor Special in Keiths Addition — 526 SE 18th St, Topeka Calling all investors! This 2 bedroom, 1 bath bungalow sits on a 0.15 acre lot in the Keiths Addition and is ready for its next chapter. The bathroom has been newly remodeled, and new vinyl windows have been installed throughout the home, giving a buyer a head start on two of the biggest ticket items in any renovation. With 976 square feet of main floor living space plus a partial basement for storage or mechanicals, this is a great starter property for investors looking to build equity through a value-add project. The home sits on a paved road with a patio off the back and mature trees on the lot. Priced to sell at $39,900, this one won’t last. Cash or conventional financing accepted. Sold as-is, vacant and available for appointment-only showings with lockbox access.
For sale
$39,900
526 SE 18th St, Topeka, KS 66607
2beds
976sqft
Single Family Residence, Residential
Built in 1910
6,534 Square Feet Lot
$-- Zestimate®
$41/sqft
$-- HOA
What's special
Paved roadPatio off the back
- 20 days
- 572
- 49
Zillow last checked:
Listing updated:
Listed by:
Patrick Habiger 785-969-6080,
KW One Legacy Partners, LLC,
Holton Witman 785-728-7312,
KW One Legacy Partners, LLC
Source: Sunflower AOR as distributed by MLS GRID,MLS#: 247053
Facts & features
Interior
Bedrooms & bathrooms
- Bedrooms: 2
- Bathrooms: 1
- Full bathrooms: 1
Rooms
- Room types: Formal Living Room
Primary bedroom
- Level: Main
- Area: 100
- Dimensions: 10 x 10
Bedroom 2
- Level: Main
- Area: 100
- Dimensions: 10 x 10
Kitchen
- Level: Main
- Area: 117
- Dimensions: 13 x 9
Laundry
- Level: Main
Living room
- Level: Main
- Area: 144
- Dimensions: 12 x 12
Appliances
- Laundry: Main Level
Features
- Basement: Stone/Rock,Partial
- Has fireplace: No
Interior area
- Total structure area: 976
- Total interior livable area: 976 sqft
- Finished area above ground: 976
- Finished area below ground: 0
Property
Features
- Patio & porch: Patio
Lot
- Size: 6,534 Square Feet
Details
- Parcel number: R33805
- Special conditions: Standard
Construction
Type & style
- Home type: SingleFamily
- Architectural style: Bungalow
- Property subtype: Single Family Residence, Residential
Materials
- Vinyl Siding
- Roof: Composition
Condition
- Year built: 1910
Community & HOA
Community
- Subdivision: Keiths Addition
HOA
- Has HOA: No
Location
- Region: Topeka
Financial & listing details
- Price per square foot: $41/sqft
- Tax assessed value: $24,620
- Annual tax amount: $366
- Date on market: 10/14/2026
- Cumulative days on market: 21 days
Estimated market value
Not available
Estimated sales range
Not available
Not available
Price history
| Date | Event | Price |
|---|---|---|
| 10/14/2026 | Listed for sale | $39,900$41/sqft |
Source:  Sunflower AOR as distributed by MLS GRID #247053 Report a problem | ||
| 12/8/2009 | Sold | -- |
Source: Agent Provided Report a problem | ||
Public tax history
| Year | Property taxes | Tax assessment |
|---|---|---|
| 2026 | -- | $2,831 +5% |
| 2025 | $366 +6.7% | $2,697 +5% |
| 2024 | $343 +5.3% | $2,568 +6% |
| 2023 | $326 +2.9% | $2,423 +7% |
| 2022 | $317 +5.6% | $2,264 +10% |
| 2021 | $300 | $2,058 +28.1% |
| 2020 | -- | $1,607 +2% |
| 2019 | $229 +2.9% | $1,575 +3% |
| 2018 | $222 -0.3% | $1,529 |
| 2017 | $223 -19.5% | $1,529 -19.4% |
| 2014 | $277 | $1,897 -9.8% |
| 2010 | -- | $2,104 +22% |
| 2008 | -- | $1,725 |
| 2007 | -- | $1,725 |
| 2006 | -- | $1,725 |
| 2005 | -- | $1,725 |
| 2004 | -- | $1,725 +2.1% |
| 2003 | -- | $1,690 +6.1% |
| 2002 | -- | $1,593 |
| 2000 | -- | $1,593 |
Find assessor info on the county website
Monthly payment
Est. payment
Payment breakdown
Explore the cost of this home by adjusting the details. Changes won't be saved.Climate risks
Neighborhood: Monroe
Nearby schools
Schools provided by the listing agent
- Elementary: Quincy Elementary School/USD 501
- Middle: Robinson Middle School/USD 501
- High: Topeka High School/USD 501
Source: Sunflower AOR as distributed by MLS GRID. This data may not be complete. We recommend contacting the local school district to confirm school assignments for this home.

Similar homes
- $37,9002 bd1 ba850 sqft1301 SW Fillmore St #26, Topeka, KS 66604For Sale
 MLS ID #247262, Beckey Cavalieri, ReeceNichols Topeka Elite. Sunflower AOR as distributed by MLS GRID
- $40,1003 bd2 ba1.1k sqft1900 NW Lyman Rd #259, Topeka, KS 66608New Construction
 RHP Properties
- $45,0002 bd1 ba900 sqft225 SW Polk St, Topeka, KS 66603For Sale
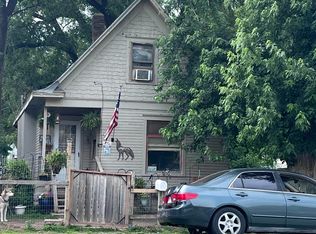 MLS ID #165706, JASON P ROBINSON, KW INTEGRITY. LBORMLS as distributed by MLS GRID
- $50,0002 bd2 ba1k sqft311 SE 48th St, Topeka, KS 66609For Sale
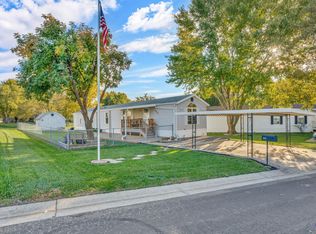 MLS ID #247263, Tabitha Patterson, Coldwell Banker American Home. Sunflower AOR as distributed by MLS GRID
