Short Sale. This 3-bedroom, 2 bath home on a freshwater canal is a canvas ready for your personal touch. The great room floor plan features vaulted ceilings and a split-bedroom layout, offering privacy from family or guests. The kitchen opens to the great room, keeping the heart of the home connected for cooking, entertaining, or everyday conversation. The kitchen needs a buyer who will come in and finish installing what's already there (No Range Hood is there. Buyer will need to obtain) — some cabinets are in place, giving you a head start. Large pocketing glass sliders lead out to an oversized lanai, hinting at the indoor-outdoor lifestyle just waiting to be finished. Imagine your morning coffee out there, watching the water glisten on the canal. With good bones already in place, this home just needs your vision to bring it to life — an opportunity to design a space that's truly your own, from the kitchen finishes to the final details. This home puts you close to shopping, dining, and outdoor recreation throughout North Port. Nature lovers will appreciate the nearby green space — the Garden of the Five Senses offers scenic walking trails and shaded picnic areas, while Myakka hatchee Creek Environmental Park and Blue Ridge Park provide even more room to explore, hike, kayak, and unwind outdoors. Buyer Responsible for $1200 negotiation fee.
For sale
$269,900
5264 BRICKELL DRIVE, NORTH PORT, FL 34286
3beds
1,441sqft
Single Family Residence
Built in 1994
10,042 Square Feet Lot
$260,800 Zestimate®
$187/sqft
$-- HOA
What's special
Freshwater canalOversized lanaiSplit-bedroom layoutGreat room floor planVaulted ceilingsLarge pocketing glass slidersNearby green space
- 18 days
- 1,043
- 29
Likely to sell faster than
Zillow last checked:
Listing updated:
Listed by:
Kristen Hertel 941-928-2356,
NEXTHOME EXCELLENCE 941-893-4505
Source: Stellar MLS,MLS#: A4703501 Originating MLS: Sarasota - Manatee
Originating MLS: Sarasota - Manatee
Facts & features
Interior
Bedrooms & bathrooms
- Bedrooms: 3
- Bathrooms: 2
- Full bathrooms: 2
Primary bedroom
- Features: Walk-In Closet(s)
- Level: First
- Area: 210 Square Feet
- Dimensions: 15x14
Bedroom 2
- Features: Built-in Closet
- Level: First
- Area: 121 Square Feet
- Dimensions: 11x11
Bedroom 3
- Features: Built-in Closet
- Level: First
- Area: 121 Square Feet
- Dimensions: 11x11
Dinette
- Level: First
- Area: 56 Square Feet
- Dimensions: 8x7
Kitchen
- Level: First
- Area: 80 Square Feet
- Dimensions: 8x10
Living room
- Level: First
- Area: 272 Square Feet
- Dimensions: 16x17
Heating
- Central
Cooling
- Central Air
Appliances
- Included: Dishwasher, Dryer, Range, Refrigerator, Washer
- Laundry: Electric Dryer Hookup, In Garage, Washer Hookup
Features
- Ceiling Fan(s), Kitchen/Family Room Combo, Open Floorplan, Split Bedroom, Thermostat, Walk-In Closet(s)
- Flooring: Concrete, Laminate, Tile
- Doors: Sliding Doors
- Has fireplace: No
Interior area
- Total structure area: 2,379
- Total interior livable area: 1,441 sqft
Video & virtual tour
Property
Parking
- Total spaces: 2
- Parking features: Garage - Attached
- Attached garage spaces: 2
- Details: Garage Dimensions: 20x20
Features
- Levels: One
- Stories: 1
- Exterior features: Private Mailbox
- Has view: Yes
- View description: Canal
- Has water view: Yes
- Water view: Canal
- Waterfront features: Canal - Freshwater, Freshwater Canal Access
Lot
- Size: 10,042 Square Feet
Details
- Parcel number: 1004018908
- Zoning: RSF2
- Special conditions: Short Sale
Construction
Type & style
- Home type: SingleFamily
- Property subtype: Single Family Residence
Materials
- Block
- Foundation: Slab
- Roof: Shake
Condition
- New construction: No
- Year built: 1994
Utilities & green energy
- Sewer: Septic Tank
- Water: Public
- Utilities for property: Electricity Connected
Community & HOA
Community
- Pet fee: $0 monthly
- Subdivision: PORT CHARLOTTE SUB 02
HOA
- Has HOA: No
Location
- Region: North Port
Financial & listing details
- Price per square foot: $187/sqft
- Tax assessed value: $230,200
- Annual tax amount: $3,066
- Date on market: 8/20/2026
- Cumulative days on market: 19 days
- Listing terms: Cash,Conventional
- Ownership: Fee Simple
- Total actual rent: 0
- Electric utility on property: Yes
- Road surface type: Asphalt
Estimated market value
$260,800
$248,000 - $274,000
$1,958/mo
Price history
| Date | Event | Price |
|---|---|---|
| 8/20/2026 | Listed for sale | $269,900+17.3%$187/sqft |
Source:  Stellar MLS #A4703501 Report a problem Stellar MLS #A4703501 Report a problem | ||
| 12/3/2020 | Sold | $230,000-4.2%$160/sqft |
Source: Public Record Report a problem | ||
| 10/14/2020 | Pending sale | $240,000$167/sqft |
Source: PARADISE EXCLUSIVE INC #D6114364 Report a problem | ||
| 10/12/2020 | Listed for sale | $240,000$167/sqft |
Source: PARADISE EXCLUSIVE INC #D6114364 Report a problem | ||
Public tax history
| Year | Property taxes | Tax assessment |
|---|---|---|
| 2025 | $3,063 +5.7% | $183,392 +2.9% |
| 2024 | $2,899 +4.5% | $178,224 +3% |
| 2023 | $2,773 +3.9% | $173,033 +3% |
| 2022 | $2,670 -7.5% | $167,993 -4.9% |
| 2021 | $2,886 +0.5% | $176,700 +28.2% |
| 2020 | $2,871 +5% | $137,832 +10% |
| 2019 | $2,735 | $125,302 -6.5% |
| 2018 | $2,735 +10.6% | $134,000 +29.4% |
| 2017 | $2,473 +21.5% | $103,555 -8.3% |
| 2016 | $2,035 | $112,900 +18.6% |
| 2015 | $2,035 +8.8% | $95,200 +34.6% |
| 2014 | $1,870 +6.5% | $70,730 |
| 2013 | $1,755 +11.5% | $70,730 +10% |
| 2012 | $1,573 +1.5% | $64,300 -0.9% |
| 2011 | $1,550 -10.8% | $64,900 -14.4% |
| 2010 | $1,738 -24.6% | $75,800 -5% |
| 2009 | $2,305 | $79,800 -33.4% |
| 2008 | $2,305 -18.2% | $119,800 -22.3% |
| 2007 | $2,817 | $154,100 -5.2% |
| 2006 | -- | $162,500 +26.2% |
| 2005 | -- | $128,800 +19% |
| 2004 | $2,333 +11.3% | $108,200 +16.7% |
| 2003 | $2,095 +1.4% | $92,700 +3.6% |
| 2002 | $2,065 +8.3% | $89,500 +4.3% |
| 2001 | $1,906 +3.3% | $85,800 +4.9% |
| 2000 | $1,846 | $81,800 |
Find assessor info on the county website
Monthly payment
Est. payment
Payment breakdown
Explore the cost of this home by adjusting the details. Changes won't be saved.Climate risks
Neighborhood: 34286

Similar homes
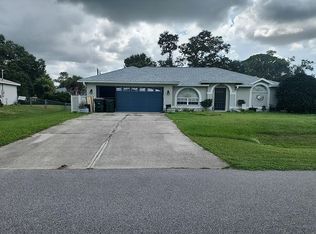
- $275,0003 bd2 ba1.2k sqft2364 AFFINITY LANE, NORTH PORT, FL 34286For Sale

 MLS ID #N6145571, Regina Melman, RE/MAX PALM REALTY OF VENICE. Stellar MLS
 - $--2 bd2 ba1.1k sqft5524 Kismet Ter, North Port, FL 34287Auction
 Auction.com 2
 - $299,9003 bd2 ba1.3k sqft3554 Penelope Ter, North Port, FL 34286For Sale
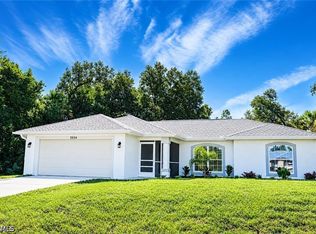
 MLS ID #2026037123, Rebecca Griggs-Kundinger, Key Trust Realty, LLC. Florida Gulf Coast MLS
 - $--3 bd2 ba1.7k sqft4035 Sandune Ave, North Port, FL 34287Auction
 Xome
Xome - $300,0003 bd2 ba1.2k sqft5814 BRICKELL DRIVE, NORTH PORT, FL 34286For SaleMLS ID #A4676126, Chrissy Wilkinson, LACEY REALTY INC. Stellar MLS
- $245,0003 bd2 ba1.1k sqft4436 MAURBACH TERRACE, NORTH PORT, FL 34286For SaleMLS ID #C7525573, Bob Helphenstine, FIVE STAR REALTY OF CHARLOTTE. Stellar MLS
- $339,9003 bd2 ba1.5k sqft5498 BAYBERRY STREET, NORTH PORT, FL 34286For SaleMLS ID #TB8538553, Angela Fowler, ANGELA FOWLER REAL ESTATE, LLC. Stellar MLS
- $270,0003 bd2 ba1.3k sqft4535 MONGITE ROAD, NORTH PORT, FL 34287For SaleMLS ID #D6148067, Amber Craft, PA, PARADISE EXCLUSIVE REAL ESTATE. Stellar MLS
- $280,0003 bd2 ba1.2k sqft4943 BECKHAM COURT, NORTH PORT, FL 34288For SaleMLS ID #A4700587, Melvin Ortiz, LA ROSA REALTY LLC. Stellar MLS
- $245,0003 bd2 ba1.4k sqft4599 Mongite RD, NORTH PORT, FL 34287For Sale
 MLS ID #226031228, Lisset Franco, LLC, eXp Realty LLC. SWFLMLS
 - $295,0003 bd2 ba1.3k sqft2204 SPARKLE LANE, NORTH PORT, FL 34286For SaleMLS ID #A4695771, Dmytro Ivanov, PROJECT MANAGEMENT REALTY. Stellar MLS
- $363,0003 bd2 ba1.4k sqft2728 CANOE LANE, NORTH PORT, FL 34286For SaleMLS ID #A4705296, Kevin Andrade, PARADISE REALTY OF SARASOTA. Stellar MLS
- $310,0003 bd2 ba1.2k sqft2217 PICKARD LANE, NORTH PORT, FL 34286For SaleMLS ID #N6145054, Anna Bridinger, PA, PELICAN REALTY CORP. Stellar MLS
- $300,0003 bd2 ba1.8k sqft4850 S SALFORD BLVD, NORTH PORT, FL 34287For SaleMLS ID #TB8537655, Adriana Echevarria, ORCHARD BROKERAGE, LLC. Stellar MLS
- $259,0003 bd2 ba1.3k sqft5052 TREKELL STREET, NORTH PORT, FL 34287For SaleMLS ID #O6397297, Patty Perez Renteria, INVESTOR'S REAL ESTATE LLC. Stellar MLS
- $294,0003 bd2 ba942 sqft4562 BARODA AVENUE, NORTH PORT, FL 34287For SaleMLS ID #N6145421, Roberta Olney, WHITE SANDS REALTY GROUP FL. Stellar MLS
- $289,0003 bd2 ba1.4k sqft3826 BEEBER STREET, NORTH PORT, FL 34287For SaleMLS ID #A4694366, Peter Snyder, COLDWELL BANKER REALTY. Stellar MLS
- $294,9003 bd2 ba1.7k sqft4413 MCKIBBEN DRIVE, NORTH PORT, FL 34287For SaleMLS ID #A4669049, Sean Seward, PA, KELLER WILLIAMS ISLAND LIFE REAL ESTATE. Stellar MLS
