Welcome to this beautiful brick well-maintained 4-bedroom, 2.5-bath home offering 2,203 square feet in the established Sweetwater Creek community. Fresh interior paint throughout creates a bright, move-in-ready feel, while the brick exterior has been professionally pressure washed for enhanced curb appeal. The spacious layout features multiple living and dining areas, a functional kitchen with abundant cabinetry, and a generous primary suite with an en-suite bath. Step outside to enjoy a fully operational in-ground pool, providing a private outdoor space for relaxing or entertaining. Additional features include a two-car garage, an 8,900-square-foot lot, and a convenient Mandarin location close to shopping, dining, parks, major roadways, and everyday conveniences. A wonderful opportunity to personalize a solid, well-cared-for home in a desirable neighborhood
Pending
$429,900
5266 CHESTNUT LAKE Drive, Jacksonville, FL 32258
4beds
2,203sqft
:
Get pre-qualified$2,912/mo
Single Family Residence
Built in 1994
8,712 Square Feet Lot
$424,900 Zestimate®
$195/sqft
$21/mo HOA
What's special
Brick exteriorFully operational in-ground poolTwo-car garageFresh interior paint throughoutSpacious layout
- 16 days |
- 1,558 |
- 111 |
Likely to sell faster than
Zillow last checked:
Listing updated:
Listed by:
JULIO MENDEZ 904-304-5458,
BERKSHIRE HATHAWAY HOMESERVICES FLORIDA NETWORK REALTY 904-285-1800
Source: realMLS,MLS#: 2157277
Facts & features
Interior
Bedrooms & bathrooms
- Bedrooms: 4
- Bathrooms: 2
- Full bathrooms: 2
Heating
- Central
Cooling
- Central Air
Appliances
- Included: Dishwasher, Electric Oven, Electric Water Heater, Freezer, Refrigerator, Washer
- Laundry: Electric Dryer Hookup, Washer Hookup
Features
- Breakfast Nook, Butler Pantry, Ceiling Fan(s), Eat-in Kitchen, Entrance Foyer, Split Bedrooms, Walk-In Closet(s), Other
- Flooring: Carpet, Wood
- Number of fireplaces: 1
- Fireplace features: Wood Burning
Interior area
- Total interior livable area: 2,203 sqft
Property
Parking
- Total spaces: 2
- Parking features: Garage, Garage Door Opener, On Street
- Garage spaces: 2
- Has uncovered spaces: Yes
Features
- Levels: One
- Stories: 1
- Patio & porch: Deck
- Pool features: In Ground, Pool Sweep
- Fencing: Back Yard,Vinyl
- Has view: Yes
- View description: Pool
Lot
- Size: 8,712 Square Feet
- Features: Cleared
Details
- Additional structures: Shed(s)
- Parcel number: 1564591670
- Zoning description: Residential
Construction
Type & style
- Home type: SingleFamily
- Architectural style: Multi Generational
- Property subtype: Single Family Residence
Materials
- Roof: Shingle
Condition
- Updated/Remodeled
- New construction: No
- Year built: 1994
Utilities & green energy
- Sewer: Public Sewer
- Water: Public
- Utilities for property: Cable Connected, Electricity Connected, Sewer Connected, Water Connected
Community & HOA
Community
- Security: Smoke Detector(s)
- Subdivision: Sweetwater Creek
HOA
- Has HOA: Yes
- HOA fee: $248 annually
Location
- Region: Jacksonville
Financial & listing details
- Price per square foot: $195/sqft
- Tax assessed value: $353,116
- Annual tax amount: $3,278
- Date on market: 7/27/2026
- Listing terms: Cash,Conventional,FHA,VA Loan
- Road surface type: Asphalt
Estimated market value
$424,900
$404,000 - $446,000
$3,015/mo
Price history
| Date | Event | Price |
|---|---|---|
| 8/3/2026 | Pending sale | $429,900$195/sqft |
Source:  realMLS #2157277 Report a problem realMLS #2157277 Report a problem | ||
| 7/27/2026 | Listed for sale | $429,900$195/sqft |
Source: realMLS #2157277 Report a problem | ||
Public tax history
| Year | Property taxes | Tax assessment |
|---|---|---|
| 2024 | $3,030 +3% | $199,871 +3% |
| 2023 | $2,941 +9.4% | $194,050 +3% |
| 2022 | $2,688 +0.9% | $188,399 +3% |
| 2021 | $2,665 +1.1% | $182,912 +1.4% |
| 2020 | $2,637 +1.3% | $180,387 +2.3% |
| 2019 | $2,605 +1.4% | $176,332 +1.9% |
| 2018 | $2,569 | $173,045 +2.1% |
| 2017 | $2,569 +1.4% | $169,486 +2.1% |
| 2016 | $2,534 +0.7% | $166,000 +0.7% |
| 2015 | $2,517 -1% | $164,847 +0.8% |
| 2014 | $2,542 | $163,539 +1.5% |
| 2013 | -- | $161,123 +1.7% |
| 2012 | -- | $158,430 -10.9% |
| 2011 | -- | $177,820 +0.3% |
| 2010 | -- | $177,255 +2.7% |
| 2009 | -- | $172,595 +5.7% |
| 2006 | -- | $163,318 +3% |
| 2005 | $2,481 | $158,561 +3% |
| 2004 | -- | $153,943 +1.9% |
| 2003 | $2,445 | $151,073 +2.4% |
| 2002 | -- | $147,532 +1.6% |
| 2001 | -- | $145,209 +3% |
| 2000 | -- | $140,980 +1.9% |
| 1999 | -- | $138,293 |
Find assessor info on the county website
Monthly payment
Est. payment
Payment breakdown
Explore the cost of this home by adjusting the details. Changes won't be saved.Climate risks
Neighborhood: Greenland
Nearby schools
GreatSchools rating
- 8/10Greenland Pines Elementary SchoolGrades: PK-5Distance: 0.5 mi
- 3/10Twin Lakes Academy Middle SchoolGrades: 6-8Distance: 5 mi
- 7/10Mandarin High SchoolGrades: 9-12Distance: 1 mi
- $371,2003 bd2 ba1.9k sqft5284 Chestnut Lake Dr, Jacksonville, FL 32258Off Market
- $476,4004 bd2 ba2k sqft5258 Chestnut Lake Dr, Jacksonville, FL 32258Off Market
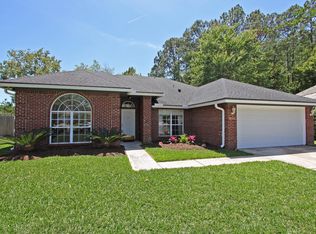
- $485,6004 bd3 ba2.7k sqft11510 Petersham Falls Ln, Jacksonville, FL 32258Off Market

- $435,0004 bd3 ba-- sqft5304 Chestnut Lake Dr, Jacksonville, FL 32258For Sale

- $440,3003 bd2 ba1.9k sqft5251 Chestnut Lake Dr, Jacksonville, FL 32258Off Market
- $431,4003 bd2 ba2.1k sqft11516 Petersham Falls Ln, Jacksonville, FL 32258Off Market
- $489,8004 bd3 ba2.3k sqft5316 Chestnut Lake Dr, Jacksonville, FL 32258Off Market
- $447,6004 bd2 ba2k sqft5283 Chestnut Lake Dr, Jacksonville, FL 32258Off Market
A local agent can set up tours, give advice and negotiate with sellers.
Similar homes
- $435,0003 bd2 ba2.1k sqft5466 LONDON LAKE Drive, Jacksonville, FL 32258For Sale
 MLS ID #2155084, RAFID MUKHTAR. realMLS
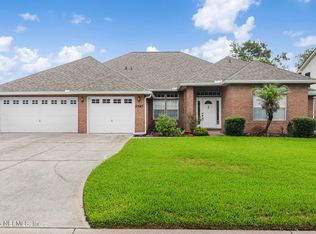
 - $510,0004 bd3 ba2.6k sqft11567 SUMMER HAVEN Boulevard N, Jacksonville, FL 32258For Sale
 MLS ID #2157170, SILMARA CASTILHOS SAXENA. realMLS
 - $445,0003 bd3 ba2.4k sqft6325 ENDELSTOW Lane, Jacksonville, FL 32258For Sale
 MLS ID #2152277, ATIFA ROSTAYEE. realMLS
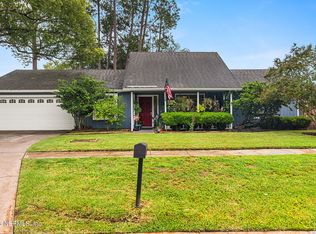
 - $395,0004 bd2 ba1.8k sqft10325 WALNUT Bend N, Jacksonville, FL 32257For Sale
 MLS ID #2158557, NIURKA DEMARZIANI PA. realMLS
 - $449,9004 bd2 ba1.7k sqft12533 REMLER Drive W, Jacksonville, FL 32223For SaleMLS ID #2157867, SILVIA COELHO. realMLS
- $399,0004 bd2 ba1.6k sqft14839 FERN HAMMOCK Drive W, Jacksonville, FL 32258For SaleMLS ID #2153294, CAMMY RAY. realMLS
- $540,0004 bd2 ba2k sqft10346 TRIPLE CROWN Avenue, Jacksonville, FL 32257For SaleMLS ID #2154267, FARA BOWEN. realMLS
- $449,9994 bd3 ba2.3k sqft1640 SUMMERDOWN Way, St. Johns, FL 32259For SaleMLS ID #2141736, Dawn Humphrey. realMLS
- $440,0003 bd2 ba1.9k sqft408 S ELVERTON Place, St. Johns, FL 32259For SaleMLS ID #2139518, ROBERT ADAMS. realMLS
- $525,0003 bd2 ba2.2k sqft3752 HELICON Drive, Jacksonville, FL 32223For SaleMLS ID #2158089, ALINA PENJIYEVA. realMLS
- $473,0004 bd2 ba2.2k sqft3158 OLD PORT Circle W, Jacksonville, FL 32216For SaleMLS ID #2147477, ANDREA SMELY. realMLS
- $450,0004 bd2 ba1.9k sqft796 GRAND PARKE Drive, St. Johns, FL 32259For SaleMLS ID #2138154, JESSICA SMITH. realMLS
- $460,0004 bd3 ba2k sqft27 WILLOW WINDS Parkway, St. Johns, FL 32259For SaleMLS ID #2157637, SYDNEY RAGUSA. realMLS
- $514,9004 bd3 ba2.5k sqft11563 SEDGEMOORE Drive, Jacksonville, FL 32223For SaleMLS ID #2153810, KAREN ASHLEY. realMLS
- $500,0005 bd3 ba2.7k sqft6088 CALADESI Court, Jacksonville, FL 32258For SaleMLS ID #2153505, CHRISTOPHER T SNOW. realMLS
- $369,9003 bd2 ba1.5k sqft3569 HAMPTON GLEN Place, Jacksonville, FL 32257For SaleMLS ID #2153004, EMILY VOSKAMP. realMLS
- $469,0003 bd2 ba1.8k sqft12968 CHETS CREEK Drive N, Jacksonville, FL 32224For SaleMLS ID #2158757, JAMIE MCLAUGHLIN. realMLS
- $514,9004 bd3 ba2.4k sqft1264 RIBBON Road, St. Johns, FL 32259For SaleMLS ID #2141071, JILLIAN BROUGH LLC. realMLS
- $549,0003 bd3 ba2.4k sqft11675 MAGNOLIA ESTATES Road, Jacksonville, FL 32223For SaleMLS ID #2157579, JEANNETTE OLAGUE LLC. realMLS
- $369,9003 bd2 ba1.4k sqft11450 DUSTIN Court, Jacksonville, FL 32223For SaleMLS ID #2156700, ZELDA GREENBERG. realMLS
