Welcome home to this beautifully maintained 4-bedroom, 2-bath residence in the desirable Riata West community of Buckeye. Offering 1,861 square feet of thoughtfully designed living space, this single-level DR Horton home combines comfort, functionality, and energy-conscious features in a rapidly growing West Valley location.
Step inside to discover an open-concept floor plan featuring a spacious great room, vaulted ceilings, durable tile and laminate flooring, and abundant natural light throughout. The kitchen is equipped with granite countertops, updated appliances, ample cabinet space, and a convenient breakfast area perfect for everyday living and entertaining. The split primary suite provides privacy and features a full bath with dual sinks and generous closet space. Three additional bedrooms offer flexibility for family, guests, a home office, or hobby room.
Recent improvements include updated kitchen appliances, water softener system, solar energy system, dual-pane windows, solar screens, and a backyard shade structure designed for year-round enjoyment. The oversized garage configuration includes an enclosed third-bay area ideal for a workshop, fitness space, storage room, or climate-controlled flex area.
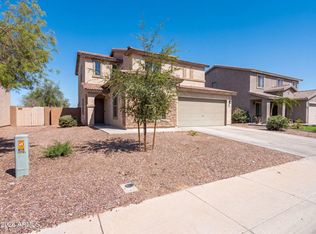
Outside, enjoy low-maintenance desert landscaping in front, a spacious backyard with room to relax or entertain, and a covered patio for outdoor living. The property is located within walking distance of Marionneaux Elementary School and offers convenient access to parks, shopping, dining, and I-10 for an easy commute throughout the Valley.
Whether you're searching for your first home, a growing household, or simply more space in a thriving Buckeye location, this move-in-ready property delivers value, versatility, and modern convenience.
Energy-efficient features, flexible living spaces, and a prime Buckeye location make this one a must-see! Information deed reliable, buyer to verify all.
Foreclosure
$322,500
5268 S 239TH Drive, Buckeye, AZ 85326
3beds
1,861sqft
Single Family Residence
Built in 2008
6,160 Square Feet Lot
$-- Zestimate®
$173/sqft
$80/mo HOA
What's special
Open-concept floor planFlexible living spacesAbundant natural light throughoutSolar screensAmple cabinet spaceConvenient breakfast areaGenerous closet space
- 51 days |
- 145 |
- 6 |
Zillow last checked:
Listing updated:
Listed by:
Ruben H Lujan 480-550-9272,
Desert Gateway Realty,
Oleksiy Bonkovskyy 480-702-9794,
Desert Gateway Realty
Source: ARMLS,MLS#: 7036856
Facts & features
Interior
Bedrooms & bathrooms
- Bedrooms: 3
- Bathrooms: 2
- Full bathrooms: 2
Heating
- Forced Air
Cooling
- Central Air, Ceiling Fan(s)
Appliances
- Included: Built-in Microwave, Dishwasher, Electric Range, Electric Cooktop
- Laundry: Inside
Features
- Eat-in Kitchen, Vaulted Ceiling(s), Full Bth Master Bdrm
- Flooring: Laminate, Tile
- Windows: Screens, Double Pane Windows
- Has basement: No
- Has fireplace: No
Interior area
- Total structure area: 1,861
- Total interior livable area: 1,861 sqft
Property
Parking
- Total spaces: 4
- Parking features: Garage, Open
- Garage spaces: 2
- Uncovered spaces: 2
Features
- Stories: 1
- Patio & porch: Covered
- Spa features: None
- Fencing: Block
Lot
- Size: 6,160 Square Feet
- Features: Desert Front, Natural Desert Back
Details
- Parcel number: 50475637
- Special conditions: Real Estate Owned
Construction
Type & style
- Home type: SingleFamily
- Property subtype: Single Family Residence
Materials
- Stucco, Wood Frame, Painted
- Roof: Tile
Condition
- Year built: 2008
Details
- Builder name: DR Horton
Utilities & green energy
- Sewer: Public Sewer
- Water: City Water
Community & HOA
Community
- Subdivision: RIATA WEST UNIT 1
HOA
- Has HOA: Yes
- Services included: Maintenance Grounds, Street Maint
- HOA fee: $80 monthly
- HOA name: Riata West
- HOA phone: 480-635-1133
Location
- Region: Buckeye
Financial & listing details
- Price per square foot: $173/sqft
- Tax assessed value: $308,700
- Annual tax amount: $1,437
- Date on market: 6/3/2026
- Cumulative days on market: 52 days
- Listing terms: Cash,Conventional,FHA,VA Loan
- Ownership: Fee Simple
Foreclosure details
Estimated market value
Not available
Estimated sales range
Not available
Not available
Price history
| Date | Event | Price |
|---|---|---|
| 4/6/2026 | Sold | $288,292-29%$155/sqft |
Source: Public Record Report a problem | ||
| 12/3/2025 | Listing removed | $2,000$1/sqft |
Source: ARMLS #6890586 Report a problem | ||
| 7/10/2025 | Listed for rent | $2,000$1/sqft |
Source: ARMLS #6890586 Report a problem | ||
| 4/14/2022 | Sold | $406,000+2.5%$218/sqft |
Source:  ARMLS #6358033 Report a problem ARMLS #6358033 Report a problem | ||
| 3/1/2022 | Pending sale | $396,000$213/sqft |
Source: ARMLS #6358033 Report a problem | ||
| 2/19/2022 | Listed for sale | $396,000+147.7%$213/sqft |
Source: ARMLS #6358033 Report a problem | ||
| 5/5/2016 | Sold | $159,900$86/sqft |
Source: ARMLS #5417706 Report a problem | ||
| 3/27/2016 | Pending sale | $159,900$86/sqft |
Source: West USA Realty #5417706 Report a problem | ||
| 3/24/2016 | Listed for sale | $159,900+24.9%$86/sqft |
Source: West USA Realty #5417706 Report a problem | ||
| 9/19/2013 | Sold | $128,000+0.8%$69/sqft |
Source: Public Record Report a problem | ||
| 8/2/2013 | Listed for sale | $127,000+2.1%$68/sqft |
Source: Owner Report a problem | ||
| 4/28/2009 | Sold | $124,350$67/sqft |
Source: Public Record Report a problem | ||
Public tax history
| Year | Property taxes | Tax assessment |
|---|---|---|
| 2025 | $1,168 +3.9% | $30,870 -10.3% |
| 2024 | $1,124 -0.3% | $34,410 +237.2% |
| 2023 | $1,128 -14.4% | $10,205 -49.9% |
| 2022 | $1,317 +1.4% | $20,350 +13.2% |
| 2021 | $1,299 +4.4% | $17,980 +4.7% |
| 2020 | $1,244 +3.7% | $17,180 +8.4% |
| 2019 | $1,199 | $15,850 +10.6% |
| 2018 | $1,199 +11.8% | $14,330 +16.4% |
| 2017 | $1,072 -0.1% | $12,310 +12.3% |
| 2016 | $1,073 +2.1% | $10,960 +3.4% |
| 2015 | $1,051 | $10,600 +33.7% |
| 2014 | -- | $7,930 +32.6% |
| 2013 | -- | $5,980 -22.9% |
| 2012 | -- | $7,760 -15.7% |
| 2011 | -- | $9,200 -19.2% |
| 2010 | -- | $11,380 -15.4% |
| 2009 | -- | $13,450 |
Find assessor info on the county website
Monthly payment
Climate risks
Neighborhood: 85326
Nearby schools
GreatSchools rating
- 5/10Marionneaux Elementary SchoolGrades: PK-8Distance: 0.2 mi
- 5/10Buckeye Union High SchoolGrades: 9-12Distance: 1.9 mi
- 3/10BUHSD Institute of Online LearningGrades: 9-12Distance: 4.9 mi
Schools provided by the listing agent
- Elementary: Steven R. Jasinski Elementary School
- Middle: Steven R. Jasinski Elementary School
- High: Buckeye Union High School
- District: Buckeye Elementary District
Source: ARMLS. This data may not be complete. We recommend contacting the local school district to confirm school assignments for this home.
- $359,3004 bd2 ba2.2k sqft5252 S 239th Dr, Buckeye, AZ 85326Off Market
- $360,0004 bd2 ba1.8k sqft5284 S 239th Dr, Buckeye, AZ 85326Sold
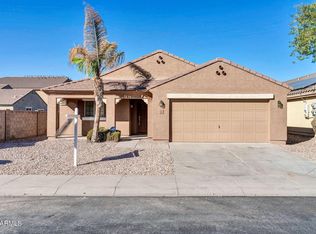
- $325,8004 bd2 ba1.5k sqft5267 S 239th Ln, Buckeye, AZ 85326Off Market
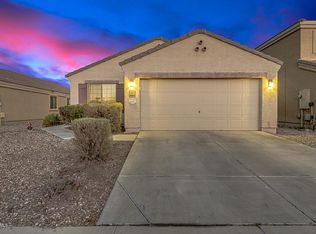
- $330,000-- bd2 ba1.7k sqft5251 S 239th Ln, Buckeye, AZ 85326Off Market
- $352,9004 bd2 ba2k sqft5283 S 239th Ln, Buckeye, AZ 85326Off Market
- $368,2004 bd2 ba2.4k sqft23932 W Chambers St, Buckeye, AZ 85326Off Market
- $349,200-- bd2 ba1.8k sqft23940 W Chambers St, Buckeye, AZ 85326Off Market
- $362,7004 bd2 ba2.2k sqft5269 S 239th Dr, Buckeye, AZ 85326Off Market
A local agent can set up tours, give advice and negotiate with sellers.
Similar homes
- $345,0004 bd2 ba1.6k sqft23856 W TAMARISK Avenue, Buckeye, AZ 85326For Sale
 MLS ID #7045777, Ryan Hawley, Watkins Real Estate. ARMLS
 - $349,0003 bd2 ba1.8k sqft4181 S 247TH Drive, Buckeye, AZ 85326For Sale
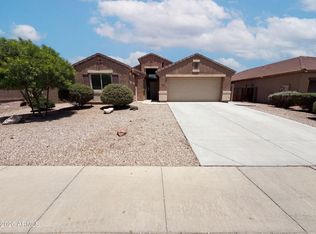 MLS ID #7044441, Tara Jones, Opendoor Brokerage, LLC. ARMLS
 - $380,0004 bd2 ba2k sqft23796 W Romley Avenue, Buckeye, AZ 85326For Sale
 MLS ID #6991356, Davey McKamey, Pro Star Realty. ARMLS
 - $330,0004 bd3 ba1.9k sqft25779 W SATELLITE Lane, Buckeye, AZ 85326For Sale
 MLS ID #7044447, Tara Jones, Opendoor Brokerage, LLC. ARMLS
 - $347,0003 bd2 ba1.4k sqft704 N ELM Street, Buckeye, AZ 85326For SaleMLS ID #7010094, Isidra Santana, Pak Home Realty. ARMLS
- $325,0003 bd2 ba1.2k sqft1470 S 227th Avenue, Buckeye, AZ 85326For SaleMLS ID #7016003, David Ellison, HomeSmart. ARMLS
- $326,9004 bd2 ba1.8k sqft107 S 220TH Drive, Buckeye, AZ 85326For SaleMLS ID #7049074, Greg Jacobs, Phoenix Property Group. ARMLS
- $299,9003 bd2 ba1.7k sqft6072 S 257TH Avenue, Buckeye, AZ 85326For SaleMLS ID #7009873, Jessica Marquez, NextHome Locations. ARMLS
- $344,4443 bd2 ba1.5k sqft24049 W VERLEA Drive, Buckeye, AZ 85326For SaleMLS ID #7043366, James Cahill, Villa Realty, LLC. ARMLS
- $354,9004 bd2 ba1.7k sqft24065 W Verlea Drive, Buckeye, AZ 85326For SaleMLS ID #7019956, Senad Smjecanin, HomeSmart. ARMLS
- $360,0004 bd2 ba1.9k sqft24749 W JESSICA Lane, Buckeye, AZ 85326For SaleMLS ID #6935664, Kelley Scholtes, Prestige Realty. ARMLS
- $360,0004 bd3 ba1.9k sqft24177 W Pecan Road, Buckeye, AZ 85326For SaleMLS ID #7029240, Davey McKamey, Pro Star Realty. ARMLS
- $369,9004 bd3 ba2.2k sqft23790 W LUMBEE Street, Buckeye, AZ 85326For SaleMLS ID #6991040, Samir Sawhney, XCD Realty & Property Mgmt. ARMLS
- $295,0002 bd2 ba1.3k sqft22596 W LOMA LINDA Boulevard, Buckeye, AZ 85326For SaleMLS ID #6920649, Cory Clapper, Empire Commercial Real Estate. ARMLS
- $330,0004 bd2 ba1.5k sqft18754 W JEFFERSON Street, Buckeye, AZ 85326For SaleMLS ID #6901514, Brittney McGuire, Great Way Real Estate. ARMLS
- $425,0004 bd3 ba2.1k sqft22939 W PAPAGO Street, Buckeye, AZ 85326For SaleMLS ID #7034351, Kimberly Skelton, Realty ONE Group. ARMLS
- $370,0004 bd3 ba1.8k sqft7504 S SUNDOWN Court, Buckeye, AZ 85326For SaleMLS ID #6801529, Lilia Velez, Century 21 Northwest. ARMLS
- $399,0005 bd3 ba2.6k sqft1672 S 234TH Lane, Buckeye, AZ 85326For SaleMLS ID #6987382, Cristian Rivas, West USA Realty. ARMLS
- $329,0003 bd2 ba1.8k sqft30011 W CHEERY LYNN Road, Buckeye, AZ 85396For SaleMLS ID #7041904, Blaine Wright, Paramount Management & Realty, LLC. ARMLS
- $325,0004 bd2 ba1.7k sqft30895 W INDIANOLA Avenue, Buckeye, AZ 85396For SaleMLS ID #7037722, Cristina Lozada, Gentry Real Estate. ARMLS
