Thoughtful accessibility features and a bright, open layout come together at 527 Lower Durham Rd, approximately 20 minutes from Fredericton city limits. This three-bedroom, two-bathroom bungalow offers approximately 1,600 sq. ft. and sits on a one-acre lot in a wooded setting. Designed with accessibility in mind, the home features 36-inch doors, porches positioned close to interior floor height, and light switches and controls placed for wheelchair access. The connected living, dining and kitchen areas provide comfortable space for everyday living and entertainment, with the kitchen featuring solid plywood cabinetry, three large banks of drawers, solid-surface countertops, and a peninsula overhang for bar seating. The primary suite includes a walk-in closet, barn and pocket doors, and an accessible shower with a built-in bench, along with backing in the walls and ceiling for grab rails and support poles. Rockwool sound insulation in the primary bedroom and walk-in closet adds another thoughtful detail. Two mini-splits provide heating and cooling, complemented by a Hero 120H air exchanger and adjustable-speed bathroom fans. Built on a 40' x 40' concrete slab with four-foot frost walls and wing walls beneath both concrete porches, the home also features durable steel roofing. A Generac power entrance provides generator readiness, while the underground electrical entrance includes auxiliary conduit for high-speed internet. Additional features include a 750-gallon septic tank with Waterloo filtration and partial preparation for a future two-car garage. Any HST Rebate back to the builder. Ready for a quick closing.
For sale
C$399,900
527 Lower Durham Rd, Saint Marys, NB E6C 1E5
3beds
1,600sqft
SingleFamily
Built in 2026
4,055 Square Feet Lot
$-- Zestimate®
C$250/sqft
C$-- HOA
What's special
Bright open layoutSolid-surface countertopsBarn and pocket doorsAdjustable-speed bathroom fansDurable steel roofing
- 1 day
- 2
- 0
Zillow last checked:
Listing updated:
Listed by:
BRENT URQUHART, Salesperson,
The Right Choice Realty Brokerage
Source: New Brunswick Real Estate Board,MLS®#: NB151120
Facts & features
Interior
Bedrooms & bathrooms
- Bedrooms: 3
- Bathrooms: 2
- Full bathrooms: 2
Bedroom
- Level: Main
Bedroom
- Level: Main
Bathroom
- Level: Main
Other
- Level: Main
Other
- Level: Main
Dining room
- Level: Main
Other
- Level: Main
Kitchen
- Level: Main
Laundry
- Level: Main
Living room
- Level: Main
Utility room
- Level: Main
Walk in closet
- Level: Main
Heating
- Baseboard, Electric
Cooling
- Electric, Heat Pump - Ductless
Appliances
- Included: Water Heater
- Laundry: Main Level
Features
- Air Exchanger, Ensuite
- Flooring: Laminate
- Basement: Concrete
- Has fireplace: No
Interior area
- Total structure area: 1,600
- Total interior livable area: 1,600 sqft
- Finished area above ground: 1,600
Property
Parking
- Parking features: Gravel, No Garage
- Has uncovered spaces: Yes
Accessibility
- Accessibility features: Single Storey Living, Wheelchair Accessible (Indoor)
Features
- Levels: One
Lot
- Size: 4,055 Square Feet
- Features: Cleared, Wooded, 1.0 -2.99 Acres
Details
- Parcel number: 75292797
Construction
Type & style
- Home type: SingleFamily
- Architectural style: Bungalow
Materials
- Vinyl Siding
- Foundation: Slab
- Roof: Metal
Condition
- Year built: 2026
Utilities & green energy
- Sewer: Septic Tank
- Water: Well
Community & HOA
Location
- Region: Saint Marys
Financial & listing details
- Price per square foot: C$250/sqft
- Annual tax amount: C$117
- Date on market: 11/12/2026
- Ownership: Freehold
Price history
Price history is unavailable.
Public tax history
Tax history is unavailable.
Climate risks
Neighborhood: E6C
Nearby schools
GreatSchools rating
No schools nearby
We couldn't find any schools near this home.
Similar homes
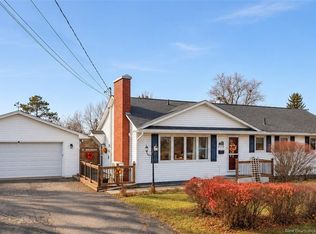
- C$379,9003 bd2 ba1.2k sqft81 Johnston Ln, Saint Marys, NB E6C 1E2For Sale
 MLS ID #NB149452, JASON MUNN, Agent Manager, REMAX East Coast Elite Realty Brokerage. New Brunswick Real Estate Board
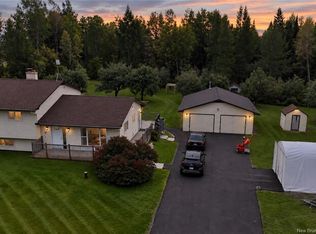
- C$399,9003 bd1 ba1.6k sqft570 Hillcrest Dr, Fredericton, NB E3A 2X7For Sale
 MLS ID #NB150836, Lenore McLean, Salesperson, EXIT Realty Advantage Brokerage. New Brunswick Real Estate Board
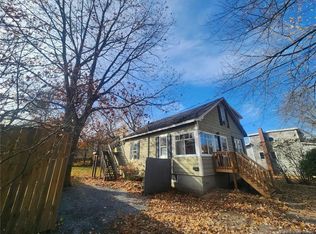
- C$479,9004 bd3 ba1.8k sqft256 Lower Durham Rd, Saint Marys, NB E6C 1G9For Sale
 MLS ID #NB148273, Emma Layton, Salesperson, Royal LePage Atlantic Brokerage. New Brunswick Real Estate Board
- C$419,0003 bd2 ba1.2k sqft242 Dundonald St, Fredericton, NB E3B 1W9For Sale
 MLS ID #NB150648, Adam (Yongqing) Luo, Salesperson, REMAX East Coast Elite Realty Brokerage. New Brunswick Real Estate Board
