Just what you have been waiting for. 4-bedroom brick ranch on full basement in The Colony. This well-maintained home comes with 2½ baths, family room, garage, deck and patio. Nothing like it at this price!
Pending
Price cut: $25K (5/9)
$359,750
527 Sheffield Dr, Versailles, KY 40383
4beds
2,680sqft
:
Get pre-qualified$2,297/mo
Single Family Residence
Built in 1986
1.84 Acres Lot
$351,900 Zestimate®
$134/sqft
$-- HOA
What's special
Family roomFull basement
- 219 days |
- 527 |
- 23 |
Zillow last checked:
Listing updated:
Listed by:
Diana J Roark 859-533-4300,
Rector Hayden Realtors
Source: Imagine MLS,MLS#: 25508249
Facts & features
Interior
Bedrooms & bathrooms
- Bedrooms: 4
- Bathrooms: 3
- Full bathrooms: 2
- 1/2 bathrooms: 1
Primary bedroom
- Level: First
Bedroom 1
- Level: First
Bedroom 2
- Level: First
Bedroom 3
- Description: Could make a 5th.bedroom in basement. Install Wash/dryer back into original place.
- Level: Lower
Bathroom 1
- Level: First
Bathroom 2
- Level: Lower
Bathroom 3
- Description: half bath
- Level: First
Family room
- Level: Lower
Kitchen
- Level: First
Living room
- Level: First
Utility room
- Level: Lower
Heating
- Natural Gas
Cooling
- Central Air, Ceiling Fan(s), Electric
Appliances
- Included: Gas Range, Microwave, Refrigerator, Self Cleaning Oven
- Laundry: Electric Dryer Hookup, Lower Level
Features
- Breakfast Bar, Entrance Foyer, Eat-in Kitchen, Walk-In Closet(s), Ceiling Fan(s)
- Flooring: Ceramic Tile, Laminate
- Doors: Storm Door(s)
- Windows: Blinds
- Basement: Finished,Full,Sump Pump,Walk-Up Access
- Has fireplace: No
Interior area
- Total structure area: 2,680
- Total interior livable area: 2,680 sqft
- Finished area above ground: 1,340
- Finished area below ground: 1,340
Property
Parking
- Total spaces: 1
- Parking features: Attached Garage, Basement, Driveway, Garage Door Opener, Garage Faces Front
- Garage spaces: 1
- Has uncovered spaces: Yes
Features
- Levels: One
- Fencing: Chain Link,Privacy
- Has view: Yes
- View description: Trees/Woods, Neighborhood
Lot
- Size: 1.84 Acres
- Features: Landscaped, Few Trees
Details
- Additional structures: Shed(s)
- Parcel number: 30301401400
Construction
Type & style
- Home type: SingleFamily
- Architectural style: Ranch
- Property subtype: Single Family Residence
Materials
- Brick Veneer, Vinyl Siding
- Foundation: Block
- Roof: Dimensional Style
Condition
- Year built: 1986
Utilities & green energy
- Sewer: Public Sewer
- Water: Public
- Utilities for property: Cable Available, Phone Available
Community & HOA
Community
- Features: Park
- Subdivision: Colony
HOA
- Has HOA: No
Location
- Region: Versailles
Financial & listing details
- Price per square foot: $134/sqft
- Tax assessed value: $187,600
- Annual tax amount: $1,960
- Date on market: 12/19/2025
Estimated market value
$351,900
$334,000 - $369,000
$2,906/mo
Price history
| Date | Event | Price |
|---|---|---|
| 7/6/2026 | Pending sale | $359,750$134/sqft |
Source:  Imagine MLS #25508249 Report a problem Imagine MLS #25508249 Report a problem | ||
| 5/9/2026 | Price change | $359,750-6.5%$134/sqft |
Source: Imagine MLS #25508249 Report a problem | ||
| 2/17/2026 | Price change | $384,750-3.6%$144/sqft |
Source: Imagine MLS #25508249 Report a problem | ||
| 12/19/2025 | Listed for sale | $399,000+188.2%$149/sqft |
Source: Imagine MLS #25508249 Report a problem | ||
| 10/1/2009 | Sold | $138,450+0.7%$52/sqft |
Source: Public Record Report a problem | ||
| 9/24/2004 | Sold | $137,500+25%$51/sqft |
Source:  Imagine MLS #410897 Report a problem Imagine MLS #410897 Report a problem | ||
| 6/28/1999 | Sold | $110,000$41/sqft |
Source: Imagine MLS #9900327 Report a problem | ||
Public tax history
| Year | Property taxes | Tax assessment |
|---|---|---|
| 2024 | $1,960 +9.6% | $187,600 +13.7% |
| 2023 | $1,789 +0.8% | $165,000 |
| 2022 | $1,775 -1% | $165,000 |
| 2021 | $1,793 -0.2% | $165,000 |
| 2020 | $1,797 +3.9% | $165,000 |
| 2019 | $1,730 +17.4% | $165,000 +16.2% |
| 2018 | $1,473 +2% | $142,000 |
| 2017 | $1,445 +0.1% | $142,000 |
| 2016 | $1,443 +1% | $142,000 |
| 2015 | $1,429 +16.7% | $142,000 +2.9% |
| 2010 | $1,224 | $138,000 |
Find assessor info on the county website
Monthly payment
Est. payment
Payment breakdown
Explore the cost of this home by adjusting the details. Changes won't be saved.Climate risks
Neighborhood: 40383
Nearby schools
GreatSchools rating
- 8/10Southside Elementary SchoolGrades: PK-5Distance: 0.9 mi
- 6/10Woodford County Middle SchoolGrades: 6-8Distance: 0.4 mi
- 10/10Woodford County High SchoolGrades: 9-12Distance: 1.6 mi
Schools provided by the listing agent
- Elementary: Southside
- Middle: Woodford Co
- High: Woodford Co
Source: Imagine MLS. This data may not be complete. We recommend contacting the local school district to confirm school assignments for this home.
- $291,8002 bd1 ba1.8k sqft525 Sheffield Dr, Versailles, KY 40383Off Market
- $276,3003 bd2 ba1.3k sqft529 Sheffield Dr, Versailles, KY 40383Off Market
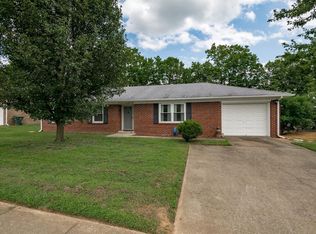
- $335,4004 bd2 ba1.9k sqft218 Doncaster Rd, Versailles, KY 40383Off Market
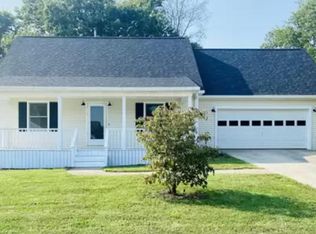
- $270,0003 bd2 ba1.4k sqft216 Doncaster Rd, Versailles, KY 40383Sold
- $339,6003 bd2 ba1.7k sqft220 Doncaster Rd, Versailles, KY 40383Off Market
- $332,0004 bd2 ba1.9k sqft523 Sheffield Dr, Versailles, KY 40383Off Market
- $269,9003 bd2 ba1.2k sqft526 Sheffield Dr, Versailles, KY 40383Sold
- $275,0003 bd2 ba1.3k sqft531 Sheffield Dr, Versailles, KY 40383Sold
A local agent can set up tours, give advice and negotiate with sellers.
A local lender can help you make sure your offer is ready when you are.
Similar homes
- $347,5004 bd3 ba2k sqft407 Sweetbay Ct, Versailles, KY 40383For Sale
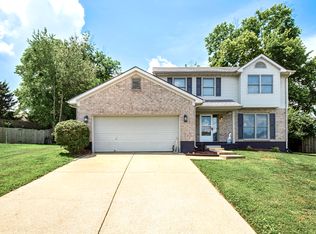
 MLS ID #26014194, Cindy Lane Shryock, Rector Hayden Realtors. Imagine MLS
 - $375,0002 bd3 ba1.8k sqft191 Bunton Rd, Versailles, KY 40383For Sale
 MLS ID #26012716, Cindy Lane Shryock, Rector Hayden Realtors. Imagine MLS
 - $439,6503 bd2 ba1.7k sqft453 Gleneagles Way, Versailles, KY 40383For Sale
 MLS ID #26011719, Diana J Roark, Rector Hayden Realtors. Imagine MLS
 - $375,0004 bd2 ba1.6k sqft2886 Frankfort Rd, Georgetown, KY 40324For Sale
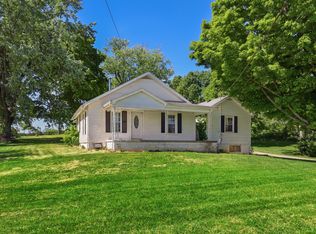 MLS ID #26010968, Chad Adams, Lifstyl Real Estate. Imagine MLS
 - $325,0004 bd2 ba2.1k sqft600 Ison Ln, Harrodsburg, KY 40330For SaleMLS ID #26014811, Andrea W Gross, Keller Williams Bluegrass Realty. Imagine MLS
- $309,9003 bd3 ba2.9k sqft1258 Bypass N, Lawrenceburg, KY 40342For SaleMLS ID #26004487, Nicole Carlton, Torrey Smith Realty Co, LLC. Imagine MLS
- $309,9003 bd3 ba2.9k sqft1258 Bypass N Byp, Lawrenceburg, KY 40342For Sale
 MLS ID #1712411, Nicole Carlton, Torrey Smith Realty Co., LLC. Metro Search Inc. LLC DBA Apex MLS
 - $404,9993 bd2 ba2.4k sqft232 McCrosky Pike, Harrodsburg, KY 40330For SaleMLS ID #26017536, Christie Welch, Welchomes Real Estate. Imagine MLS
- $359,9993 bd2 ba1.4k sqft325 Goodlett Rd, Salvisa, KY 40372For SaleMLS ID #26006532, Paula Berryman, Keller Williams Bluegrass Realty. Imagine MLS
- $360,0004 bd2 ba1.7k sqft222 Wilson Downing Rd, Lexington, KY 40517For SaleMLS ID #26012554, Christa Joynt, Keller Williams Commonwealth. Imagine MLS
- $345,0003 bd3 ba2.5k sqft208 W Brown St, Nicholasville, KY 40356For SaleMLS ID #26011720, Nicholas Ratliff, Real Broker, LLC - Lexington. Imagine MLS
- $350,0005 bd4 ba3.1k sqft2924 Trailside Dr, Lexington, KY 40511For SaleMLS ID #26008974, Jacob Jones, Keller Williams Bluegrass Realty. Imagine MLS
- $348,0004 bd3 ba1.6k sqft2400 English Station Dr, Lexington, KY 40514For SaleMLS ID #1719306, L. Darlene D Benzick, Coldwell Banker McMahan. Metro Search Inc. LLC DBA Apex MLS
- $260,0003 bd2 ba1.8k sqft109 W Broadway St, Lawrenceburg, KY 40342For SaleMLS ID #26019931, Michelle Ford, Bluegrass Home Group. Imagine MLS
- $385,0004 bd3 ba3k sqft305 Forest Ridge Dr, Frankfort, KY 40601For SaleMLS ID #26012380, Kathleen Campbell, Heart of KY Real Estate. Imagine MLS
- $340,0004 bd4 ba1.8k sqft144 Shannon Pkwy, Nicholasville, KY 40356For SaleMLS ID #26017835, Bishnu Bastola, Principle Brokerage. Imagine MLS
- $319,9004 bd2 ba2.5k sqft1038 Sioux Trl, Frankfort, KY 40601For SaleMLS ID #26016157, Hope Hedden, Transactionbroker.com. Imagine MLS
- $365,0004 bd2 ba2.4k sqft259 S Eagle Creek Dr, Lexington, KY 40515For SaleMLS ID #26008261, Justin Satterwhite, SimpliHOM. Imagine MLS
- $399,0004 bd2 ba1.7k sqft3306 Union Mill Rd, Nicholasville, KY 40356For SaleMLS ID #26008836, Amie Hieneman, ERA Select Real Estate. Imagine MLS
- $399,9003 bd2 ba1.8k sqft839 Springhill Ln, Frankfort, KY 40601For SaleMLS ID #26014494, Hope Hedden, Transactionbroker.com. Imagine MLS
