Located in Leabrooke Estates, one of Rogersville's most desirable neighborhoods, 527 Snowbird Terrace offers 2,782 square feet, 4 bedrooms, 3 bathrooms, and a floor plan designed to make full use of every square foot.Vaulted ceilings and a stone fireplace anchor the main living area, while a second living area with its own fireplace provides additional space for family, guests, or entertaining. The eat in kitchen features beautiful oak cabinetry, stainless steel appliances, a large island, and abundant workspace. The main level primary suite offers a spacious walk in closet, dual sink vanity, jetted tub, and separate shower.The finished basement expands the home's versatility with additional bedrooms and flexible living space for a home office, recreation room, fitness area, or guests.Outside, the back patio overlooks a beautifully maintained one third acre lot with landscaping and mature trees, creating a private backyard setting that is difficult to find within a neighborhood.Leabrooke Estates offers amenities that extend beyond the property itself, including a neighborhood pool, walking trails, playground, and stocked fishing pond. Combined with convenient access to Rogersville schools, Springfield, shopping, and everyday conveniences, it's easy to see why this continues to be one of the area's most desirable neighborhoods.From the functional floor plan to the private backyard and sought after neighborhood amenities, this home offers the combination of space, location, and lifestyle that continues to make Leabrooke Estates one of Rogersville's premier neighborhoods.
Active
$419,500
527 Snowbird Terrace, Rogersville, MO 65742
4beds
2,782sqft
:
Get pre-qualified$2,820/mo
Single Family Residence
Built in 2006
0.39 Acres Lot
$409,100 Zestimate®
$151/sqft
$46/mo HOA
What's special
Stone fireplaceFinished basementPrivate backyard settingFitness areaAdditional bedroomsEat in kitchenStainless steel appliances
- 12 days |
- 590 |
- 22 |
Likely to sell faster than
Zillow last checked:
Listing updated:
Listed by:
Billy Bruce 417-399-4800,
Billy Bruce Realty
Source: SOMOMLS as distributed by MLS GRID,MLS#: 60328844
Facts & features
Interior
Bedrooms & bathrooms
- Bedrooms: 4
- Bathrooms: 3
- Full bathrooms: 3
Rooms
- Room types: Bedroom, Living Areas (2), Family Room
Heating
- Forced Air, Natural Gas
Cooling
- Central Air
Appliances
- Included: Dishwasher, Free-Standing Electric Oven, Refrigerator, Microwave, Electric Water Heater, Disposal
- Laundry: Main Level, W/D Hookup
Features
- Laminate Counters, Walk-In Closet(s)
- Flooring: Carpet, Tile, Hardwood
- Windows: Double Pane Windows
- Basement: Walk-Out Access,Utility,Storage Space,Bath/Stubbed,Finished,Partial
- Attic: Access Only:No Stairs
- Has fireplace: Yes
- Fireplace features: Living Room, Two or More, Gas
Interior area
- Total structure area: 2,782
- Total interior livable area: 2,782 sqft
- Finished area above ground: 1,829
- Finished area below ground: 953
Property
Parking
- Total spaces: 3
- Parking features: Driveway, Garage Faces Front
- Attached garage spaces: 3
- Has uncovered spaces: Yes
Features
- Levels: One and One Half
- Stories: 2
- Patio & porch: Patio, Deck
- Exterior features: Rain Gutters
- Has spa: Yes
- Spa features: Bath
- Fencing: Privacy,Wood
Lot
- Size: 0.39 Acres
- Dimensions: 124.33 x 110
- Features: Corner Lot, Landscaped
Details
- Parcel number: 204017002000038000
Construction
Type & style
- Home type: SingleFamily
- Architectural style: Split Level
- Property subtype: Single Family Residence
Materials
- Vinyl Siding
- Foundation: Brick/Mortar, Poured Concrete
Condition
- Year built: 2006
Utilities & green energy
- Sewer: Public Sewer
- Water: Public
Community & HOA
Community
- Subdivision: Leabrooke Est
HOA
- Services included: Pool, Walking Trails
- HOA fee: $554 annually
Location
- Region: Rogersville
Financial & listing details
- Price per square foot: $151/sqft
- Tax assessed value: $184,300
- Annual tax amount: $2,565
- Date on market: 7/15/2026
- Road surface type: Asphalt, Concrete
Estimated market value
$409,100
$389,000 - $430,000
$2,493/mo
Price history
| Date | Event | Price |
|---|---|---|
| 7/15/2026 | Listed for sale | $419,500$151/sqft |
Source:  SOMOMLS as distributed by MLS GRID #60328844 Report a problem SOMOMLS as distributed by MLS GRID #60328844 Report a problem | ||
Public tax history
| Year | Property taxes | Tax assessment |
|---|---|---|
| 2024 | $2,371 +4.9% | $35,020 |
| 2023 | $2,259 -1.6% | $35,020 |
| 2022 | $2,296 +3% | $35,020 |
| 2021 | $2,230 +3.2% | $35,020 +8.7% |
| 2020 | $2,161 0% | $32,220 |
| 2019 | $2,161 +8.2% | $32,220 |
| 2018 | $1,998 | $32,220 |
| 2017 | $1,998 -6.7% | $32,220 -7.1% |
| 2016 | $2,141 | $34,680 |
| 2015 | $2,141 +15.5% | $34,680 +0.5% |
| 2012 | $1,854 | $34,500 |
| 2010 | -- | $34,500 |
Find assessor info on the county website
Monthly payment
Est. payment
Payment breakdown
Explore the cost of this home by adjusting the details. Changes won't be saved.Climate risks
Neighborhood: 65742
Nearby schools
GreatSchools rating
- 9/10Logan-Rogersville Upper Elementary SchoolGrades: 4-6Distance: 1.2 mi
- 7/10Logan-Rogersville Middle SchoolGrades: 7-8Distance: 3.9 mi
- 7/10Logan-Rogersville High SchoolGrades: 9-12Distance: 3.9 mi
Schools provided by the listing agent
- Elementary: Rogersville
- Middle: Rogersville
- High: Rogersville
Source: SOMOMLS as distributed by MLS GRID. This data may not be complete. We recommend contacting the local school district to confirm school assignments for this home.
- $394,3004 bd4 ba2.8k sqft465 Meadowlark Circle, Rogersville, MO 65742Off Market
- $351,600-- bd1 ba1.6k sqft535 Snowbird Ter, Rogersville, MO 65742Off Market
- $403,700-- bd1 ba1.8k sqft460 Meadowlark Cir, Rogersville, MO 65742Off Market

- $331,200-- bd1 ba1.6k sqft465 Meadowlark Cir, Rogersville, MO 65742Off Market

- $302,400-- bd1 ba1.7k sqft475 Meadowlark Cir, Rogersville, MO 65742Off Market
- $428,7004 bd3 ba2.4k sqft470 Meadowlark, Rogersville, MO 65742Off Market
- $400,5004 bd3 ba2.4k sqft532 Quail Run St, Rogersville, MO 65742Off Market
- $454,3005 bd3 ba3.6k sqft460 Meadowlark Circle, Rogersville, MO 65742Off Market
A local agent can set up tours, give advice and negotiate with sellers.
Similar homes
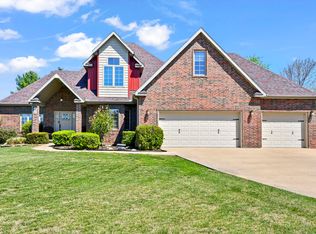
- $435,0004 bd3 ba2.9k sqft524 Quail Run Street, Rogersville, MO 65742Active
 MLS ID #60320213, Holly Stenger, Murney Associates - Primrose. SOMOMLS as distributed by MLS GRID
 - $389,9004 bd3 ba2.3k sqft370 Shores Parkway, Rogersville, MO 65742Active
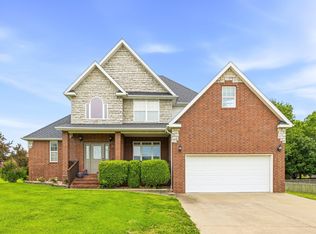 MLS ID #60322974, Amber Munnik, Keller Williams Local. SOMOMLS as distributed by MLS GRID
 - $399,9005 bd3 ba2.4k sqft564 Delaware Court, Rogersville, MO 65742Active
 MLS ID #60327890, Paola Cordova, Murney Associates - Primrose. SOMOMLS as distributed by MLS GRID
 - $464,5005 bd3 ba3.9k sqft608 Wild Turkey Lane, Rogersville, MO 65742Active
 MLS ID #60325925, Rhett Smillie, Keller Williams Local. SOMOMLS as distributed by MLS GRID
 - $485,0004 bd3 ba3.2k sqft527 Piperpoint, Rogersville, MO 65742ActiveMLS ID #60306865, Jim D. Stephenson, Branson House Realty. SOMOMLS as distributed by MLS GRID
- $394,9005 bd3 ba2.2k sqft858 Capitol Hill Drive, Rogersville, MO 65742ActiveMLS ID #60325095, Mykyta Arnaut, Alpha Realty MO, LLC. SOMOMLS as distributed by MLS GRID
- $479,9993 bd2 ba2.6k sqft714 Glade Road, Rogersville, MO 65742ActiveMLS ID #60329832, Iosefina Doroscan, AMAX Real Estate. SOMOMLS as distributed by MLS GRID
- $379,9003 bd3 ba2.1k sqft8471 E Farm Road 194, Rogersville, MO 65742Active w/ContingencyMLS ID #60328941, Wendy Marie Stewart, Cantrell Real Estate. SOMOMLS as distributed by MLS GRID
- $--3 bd2 ba1.5k sqft906 Pebble Beach Ct, Rogersville, MO 65742AuctionAuction.com 2
- $407,9004 bd3 ba2.3k sqft585 Bailiwick Drive, Rogersville, MO 65742ActiveMLS ID #60321186, Johnathan Little, Keller Williams Local. SOMOMLS as distributed by MLS GRID
- $349,9003 bd2 ba2.9k sqft206 N Main Street, Rogersville, MO 65742ActiveMLS ID #60317617, J.R. Hutcheson, Murney Associates - Primrose. SOMOMLS as distributed by MLS GRID
- $419,9003 bd2 ba2k sqft159 Old Dallas, Rogersville, MO 65742ActiveMLS ID #60327880, King Block, Block Realty. SOMOMLS as distributed by MLS GRID
- $459,9003 bd4 ba2.7k sqft5832 S Freeman Lane, Rogersville, MO 65742ActiveMLS ID #60329612, Pamala Barnhouse-Freeman, Home Team Property. SOMOMLS as distributed by MLS GRID
- $279,0003 bd2 ba1.4k sqft215 S Maple Street, Rogersville, MO 65742ActiveMLS ID #60329441, J.R. Hutcheson, Murney Associates - Primrose. SOMOMLS as distributed by MLS GRID
- $391,3004 bd3 ba2.3k sqft510 Columbine Street, Rogersville, MO 65742ActiveMLS ID #60307172, Johnathan Little, Keller Williams Local. SOMOMLS as distributed by MLS GRID
- $495,0003 bd3 ba2.8k sqft2418 S Farm Road 237, Rogersville, MO 65742ActiveMLS ID #60328087, Cynthia L Johnson, Alpha Realty MO, LLC. SOMOMLS as distributed by MLS GRID
- $294,0003 bd2 ba1.6k sqft107 South Street, Rogersville, MO 65742ActiveMLS ID #60328965, Johnny Eakins, Sturdy Real Estate. SOMOMLS as distributed by MLS GRID
- $--3 bd1 ba1.5k sqft8207 E Farm Road 152, Rogersville, MO 65742AuctionServiceLink Auction
- $460,0003 bd2 ba1.4k sqft5203 S Farm Road 213, Rogersville, MO 65742ActiveMLS ID #60328218, Kevin Lassley, Jones - Lassley Realty, Inc. SOMOMLS as distributed by MLS GRID
- $359,9004 bd2 ba1.7k sqft230 Hamilton Street, Rogersville, MO 65742Active w/ContingencyMLS ID #60328077, Tania Shvets, ReeceNichols - Springfield. SOMOMLS as distributed by MLS GRID
