I am excited to share details about a newly constructed home now available in Dover, DE, conveniently located near the college. This beautiful residence features three bedrooms, two bathrooms, and a two-car garage, offering both comfort and practicality. Situated on a prominent corner lot, the home presents an inviting and eye-catching approach. A unique opportunity for the new homeowner is the ability to possibly personalize the interior by selecting a single paint color for the walls and the countertops, which will be installed prior to move-in. The finished product will have stainless steel appliances, granite counter tops, Washer and Dryer Hook Up.
New construction
$398,000
527 William St, Dover, DE 19904
3beds
--sqft
Single Family Residence
Built in 2025
9,801 Square Feet Lot
$-- Zestimate®
$--/sqft
$-- HOA
What's special
- 208 days
- 40
- 1
Zillow last checked:
Listing updated:
Listed by:
Christine Foster 302-554-3118,
EXP Realty, LLC 8885434829
Source: Bright MLS,MLS#: DEKT2042300
Facts & features
Interior
Bedrooms & bathrooms
- Bedrooms: 3
- Bathrooms: 2
- Full bathrooms: 2
- Main level bathrooms: 2
- Main level bedrooms: 3
Basement
- Area: 0
Heating
- Central, Electric
Cooling
- Central Air, Electric
Appliances
- Included: Oven/Range - Electric, Microwave, Dishwasher, Refrigerator, Electric Water Heater
Features
- Has basement: No
- Has fireplace: No
Interior area
- Total structure area: 0
- Finished area above ground: 0
- Finished area below ground: 0
Property
Parking
- Total spaces: 2
- Parking features: Garage Faces Side, Attached
- Attached garage spaces: 2
Accessibility
- Accessibility features: None
Features
- Levels: One
- Stories: 1
- Pool features: None
Lot
- Size: 9,801 Square Feet
- Dimensions: 140.00 x 70.09
Details
- Additional structures: Above Grade, Below Grade
- Parcel number: ED0506720015200000
- Zoning: R8
- Special conditions: Standard
Construction
Type & style
- Home type: SingleFamily
- Architectural style: Ranch/Rambler
- Property subtype: Single Family Residence
Materials
- Vinyl Siding
- Foundation: Block
Condition
- Excellent
- New construction: Yes
- Year built: 2025
Utilities & green energy
- Sewer: Public Sewer
- Water: Public
Community & HOA
Community
- Subdivision: None Available
HOA
- Has HOA: No
Location
- Region: Dover
Financial & listing details
- Tax assessed value: $86,700
- Annual tax amount: $513
- Date on market: 3/25/2026
- Listing agreement: Exclusive Right To Sell
- Listing terms: Cash,Conventional,FHA,VA Loan
- Ownership: Fee Simple
Estimated market value
Not available
Estimated sales range
Not available
$2,082/mo
Price history
| Date | Event | Price |
|---|---|---|
| 3/25/2026 | Listed for sale | $398,000+13.7% |
Source:  Bright MLS #DEKT2042300 Report a problem Bright MLS #DEKT2042300 Report a problem | ||
| 4/29/2023 | Listing removed | $350,000 |
Source: Bright MLS #DEKT2016142 Report a problem | ||
| 12/14/2022 | Listed for sale | $350,000+393% |
Source: Bright MLS #DEKT2016142 Report a problem | ||
| 10/11/2022 | Sold | $71,000-5.3% |
Source: Bright MLS #DEKT2013694 Report a problem | ||
| 9/6/2022 | Pending sale | $75,000 |
Source: Bright MLS #DEKT2013694 Report a problem | ||
| 8/26/2022 | Listed for sale | $75,000+2816% |
Source: Bright MLS #DEKT2013694 Report a problem | ||
| 7/5/2007 | Sold | $2,572+17.4% |
Source: Public Record Report a problem | ||
| 6/22/2005 | Sold | $2,190 |
Source: Public Record Report a problem | ||
Public tax history
| Year | Property taxes | Tax assessment |
|---|---|---|
| 2025 | $510 +3.5% | $86,700 |
| 2024 | $492 +72.4% | $86,700 +793.8% |
| 2023 | $286 -63.4% | $9,700 -64.6% |
| 2022 | $780 +3.8% | $27,400 |
| 2021 | $751 +3.5% | $27,400 |
| 2020 | $725 +5.8% | $27,400 |
| 2019 | $686 +9.6% | $27,400 |
| 2018 | $626 | $27,400 |
| 2017 | $626 +1.3% | $27,400 |
| 2016 | $618 +0.1% | $27,400 |
| 2015 | $617 -0.3% | $27,400 |
| 2014 | $619 | $27,400 -9.3% |
| 2012 | -- | $30,200 |
| 2011 | -- | $30,200 +12.3% |
| 2010 | -- | $26,900 |
| 2009 | -- | $26,900 |
| 2008 | -- | $26,900 |
| 2007 | -- | $26,900 |
| 2005 | -- | $26,900 |
| 2004 | -- | $26,900 |
| 2002 | -- | $26,900 |
| 2001 | -- | $26,900 |
| 2000 | $213 | $26,900 |
Find assessor info on the county website
Monthly payment
Est. payment
Payment breakdown
Explore the cost of this home by adjusting the details. Changes won't be saved.Climate risks
Neighborhood: 19904
Nearby schools
Schools provided by the listing agent
- District: Capital
Source: Bright MLS. This data may not be complete. We recommend contacting the local school district to confirm school assignments for this home.
Similar homes
- $399,0003 bd3 ba1.4k sqftNone, Dover, DE 19901For Sale
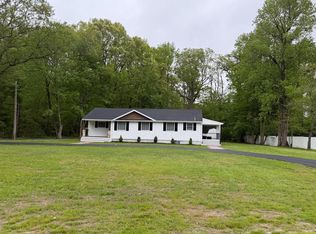
 MLS ID #DEKT2046608, Gilbert Myers, Myers Realty. Bright MLS
 - $--3 bd2 ba1.5k sqft101 Susan Pl, Dover, DE 19901Auction
 Auction.com 1
 - $349,9003 bd2 ba1.7k sqftNone, Dover, DE 19901For Sale
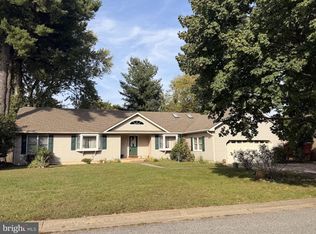 MLS ID #DEKT2051212, Daniele Lundin, Bryan Realty Group. Bright MLS
 - $270,0003 bd2 ba1.1k sqftNone Available, Dover, DE 19904For Sale
 MLS ID #DEKT2051176, Caroline Cashion, Coldwell Banker Realty. Bright MLS
 - $392,9002 bd2 ba1.2k sqftNone Available, Dover, DE 19904New ConstructionMLS ID #DEKT2044114, Andy Mulrine, RE/MAX Associates-Hockessin. Bright MLS
- $410,0004 bd2 ba1.9k sqftNone Available, Camden Wyoming, DE 19934For SaleMLS ID #DEKT2051518, Whitney Cobb, EXP Realty, LLC. Bright MLS
- $394,9003 bd2 ba2.5k sqftNone Available, Milford, DE 19963For SaleMLS ID #DEKT2051572, Angela Ward, Classic Realty. Bright MLS
- $425,0004 bd3 ba2.2k sqftNone Available, Dover, DE 19901For SaleMLS ID #DEKT2050684, John Maxwell, Keller Williams Realty Central-Delaware. Bright MLS
- $455,0003 bd3 ba2.2k sqftNone, Dover, DE 19904For SaleMLS ID #DEKT2050534, Monica Arseneau, Northrop Realty. Bright MLS
- $324,9003 bd2 ba1.4k sqftNone Available, Dover, DE 19901For SaleMLS ID #DEKT2049432, Diane Salvatore, Patterson-Schwartz-Hockessin. Bright MLS
- $375,0003 bd2 ba1.8k sqftNone, Clayton, DE 19938For SaleMLS ID #DEKT2051318, Victor Koveleski, Long & Foster Real Estate, Inc.. Bright MLS
- $499,9004 bd3 ba2.6k sqftNone Available, Dover, DE 19901New ConstructionMLS ID #DEKT2050580, Angel Cabazza, Tri-County Realty. Bright MLS
- $439,9003 bd2 ba2.1k sqftNone, Felton, DE 19943For SaleMLS ID #DEKT2050930, Isha Iqbal, Century 21 Gold Key Realty. Bright MLS
- $584,0004 bd3 ba2.5k sqftNone, Dover, DE 19904For SaleMLS ID #DEKT2045742, Karyn Stant, Keller Williams Realty Central-Delaware. Bright MLS
- $229,5003 bd1 ba944 sqftNone, Dover, DE 19901For SaleMLS ID #DEKT2050492, Steven Schmidt, RE/MAX Horizons. Bright MLS
- $229,5003 bd1 ba954 sqftNone Available, Dover, DE 19901For SaleMLS ID #DEKT2049550, Steven Schmidt, RE/MAX Horizons. Bright MLS
- $270,0002 bd2 ba1.3k sqftNone, Dover, DE 19901For SaleMLS ID #DEKT2050136, Chris Ledeker, BHHS Fox & Roach - Hockessin. Bright MLS
