Welcome to 5275 Alcott Ave in St. Louis! Entry through the rear lockbox leads into the kitchen, which flows into the dining room and spacious living room—perfect for everyday living. A front foyer adds a welcoming touch, while two comfortable bedrooms and one full bathroom complete the main level. The full basement is unfinished, offering excellent storage space or future finishing potential. Conveniently located near parks, local restaurants, shopping, and major roadways, this home offers easy access to downtown St. Louis and surrounding neighborhoods. A great opportunity for homeowners or investors alike—schedule your showing today! ALL information is deemed reliable but is not guaranteed and should be verified by the buyer and/or buyers agent before making an offer.
Active
Listed by: Keller Williams Marquee • Jeb E Blasingame
$24,900
5275 Alcott Ave, Saint Louis, MO 63120
2beds
1,008sqft
Single Family Residence
Built in 1953
3,876 Square Feet Lot
$-- Zestimate®
$25/sqft
$-- HOA
What's special
Dining roomTwo comfortable bedrooms
- 171 days |
- 311 |
- 27 |
Zillow last checked:
Listing updated:
Listed by:
Jeb E Blasingame 618-876-0024,
Keller Williams Marquee
Source: MARIS,MLS#: 26006757 Originating MLS: Southwestern Illinois Board of REALTORS
Originating MLS: Southwestern Illinois Board of REALTORSFacts & features
Interior
Bedrooms & bathrooms
- Bedrooms: 2
- Bathrooms: 1
- Full bathrooms: 1
- Main level bathrooms: 1
- Main level bedrooms: 2
Heating
- Forced Air
Cooling
- None
Features
- Basement: Unfinished
- Has fireplace: No
Interior area
- Total structure area: 1,008
- Total interior livable area: 1,008 sqft
- Finished area above ground: 1,008
Property
Parking
- Parking features: Driveway
- Has uncovered spaces: Yes
Features
- Levels: One
- Patio & porch: Covered, Porch
- Has view: Yes
- View description: Neighborhood
Lot
- Size: 3,876 Square Feet
- Dimensions: 31 x 125
- Features: Adjoins Common Ground, Back Yard
Details
- Parcel number: 55690002900
- Special conditions: Real Estate Owned
Construction
Type & style
- Home type: SingleFamily
- Architectural style: Ranch
- Property subtype: Single Family Residence
Materials
- Brick
Condition
- Year built: 1953
Utilities & green energy
- Electric: Ameren
- Sewer: Public Sewer
- Water: Public
Community & HOA
Community
- Subdivision: Strodtman Heights Add
HOA
- Has HOA: No
Location
- Region: Saint Louis
Financial & listing details
- Price per square foot: $25/sqft
- Tax assessed value: $2,980
- Annual tax amount: $268
- Date on market: 2/6/2026
- Cumulative days on market: 171 days
- Listing terms: Cash,Conventional
- Ownership: Bank
Jeb E Blasingame
Jeb E Blasingame
(618) 876-0024
By pressing Contact Agent, you agree that the real estate professional identified above may call/text you about your search, which may involve use of automated means and pre-recorded/artificial voices. You don't need to consent as a condition of buying any property, goods, or services. Message/data rates may apply. You also agree to our Terms of Use. Zillow does not endorse any real estate professionals. We may share information about your recent and future site activity with your agent to help them understand what you're looking for in a home.
Foreclosure details
Estimated market value
Not available
Estimated sales range
Not available
Not available
Price history
Price history is unavailable.
Public tax history
| Year | Property taxes | Tax assessment |
|---|---|---|
| 2025 | $272 +1.4% | $2,980 +3.8% |
| 2024 | $268 +4.6% | $2,870 |
| 2023 | $256 -0.2% | $2,870 +3.6% |
| 2022 | $257 +0.1% | $2,770 |
| 2021 | $257 +2.7% | $2,770 +1.8% |
| 2020 | $250 | $2,720 |
| 2019 | $250 | $2,720 +1.5% |
| 2018 | $250 -1.4% | $2,680 |
| 2017 | $254 -8.1% | $2,680 -9.5% |
| 2016 | $276 +9.3% | $2,960 -0.3% |
| 2015 | $253 -0.5% | $2,970 |
| 2014 | $254 | $2,970 -0.7% |
| 2013 | $254 | $2,990 -40.8% |
| 2012 | -- | $5,050 |
| 2011 | -- | $5,050 |
| 2010 | -- | $5,050 -37.3% |
| 2009 | $564 -8.6% | $8,060 |
| 2008 | $617 | $8,060 -18.6% |
| 2007 | $617 | $9,900 |
| 2006 | $617 +1% | $9,900 +17.6% |
| 2005 | $611 +8.8% | $8,420 +15.3% |
| 2004 | $561 +2.9% | $7,300 |
| 2003 | $545 +8.1% | $7,300 +11.3% |
| 2002 | $504 | $6,560 |
| 2001 | -- | $6,560 +2.8% |
| 2000 | -- | $6,380 |
Find assessor info on the county website
Monthly payment
Climate risks
Neighborhood: Walnut Park East
Nearby schools
GreatSchools rating
- 4/10Walbridge Elementary Community Ed.Grades: PK-6Distance: 0.3 mi
- 2/10Yeatman-Liddell Middle SchoolGrades: 6-8Distance: 1.7 mi
- 1/10Vashon High SchoolGrades: 9-12Distance: 3.6 mi
Schools provided by the listing agent
- Elementary: Walbridge Elem. Community Ed.
- Middle: Yeatman-Liddell Middle School
- High: Vashon High
Source: MARIS. This data may not be complete. We recommend contacting the local school district to confirm school assignments for this home.
- $1,030-- bd1 ba828 sqft5277 Alcott Ave, Saint Louis, MO 63120Off Market
- $--2 bd1 ba1k sqft5271 Alcott Ave, Saint Louis, MO 63120Sold
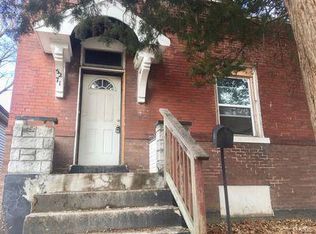
- $1,420-- bd1 ba896 sqft5269 Alcott Ave, Saint Louis, MO 63120Off Market
- $300-- bd-- ba-- sqft5267 Alcott Ave, Saint Louis, MO 63120Off Market
- $1,840-- bd1 ba896 sqft5450 Thekla Ave, Saint Louis, MO 63120Off Market
- $1,080-- bd1 ba592 sqft5259 Alcott Ave, Saint Louis, MO 63120Off Market
- $1,980-- bd1 ba616 sqft5274 Davison Ave, Saint Louis, MO 63120Off Market
- $1,740-- bd1 ba616 sqft5272 Davison Ave, Saint Louis, MO 63120Off Market
Similar homes
- $27,5003 bd1 ba1.2k sqft5078 Davison Ave, Saint Louis, MO 63120For Sale
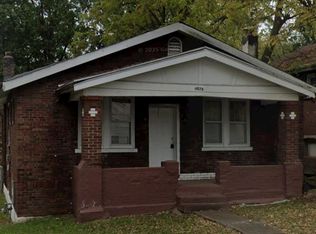
 MLS ID #26019750, Robert E Puryear, United Realty Co.. MARIS
 - $18,9992 bd1 ba784 sqft5709 Lilian Ave, Saint Louis, MO 63120For Sale
 MLS ID #26047042, Tyson Patrick, Nettwork Global. MARIS
 - $26,7002 bd1 ba960 sqft4319 Rosewood Ave, Saint Louis, MO 63120Auction
 MLS ID #26045858, Cheryl Rabin, REALHome Services & Solutions, Inc. MARIS
 - $24,9002 bd2 ba1.1k sqft4803 Hammett Pl, Saint Louis, MO 63113For Sale By Owner
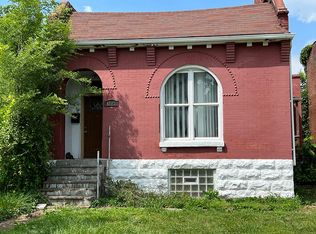
- $32,0002 bd1 ba966 sqft5268 Wren Ave, Saint Louis, MO 63120For Sale By Owner
- $25,0002 bd1 ba1.1k sqft10065 Stimson Dr, Saint Louis, MO 63137For SaleMLS ID #26043686, Toyin Oduwole, Keller Williams Chesterfield. MARIS
- $24,9002 bd1 ba1k sqft6213 Westerhoff Ave, Saint Louis, MO 63121For SaleMLS ID #26025219, Jeff T Schoonover, STL Homes. MARIS
- $29,9002 bd1 ba874 sqft6052 Thekla Ave, Saint Louis, MO 63136For Sale By Owner
- $27,0002 bd1 ba1.3k sqft5087 Durant Ave, Saint Louis, MO 63115For Sale By Owner
- $25,0002 bd1 ba1.1k sqft4210 E Carter Ave, Saint Louis, MO 63115For SaleMLS ID #26003813, Mike J Galbally, Real Broker LLC. MARIS
- $29,9002 bd1 ba990 sqft3425 Minnesota Ave, Saint Louis, MO 63118For SaleMLS ID #26047821, Richie T Fisher, Keller Williams Chesterfield. MARIS
- $16,0001 bd1 ba912 sqft4552 Arlington Ave, Saint Louis, MO 63120For SaleMLS ID #26040142, Michael G Winkeler, Bang Realty. MARIS
- $25,0002 bd1 ba846 sqft7125 Woodrow Ave, Saint Louis, MO 63121For SaleMLS ID #26044119, Charlotte Fondren, Coldwell Banker Premier Group. MARIS
- $22,9002 bd1 ba966 sqft357 Adrian Dr, Saint Louis, MO 63137For SaleMLS ID #26023652, Edmilson Yaxcal, EXP Realty, LLC. MARIS
- $30,0002 bd1 ba780 sqft3804 Council Grv, Saint Louis, MO 63120For SaleMLS ID #26030296, Alois Bell, Nettwork Global. MARIS
- $26,0002 bd1 ba935 sqft5338 Wabada Ave, Saint Louis, MO 63112For SaleMLS ID #26018914, Anthony J Schreiber, EXP Realty, LLC. MARIS
- $19,000-- bd-- ba982 sqft5044 Alcott Ave, Saint Louis, MO 63120For SaleMLS ID #26031652, Daijah Polk, Axen Realty, LLC. MARIS
- $29,5002 bd1 ba1k sqft5628 Hiller Pl, Saint Louis, MO 63136For SaleMLS ID #26036953, Bobby J Eskridge, Alpha Resources. MARIS
- $23,0002 bd1 ba880 sqft3901 Sherman Pl, Saint Louis, MO 63107For SaleMLS ID #26011231, Ashley O Estes, Keller Williams Marquee. MARIS
- $20,0002 bd1 ba900 sqft7139 Dawson Pl, Saint Louis, MO 63136For SaleMLS ID #26025286, Tia J Carter, Keller Williams Realty St. Louis. MARIS
