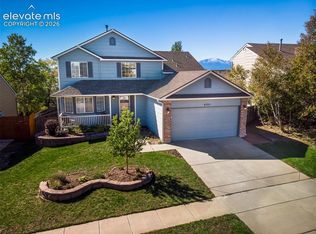
Discover the space, versatility, and incredible views of this 6-bedroom home in the desirable Stetson Hills community! Backing to open space and featuring numerous updates, this property offers a combination of privacy, functionality, and room to make it your own. Step inside to find a spacious, thoughtfully designed floor plan with four bedrooms on the upper level and two additional bedrooms in the finished walkout basement. Recent improvements include updated kitchen cabinetry and newer interior and exterior paint, providing a refreshed look throughout the home. The main-level kitchen offers ample storage and functionality, while the additional kitchen in the walkout basement creates flexible possibilities for extended living arrangements, guests, or entertaining. One of the home's standout features is the expansive composite deck overlooking open space, offering sweeping views and an inviting setting for outdoor dining, relaxing, or enjoying Colorado's beautiful sunsets. The fully fenced backyard provides additional outdoor space and features a large detached storage building/workshop with a convenient roll-up door, ideal for hobbies, projects, equipment, or extra storage. With no HOA, the property offers added flexibility, including potential RV or trailer parking, subject to applicable local regulations. The walkout basement, multiple living areas, six bedrooms, and two kitchens provide a versatile layout with plenty of possibilities. New Roof. New exterior paint and gutters. New furnace and AC Conveniently situated near parks, trails, shopping, dining, and major roadways, this Stetson Hills property offers an exceptional opportunity to enjoy spacious Colorado living with open-space views and thoughtful updates. SHORT SALE: Property is being offered as a short sale and is subject to approval by the seller's mortgage lender(s). Lender approval is not guaranteed, and additional time may be required for review and approval.
Under contract
$475,000
5276 Balsam St, Colorado Springs, CO 80923
6beds
3,140sqft
Single Family Residence
Built in 2000
9,962 Square Feet Lot
$-- Zestimate®
$151/sqft
$-- HOA
What's special
Fully fenced backyardSweeping viewsNew furnace and acNew roofSix bedroomsBacking to open spaceUpdated kitchen cabinetry
- 13 days
- 838
- 160
Likely to sell faster than
Zillow last checked:
Listing updated:
Listed by:
Jerry Clark ABR AHWD C2EX CDPE CLP CNE CNHS MRP SFR 719-761-0171,
REMAX PROPERTIES
Source: elevateMLS,MLS#: 3007619
Facts & features
Interior
Bedrooms & bathrooms
- Bedrooms: 6
- Bathrooms: 4
- Full bathrooms: 2
- 3/4 bathrooms: 1
- 1/2 bathrooms: 1
Other
- Level: Upper
Heating
- Forced Air, Natural Gas
Cooling
- Ceiling Fan(s), Central Air
Appliances
- Included: Dishwasher, Microwave, Oven, Range, Refrigerator
- Laundry: Main Level
Features
- 9Ft + Ceilings, Great Room, Vaulted Ceiling(s), Breakfast Bar
- Basement: Full,Partially Finished
- Number of fireplaces: 1
- Fireplace features: Basement, One
Interior area
- Total structure area: 3,140
- Total interior livable area: 3,140 sqft
- Finished area above ground: 2,127
- Finished area below ground: 1,013
Video & virtual tour
Property
Parking
- Total spaces: 2
- Parking features: Attached
- Attached garage spaces: 2
Features
- Levels: Two
- Stories: 2
- Exterior features: Auto Sprinkler System
- Fencing: Back Yard
Lot
- Size: 9,962 Square Feet
- Features: Backs to Open Space, See Remarks
Details
- Parcel number: 6313128007
- Special conditions: Short Sale
Construction
Type & style
- Home type: SingleFamily
- Property subtype: Single Family Residence
Materials
- See Prop Desc Remarks, Framed on Lot, Frame
- Roof: Composite Shingle
Condition
- Existing Home
- New construction: No
- Year built: 2000
Utilities & green energy
- Water: Municipal
- Utilities for property: Electricity Connected, Natural Gas Connected
Community & HOA
Location
- Region: Colorado Springs
Financial & listing details
- Price per square foot: $151/sqft
- Tax assessed value: $526,631
- Annual tax amount: $1,840
- Date on market: 10/23/2026
- Listing terms: Cash,Conventional,FHA,VA Loan
- Electric utility on property: Yes
Estimated market value
Not available
Estimated sales range
Not available
Not available
Price history
| Date | Event | Price |
|---|---|---|
| 11/5/2026 | Contingent | $475,000$151/sqft |
Source:  elevateMLS #3007619 Report a problem | ||
| 10/23/2026 | Listed for sale | $475,000-13.6%$151/sqft |
Source: elevateMLS #3007619 Report a problem | ||
| 6/1/2022 | Sold | $550,000$175/sqft |
Source: Public Record Report a problem | ||
| 5/6/2022 | Contingent | $550,000$175/sqft |
Source: elevateMLS #6305358 Report a problem | ||
| 4/30/2022 | Listed for sale | $550,000-3.5%$175/sqft |
Source: elevateMLS #6305358 Report a problem | ||
| 4/15/2022 | Listing removed | -- |
Source: elevateMLS #6305358 Report a problem | ||
| 4/11/2022 | Listed for sale | $570,000+152.8%$182/sqft |
Source: elevateMLS #6305358 Report a problem | ||
| 8/8/2015 | Sold | $225,500+2.5%$72/sqft |
Source: Public Record Report a problem | ||
| 6/23/2015 | Listed for sale | $220,000$70/sqft |
Source: Cherry Creek Properties Report a problem | ||
| 5/19/2015 | Listing removed | $220,000$70/sqft |
Source: Cherry Creek Properties Report a problem | ||
| 5/7/2015 | Listed for sale | $220,000-2.2%$70/sqft |
Source: Cherry Creek Properties Report a problem | ||
| 4/22/2014 | Listing removed | $225,000$72/sqft |
Source: RE/MAX ADVANTAGE #788425 Report a problem | ||
| 1/1/2014 | Listed for sale | $225,000$72/sqft |
Source: RE/MAX ADVANTAGE #788425 Report a problem | ||
| 12/17/2012 | Listing removed | $225,000$72/sqft |
Source: REAL LIVING-SELECT PROPERTIES #761487 Report a problem | ||
| 11/11/2012 | Price change | $225,000-4.3%$72/sqft |
Source: Real Living #761487 Report a problem | ||
| 11/1/2012 | Price change | $235,000-4.1%$75/sqft |
Source: Real Living #761487 Report a problem | ||
| 10/31/2012 | Price change | $245,000+4.3%$78/sqft |
Source: Real Living #761487 Report a problem | ||
| 10/25/2012 | Price change | $235,000-4.1%$75/sqft |
Source: Real Living #761487 Report a problem | ||
| 10/3/2012 | Listed for sale | $245,000$78/sqft |
Source: Real Living - Select Properties #761487 Report a problem | ||
| 6/20/2012 | Listing removed | $245,000$78/sqft |
Source: Real Living #754946 Report a problem | ||
| 5/23/2012 | Listed for sale | $245,000-9.3%$78/sqft |
Source: Real Living - Select Properties #754946 Report a problem | ||
| 9/10/2010 | Listing removed | $270,000+5.7%$86/sqft |
Source: McGinnis and Associates, Inc. #568691 Report a problem | ||
| 7/9/2010 | Price change | $255,500-3.6%$81/sqft |
Source: McGinnis and Associates, Inc. #568691 Report a problem | ||
| 6/5/2010 | Price change | $265,000-3.6%$84/sqft |
Source: McGinnis and Associates, Inc. #568691 Report a problem | ||
| 5/14/2010 | Price change | $275,000-3.5%$88/sqft |
Source: McGinnis and Associates, Inc. #568691 Report a problem | ||
| 4/2/2010 | Listed for sale | $285,000-5%$91/sqft |
Source: McGinnis and Associates, Inc. #568691 Report a problem | ||
| 9/15/2006 | Sold | $300,000+45.8%$96/sqft |
Source: Public Record Report a problem | ||
| 9/19/2000 | Sold | $205,739+505.1%$66/sqft |
Source: Public Record Report a problem | ||
| 4/6/2000 | Sold | $34,000$11/sqft |
Source: Public Record Report a problem | ||
Public tax history
| Year | Property taxes | Tax assessment |
|---|---|---|
| 2025 | $1,800 +7% | $37,120 +0.7% |
| 2024 | $1,683 +14.4% | $36,850 |
| 2023 | $1,471 -7.8% | $36,850 +40.2% |
| 2022 | $1,596 | $26,280 -2.8% |
| 2021 | -- | $27,040 +19.7% |
| 2020 | $1,533 +0.5% | $22,590 |
| 2019 | $1,525 +15.2% | $22,590 +18.6% |
| 2018 | $1,324 -5.3% | $19,050 |
| 2017 | $1,398 +5.6% | $19,050 +2% |
| 2016 | $1,324 +22.2% | $18,680 |
| 2015 | $1,083 +6% | $18,680 +10% |
| 2014 | $1,022 | $16,980 |
| 2013 | -- | -- |
| 2012 | -- | $17,510 |
| 2011 | $1,098 | $17,510 -6% |
| 2010 | -- | $18,620 |
| 2009 | -- | $18,620 +4% |
| 2008 | -- | $17,910 |
| 2006 | -- | $17,910 +17.4% |
| 2004 | -- | $15,250 |
| 2003 | $1,398 +2.8% | $15,250 -16.7% |
| 2002 | $1,361 +923.8% | $18,300 +951.7% |
| 2001 | $133 | $1,740 |
Find assessor info on the county website
Monthly payment
Est. payment
Payment breakdown
Explore the cost of this home by adjusting the details. Changes won't be saved.Climate risks
Neighborhood: Northeast Colorado Springs
Nearby schools
Schools provided by the listing agent
- District: Colorado Springs 11
Source: elevateMLS. This data may not be complete. We recommend contacting the local school district to confirm school assignments for this home.

Similar homes
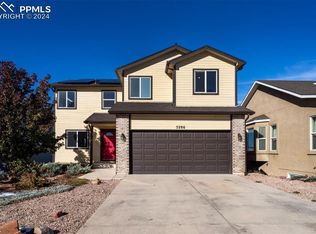
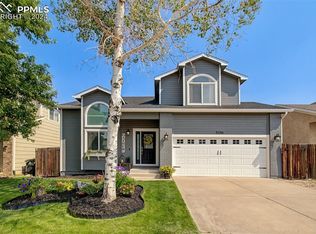
- $550,0005 bd4 ba2.9k sqft6060 Fescue Dr, Colorado Springs, CO 80923For Sale
 MLS ID #4163235, Caitlin Rankin, Coldwell Banker Realty. elevateMLS
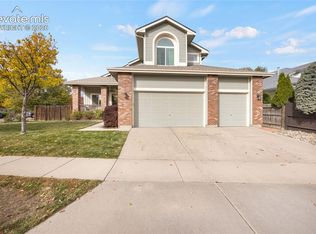
- $459,9005 bd3 ba2.5k sqft6705 Sleeping Giant Dr, Colorado Springs, CO 80923For Sale
 MLS ID #4872736, Chris Cowles, The Cutting Edge. elevateMLS
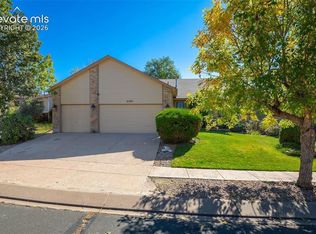
- $484,9005 bd4 ba2.5k sqft6395 La Plata Peak Dr, Colorado Springs, CO 80923For Sale
 MLS ID #3539854, Tanya Stevenson ABR CDPE GRI PSA , Park Avenue Properties of Colorado Springs, LLC. elevateMLS
- $534,9006 bd4 ba3k sqft6055 Bow River Dr, Colorado Springs, CO 80923For Sale
 MLS ID #2048671, Tricia Mandeville ABR CLHMS CNHS CRS GRI MRP SFR , Exp Realty LLC. elevateMLS
- $489,0004 bd4 ba2.4k sqft5591 Butterfield Dr, Colorado Springs, CO 80923For SaleMLS ID #7883655, Kyle Tzitzicas, RE/MAX Real Estate Group LLC. elevateMLS
- $499,9004 bd4 ba3.1k sqft6065 Fescue Dr, Colorado Springs, CO 80923For SaleMLS ID #5331613, Adam Wiley, Keller Williams Realty DTC LLC. elevateMLS
- $489,9005 bd4 ba2.4k sqft6348 La Plata Peak Dr, Colorado Springs, CO 80923For SaleMLS ID #9568483, Andre Wright, Real Broker, LLC DBA Real. elevateMLS
- $439,0003 bd4 ba2.5k sqft5370 Balsam St, Colorado Springs, CO 80923For SaleMLS ID #9584027, Alexandra Daugherty GRI REOS SRES , REMAX PROPERTIES. elevateMLS
- $475,0003 bd4 ba2.1k sqft6323 Galeta Dr, Colorado Springs, CO 80923For SaleMLS ID #8409203, Maya Lewis, Redfin Corporation. elevateMLS
- $500,0004 bd3 ba3.3k sqft6302 Finglas Dr, Colorado Springs, CO 80923For SaleMLS ID #6571331, Mark Hrdlichka, VARA: The Real Estate Collective. elevateMLS
- $445,0004 bd3 ba1.8k sqft6065 Fossil Dr, Colorado Springs, CO 80923For SaleMLS ID #4578187, Jason Carden CDPE , Exp Realty LLC. elevateMLS
- $440,0004 bd3 ba2.6k sqft5315 Paradox Dr, Colorado Springs, CO 80923For SaleMLS ID #9306805, Chantel Parker, The Cutting Edge. elevateMLS
- $439,9004 bd3 ba2k sqft6685 Bear Tooth Dr, Colorado Springs, CO 80923For SaleMLS ID #5831057, Amanda Moss, Coldwell Banker Realty. elevateMLS
- $450,0003 bd3 ba2.5k sqft5372 Luster Dr, Colorado Springs, CO 80923For SaleMLS ID #9212678, Terry Naber CDPE CRS LHP MRP SFR SRES , REMAX PROPERTIES. elevateMLS
- $479,0004 bd3 ba3.1k sqft5435 Blackcloud Loop, Colorado Springs, CO 80922For SaleMLS ID #7738583, Rachel Martinez, Real Broker, LLC DBA Real. elevateMLS
- $540,0004 bd3 ba2.6k sqft6642 Cabana Cir, Colorado Springs, CO 80923For SaleMLS ID #7709546, Leigh Fodor SFR SRES , Sellstate Altitude Realty. elevateMLS
- $465,0004 bd3 ba2.6k sqft5596 Rose Ridge Ln, Colorado Springs, CO 80917For SaleMLS ID #2751775, Edgar Costas, HomeSmart. elevateMLS
- $445,0004 bd3 ba1.8k sqft5230 Pine Haven Dr, Colorado Springs, CO 80923For SaleMLS ID #5147600, Tasha Teegardin ABR AHWD GRI , Teegardin Realty and Investment Company. elevateMLS
- $450,0003 bd3 ba2.5k sqft6544 Cabana Cir, Colorado Springs, CO 80923For SaleMLS ID #2429819, Sarah D'Angelo, Exp Realty LLC. elevateMLS
- $539,0004 bd4 ba2.8k sqft4722 Little London Dr, Colorado Springs, CO 80923For SaleMLS ID #2774175, Todd Hawker, Action Team Realty. elevateMLS
