Located in the desirable Northgate Peaks subdivision at The Ledges of St. George, this well-maintained home is filled with quality upgrades and thoughtful features throughout. The open floor plan offers 10' ceilings and 8' doors, creating a spacious feel that flows easily from room to room. Large windows with custom shutters and motorized shades provide great natural light and views of the surrounding landscape. The kitchen includes beautiful granite countertops, a high-end appliance package, and a refrigerator. Furniture is negotiable for purchase. Landscaping is complete in both the front and back yards, and the fully fenced backyard adds privacy and function. A detached casita with its own entrance and private en-suite bathroom offers a great option for guests, extended family, or home office. Pickleball courts are located nearby for added convenience and recreation.
For sale
$758,000
5279 N Northgate Peaks Dr, St George, UT 84770
4beds
3baths
2,440sqft
:
Get pre-qualified$4,504/mo
Single Family Residence
Built in 2017
3,920 Square Feet Lot
$744,600 Zestimate®
$311/sqft
$102/mo HOA
What's special
Motorized shadesHigh-end appliance packageQuality upgradesOpen floor planGreat natural lightBeautiful granite countertops
- 162 days |
- 181 |
- 7 |
Zillow last checked:
Listing updated:
Listed by:
DAVID ELLIS 435-862-9199,
THE AGENCY ST GEORGE
Source: WCBR,MLS#: 26-269065
Facts & features
Interior
Bedrooms & bathrooms
- Bedrooms: 4
- Bathrooms: 3
Primary bedroom
- Level: Main
Bedroom 2
- Level: Main
Bedroom 3
- Level: Main
Bedroom 4
- Level: Second
Bathroom
- Level: Main
Bathroom
- Level: Main
Bathroom
- Level: Main
Family room
- Level: Main
Kitchen
- Level: Main
Laundry
- Level: Main
Heating
- Natural Gas
Cooling
- Central Air, None
Features
- Number of fireplaces: 1
Interior area
- Total structure area: 2,440
- Total interior livable area: 2,440 sqft
- Finished area above ground: 2,440
Property
Parking
- Total spaces: 3
- Parking features: Attached, Garage Door Opener
- Attached garage spaces: 3
Accessibility
- Accessibility features: Accessible Bedroom, Accessible Central Living Area, Accessible Common Area, Accessible Doors, Accessible Entrance, Accessible Kitchen, Accessible Washer/Dryer
Features
- Stories: 1
- Has view: Yes
- View description: Mountain(s)
Lot
- Size: 3,920 Square Feet
- Features: Curbs & Gutters, Level
Details
- Parcel number: SGNGP11409
- Zoning description: Residential
Construction
Type & style
- Home type: SingleFamily
- Property subtype: Single Family Residence
Materials
- Rock, Stucco
- Roof: Flat,Tile
Condition
- Built & Standing
- Year built: 2017
Utilities & green energy
- Water: Culinary
- Utilities for property: Electricity Connected, Natural Gas Connected
Community & HOA
Community
- Features: Sidewalks
- Subdivision: LEDGES OF SG NORTHGATE PEAKS
HOA
- Has HOA: Yes
- Services included: Pickleball Court, Common Area Maintenance
- HOA fee: $102 monthly
Location
- Region: St George
Financial & listing details
- Price per square foot: $311/sqft
- Tax assessed value: $808,900
- Annual tax amount: $5,331
- Date on market: 2/11/2026
- Cumulative days on market: 164 days
- Listing terms: Conventional,Cash,1031 Exchange
- Inclusions: Wired for Cable, Window, Double Pane, Window Coverings, Water Softner, Owned, Washer, Walk-in Closet(s), Sprinkler, Full, Sprinkler, Auto, Satellite Dish, Refrigerator, Patio, Covered, Oven/Range, Built-in, Microwave, Landscaped, Full, Home Warranty, Garden Tub, Fenced, Partial, Dryer, Disposal, Dishwasher, Central Vacuum, Ceiling Fan(s), Bath, Sep Tub/Shwr, Alarm/Security Sys
- Electric utility on property: Yes
- Road surface type: Paved
Estimated market value
$744,600
$707,000 - $782,000
$4,135/mo
Price history
| Date | Event | Price |
|---|---|---|
| 4/18/2026 | Price change | $758,000-2.2%$311/sqft |
Source: WCBR #26-269065 Report a problem | ||
| 2/11/2026 | Price change | $775,000-1.8%$318/sqft |
Source: WCBR #26-269065 Report a problem | ||
| 9/4/2025 | Price change | $789,000-1.3%$323/sqft |
Source: WCBR #25-262709 Report a problem | ||
| 7/28/2025 | Price change | $799,000-1.2%$327/sqft |
Source: WCBR #25-262709 Report a problem | ||
| 6/30/2025 | Price change | $809,000-2.4%$332/sqft |
Source: WCBR #25-262709 Report a problem | ||
| 7/10/2023 | Price change | $829,000-2.4%$340/sqft |
Source:  UtahRealEstate.com #1870567 Report a problem UtahRealEstate.com #1870567 Report a problem | ||
| 4/20/2023 | Price change | $849,000-2.3%$348/sqft |
Source: UtahRealEstate.com #1870567 Report a problem | ||
| 4/12/2023 | Price change | $869,000-0.1%$356/sqft |
Source: WCBR #23-240297 Report a problem | ||
| 4/12/2023 | Price change | $869,900-3.3%$357/sqft |
Source: UtahRealEstate.com #1870567 Report a problem | ||
| 4/7/2023 | Listed for sale | $899,900+20%$369/sqft |
Source: WCBR #23-240297 Report a problem | ||
| 1/18/2022 | Sold | -- |
Source: Agent Provided Report a problem | ||
| 12/15/2021 | Pending sale | $749,900$307/sqft |
Source: UtahRealEstate.com #1767793 Report a problem | ||
| 10/13/2021 | Price change | $749,900-6.3%$307/sqft |
Source: UtahRealEstate.com #1767793 Report a problem | ||
| 9/9/2021 | Listed for sale | $799,900$328/sqft |
Source: WCBR #21-226007 Report a problem | ||
Public tax history
| Year | Property taxes | Tax assessment |
|---|---|---|
| 2024 | $5,496 +2.3% | $808,900 +0.8% |
| 2023 | $5,372 +0.9% | $802,600 +7.3% |
| 2022 | $5,326 +15.1% | $748,300 +40.3% |
| 2021 | $4,628 +7.5% | $533,400 +14.2% |
| 2020 | $4,304 -1% | $467,200 +1.3% |
| 2019 | $4,350 +3.5% | $461,200 +10.2% |
| 2018 | $4,203 +577% | $418,400 +597.3% |
| 2017 | $621 | $60,000 |
| 2016 | -- | $60,000 |
Find assessor info on the county website
Monthly payment
Est. payment
Payment breakdown
Explore the cost of this home by adjusting the details. Changes won't be saved.Climate risks
Neighborhood: 84770
Nearby schools
GreatSchools rating
- 4/10Diamond Valley SchoolGrades: PK-5Distance: 3.4 mi
- 7/10Dixie Middle SchoolGrades: 8-9Distance: 7.7 mi
- 6/10Dixie High SchoolGrades: 10-12Distance: 7.6 mi
Schools provided by the listing agent
- Elementary: Diamond Valley Elementary
- Middle: Dixie Middle
- High: Dixie High
Source: WCBR. This data may not be complete. We recommend contacting the local school district to confirm school assignments for this home.
- $878,100-- bd-- ba-- sqft5235 Northgate Peaks, Saint George, UT 84770Off Market
- $663,4003 bd3 ba2.1k sqft5267 N Northgate Peaks Dr, Saint George, UT 84770Off Market
- $690,3003 bd2 ba2.2k sqft5267 N Northgate Peaks Dr, St George, UT 84770Off Market
- $--3 bd3 ba2.2k sqft5293 N Northgate Peaks Dr, St George, UT 84770Sold
- $846,9003 bd2 ba2.5k sqft5411 N Northgate Peaks Dr, Saint George, UT 84770Off Market
- $1,134,0004 bd3 ba2.5k sqft5282 N Johnson Arch Dr, Saint George, UT 84770Off Market
- $692,7003 bd3 ba2.2k sqft5251 N Northgate Peaks Dr, St George, UT 84770Off Market
- $664,5003 bd3 ba2.2k sqft5251 N Northgate Peaks Dr, Saint George, UT 84770Off Market
A local agent can set up tours, give advice and negotiate with sellers.
A local lender can help you make sure your offer is ready when you are.
Similar homes
- $880,0004 bd3 ba2.5k sqft5459 N Northgate Peaks Dr, Saint George, UT 84770For Sale
 MLS ID #26-272989, ANGELA BUDGE, RED ROCK REAL ESTATE. WCBR
 - $755,0004 bd5 ba2.7k sqft5048 N Escapes Dr, St George, UT 84770For Sale
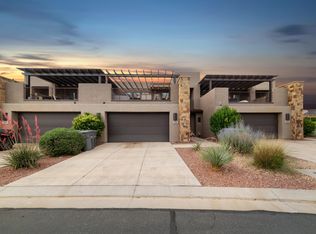 MLS ID #26-272972, SHANE L JOURDAIN, Homie. WCBR
 - $675,0003 bd3 ba2.5k sqft1480 W Shinnecock Dr, Saint George, UT 84770For Sale
 MLS ID #26-271130, CHASE W AMES, RE/MAX ASSOCIATES SO UTAH. WCBR
 - $699,9994 bd2 ba2k sqft1544 W Firepit Knoll Dr, Saint George, UT 84770For Sale
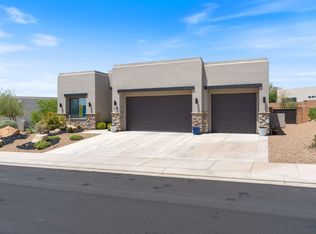 MLS ID #26-273555, Michelle Evans, Summit Sotheby's International Realty (Auto Mall). WCBR
 - $775,0004 bd5 ba2.7k sqft4872 N Winged Foot Dr, Saint George, UT 84770For SaleMLS ID #25-261825, Nathan A Hunter, Fair Fee Realty. WCBR
- $815,0004 bd5 ba2.7k sqft4975 N Escapes Dr, St George, UT 84770For SaleMLS ID #26-273172, Amie L Jenkins, Engel & Volkers Salt Lake. WCBR
- $735,0004 bd3 ba2.1k sqft212 S Misurina Dr, Saint George, UT 84770For SaleMLS ID #26-273248, JD Reese, RED ROCK REAL ESTATE. WCBR
- $749,9004 bd3 ba3k sqft1627 N Palo Verde Dr, Saint George, UT 84770For SaleMLS ID #26-273504, Clay W Brinkerhoff, UTAH LUXURY HOMES. WCBR
- $675,0003 bd2 ba2.6k sqft4790 N Cottontail Dr, St George, UT 84770For SaleMLS ID #26-272188, Olivia L Bostwick, Engel & Volkers Salt Lake. WCBR
- $710,0003 bd2 ba1.8k sqft1666 W Caledonia Dunes Dr, St George, UT 84770For SaleMLS ID #26-272203, MELISSA K PETTINGILL, LEDGES REALTY LLC. WCBR
- $777,9003 bd2 ba2.1k sqft3066 W Platani Trl, Saint George, UT 84770For SaleMLS ID #26-274335, ALISA B HUSER, S & S REALTY SOLUTIONS LLC. WCBR
- $705,0004 bd2 ba2k sqft1319 W Pocket Mesa Dr, Saint George, UT 84770For SaleMLS ID #26-273672, Stephanie Prestwich, EXP REALTY LLC (So Utah). WCBR
- $859,0003 bd3 ba2k sqft2139 Cougar Rock Cir #163, Saint George, UT 84770For SaleMLS ID #26-271127, SCOTT L STOVER, ADDRESS BY DESIGN. WCBR
- $850,0005 bd4 ba2.3k sqft2139 Cougar Rock Cir #142, Saint George, UT 84770For SaleMLS ID #26-272250, Kimette Hughes, RED ROCK REAL ESTATE. WCBR
- $850,0003 bd4 ba2.1k sqft2139 Cougar Rock Cir #197, Saint George, UT 84770For SaleMLS ID #26-270001, BOSTON K HOLBROOK, THINK REALTY LLC. WCBR
- $750,0004 bd3 ba1.9k sqft525 S Serenity Cir, Ivins, UT 84738For SaleMLS ID #26-274336, ALISA B HUSER, S & S REALTY SOLUTIONS LLC. WCBR
- $695,0003 bd2 ba2.2k sqft3015 W Karersee Dr, Saint George, UT 84770For SaleMLS ID #26-268481, RYAN M KRAMER, RE/MAX ASSOCIATES ST GEORGE. WCBR
- $659,9004 bd4 ba3.3k sqft221 Emeraud Dr Unit 11, Saint George, UT 84770For SaleMLS ID #26-271010, SUE GATCHELL, Real Broker, LLC. WCBR
- $567,0003 bd3 ba1.8k sqft4981 N Escapes Dr, St George, UT 84770For SaleMLS ID #26-268723, JAYLEE M TEW, THE AGENCY ST GEORGE. WCBR
- $875,0003 bd3 ba2.4k sqft169 N Monterey Dr, St George, UT 84770For SaleMLS ID #26-272672, DONNA D SMITH, RE/MAX ASSOCIATES SO UTAH. WCBR
