Charming Updated 2-Bedroom Home with Spacious Backyard!
Welcome home to this beautifully maintained 2-bedroom, 1.25-bathroom home in Ontario, California! Featuring generously sized bedrooms, this home offers plenty of comfortable living space. Recent updates include fresh interior paint, updated flooring, and brand-new blinds, giving the home a clean, refreshed feel.
Additional features include a detached garage, a fully fenced property, and an alarm system with security cameras for added peace of mind.
One of the highlights of this property is the large, separately fenced backyard—perfect for entertaining guests, hosting family gatherings, enjoying outdoor dining, or simply relaxing and enjoying your own private outdoor space.
Conveniently located near major freeways, making commuting and getting around the Inland Empire a breeze.
Don't miss the opportunity to make this inviting home your own!
For sale
Listed by: PRICE REAL ESTATE GROUP INC • Angela McArthur • 909-323-9660
$572,000
528 W St #D, Ontario, CA 91762
2beds
1,215sqft
Single Family Residence
Built in 1939
6,174 Square Feet Lot
$-- Zestimate®
$471/sqft
$-- HOA
What's special
- 3 days
- 304
- 23
Zillow last checked:
Listing updated:
Listed by:
Angela McArthur DRE #02084658 909-323-9660,
PRICE REAL ESTATE GROUP INC
Source: CRMLS,MLS#: CV26234977 Originating MLS: California Regional MLS
Facts & features
Interior
Bedrooms & bathrooms
- Bedrooms: 2
- Bathrooms: 1
- Full bathrooms: 1
- Main level bathrooms: 1
- Main level bedrooms: 2
Rooms
- Room types: Bedroom, Family Room, Kitchen, Laundry, Living Room
Bedroom
- Features: All Bedrooms Down
Bedroom
- Features: Bedroom on Main Level
Kitchen
- Features: Tile Counters
Heating
- Central
Cooling
- Central Air
Appliances
- Included: Gas Range
- Laundry: Laundry Room
Features
- All Bedrooms Down, Bedroom on Main Level
- Flooring: Laminate
- Has fireplace: No
- Fireplace features: None
- Common walls with other units/homes: No Common Walls
Interior area
- Total interior livable area: 1,215 sqft
Property
Parking
- Total spaces: 1
- Parking features: Carport, Door-Single, Driveway, Garage
- Garage spaces: 1
- Has carport: Yes
Features
- Levels: One
- Stories: 1
- Entry location: 1
- Patio & porch: Patio
- Pool features: None
- Spa features: None
- Fencing: Chain Link
- Has view: Yes
- View description: City Lights, Neighborhood
Lot
- Size: 6,174 Square Feet
- Features: 0-1 Unit/Acre
Details
- Parcel number: 1048332170000
- Special conditions: Standard
Construction
Type & style
- Home type: SingleFamily
- Property subtype: Single Family Residence
Condition
- New construction: No
- Year built: 1939
Utilities & green energy
- Sewer: Public Sewer
- Water: Public
Community & HOA
Community
- Features: Biking, Curbs, Dog Park, Park, Street Lights, Sidewalks
- Security: Security System, Smoke Detector(s)
Location
- Region: Ontario
Financial & listing details
- Price per square foot: $471/sqft
- Date on market: 11/1/2026
- Cumulative days on market: 4 days
- Listing terms: Cash,Conventional,FHA,VA Loan
- Road surface type: Paved
Estimated market value
Not available
Estimated sales range
Not available
Not available
Price history
| Date | Event | Price |
|---|---|---|
| 11/1/2026 | Listed for sale | $572,000$471/sqft |
Source:  CRMLS #CV26234977 Report a problem | ||
Public tax history
Tax history is unavailable.
Monthly payment
Est. payment
Payment breakdown
Explore the cost of this home by adjusting the details. Changes won't be saved.Climate risks
Neighborhood: 91762


Similar homes
- $599,9003 bd2 ba1k sqft407 W Carlton St, Ontario, CA 91762For Sale
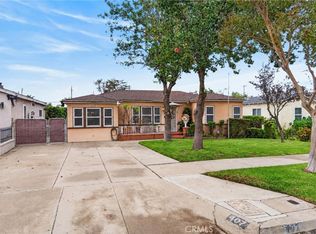 MLS ID #IV26232367, COLLEEN HORGAN, COLDWELL BANKER REALTY. CRMLS
- $625,0003 bd1 ba1.1k sqft1524 W Bonnie Brae Ct, Ontario, CA 91762For Sale
 MLS ID #CV26232633, Donavan Price, PRICE REAL ESTATE GROUP INC. CRMLS
- $729,8883 bd2 ba1.7k sqft1212 W Vesta St, Ontario, CA 91762For Sale
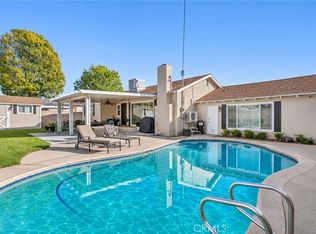 MLS ID #CV26236412, Alexandria Garcia, CENTURY 21 PRIMETIME REALTORS. CRMLS
- $630,0003 bd2 ba1k sqft219 W Granada Ct, Ontario, CA 91762For Sale
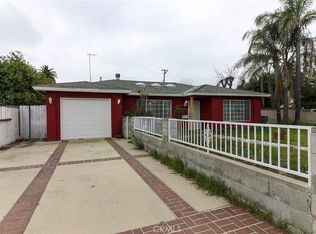 MLS ID #IV26185707, STEPHEN SANTORO, 1ST RATE RENTALS AND REAL ESTATE, INC.. CRMLS
