This adorable home has been owned by the same family for decades. Located in a neighborhood where families plant roots and create a community of generations of long-term residents. Upon arrival the curb appeal and front porch will excite you to see more. The Brick front porch and rod iron railing set the stage for many of the original character details this home has. The living room is open to the dining room making the perfect place to host celebrations. There are many upgrades that give modern day living without detracting from the original character, double 2 pane windows for energy efficiency and noise cancelation, owned solar and central HVAC. The kitchen has a large number of cabinets with granite counter tops, stainless steel appliances and a lovely garden window that looks out to your large rear yard. The first bedroom is just off the living room and has a private bathroom attached. The other 2 bedrooms are larger than average with closets that have additional cabinets attached. There is a full bathroom conveniently located near the bedrooms. Original details of door hardware, built in cabinets in the hallway and raised panel doors add to the charm you will fall in love with. Step out to the rear yard and look at all the various planned out areas: outside eating space, garden areas, fenced in dog run and so much more. At the rear of the property is a large workshop with a covered gated area and additional storage sheds to extend the workspace. The lot keeps going and has a large area behind the workshop to add a huge garden, pool area or anything you have been dreaming of in your new home. Conveninetly located to everything you will need. Affordability still exists in in California and along with Solar to reduce utility bills, low taxes and no HOA this home checks off all the boxes.
Under contract
Listed by: COLDWELL BANKER REALTY • COLLEEN HORGAN • 951-529-4066
$599,900
407 W Carlton St, Ontario, CA 91762
3beds
1,035sqft
Single Family Residence
Built in 1940
8,586 Square Feet Lot
$602,500 Zestimate®
$580/sqft
$-- HOA
What's special
- 24 days
- 1,793
- 170
Likely to sell faster than
Zillow last checked:
Listing updated:
Listed by:
COLLEEN HORGAN DRE #01744762 951-529-4066,
COLDWELL BANKER REALTY
Source: CRMLS,MLS#: IV26232367 Originating MLS: California Regional MLS
Facts & features
Interior
Bedrooms & bathrooms
- Bedrooms: 3
- Bathrooms: 2
- Full bathrooms: 1
- 3/4 bathrooms: 1
- Main level bathrooms: 2
- Main level bedrooms: 3
Rooms
- Room types: Bedroom, Other, Dining Room
Bedroom
- Features: All Bedrooms Down
Bathroom
- Features: Separate Shower, Tub Shower
Kitchen
- Features: Granite Counters
Heating
- Central
Cooling
- Central Air
Appliances
- Included: Dishwasher, Gas Range, Microwave
- Laundry: Inside
Features
- Ceiling Fan(s), Separate/Formal Dining Room, Granite Counters, Storage, All Bedrooms Down
- Windows: Triple Pane Windows
- Has fireplace: No
- Fireplace features: None
- Common walls with other units/homes: No Common Walls
Interior area
- Total interior livable area: 1,035 sqft
Video & virtual tour
Property
Parking
- Total spaces: 1
- Parking features: Driveway
- Garage spaces: 1
Features
- Levels: One
- Stories: 1
- Entry location: 1
- Patio & porch: Brick, Concrete, Porch
- Pool features: None
- Spa features: None
- Fencing: See Remarks
- Has view: Yes
- View description: Hills
Lot
- Size: 8,586 Square Feet
- Features: Front Yard
Details
- Additional structures: Barn(s), Outbuilding, Shed(s)
- Parcel number: 1049334090000
- Special conditions: Standard,Trust
Construction
Type & style
- Home type: SingleFamily
- Property subtype: Single Family Residence
Materials
- Roof: Composition
Condition
- Turnkey
- New construction: No
- Year built: 1940
Utilities & green energy
- Electric: Photovoltaics Seller Owned
- Sewer: Public Sewer
- Water: Public
- Utilities for property: Electricity Connected, Natural Gas Connected, Sewer Connected, Water Connected
Community & HOA
Community
- Features: Street Lights
Location
- Region: Ontario
Financial & listing details
- Price per square foot: $580/sqft
- Tax assessed value: $37,350
- Date on market: 10/28/2026
- Cumulative days on market: 25 days
- Listing terms: Submit
Estimated market value
$602,500
$572,000 - $633,000
$2,605/mo
Price history
| Date | Event | Price |
|---|---|---|
| 11/9/2026 | Contingent | $599,900$580/sqft |
Source:  CRMLS #IV26232367 Report a problem | ||
| 10/28/2026 | Listed for sale | $599,900$580/sqft |
Source: CRMLS #IV26232367 Report a problem | ||
Public tax history
| Year | Property taxes | Tax assessment |
|---|---|---|
| 2026 | -- | $37,350 +2% |
| 2025 | $348 +2.8% | $36,617 +2% |
| 2024 | $339 +3.3% | $35,899 +2% |
| 2023 | $328 +1.8% | $35,195 +2% |
| 2022 | $322 +1.2% | $34,505 +2% |
| 2021 | $318 +2% | $33,829 +1% |
| 2020 | $312 +1.3% | $33,482 +2% |
| 2019 | $308 +1.9% | $32,826 +2% |
| 2018 | $302 +4.1% | $32,182 +2% |
| 2017 | $290 | $31,551 +2% |
| 2016 | $290 +4.4% | $30,933 +1.5% |
| 2015 | $278 +1.1% | $30,469 +2% |
| 2014 | $275 | $29,872 +0.5% |
| 2013 | -- | $29,737 +2% |
| 2012 | -- | $29,153 +2% |
| 2011 | -- | $28,582 +0.8% |
| 2010 | -- | $28,369 -0.2% |
| 2009 | -- | $28,437 +2% |
| 2008 | -- | $27,879 +2% |
| 2007 | -- | $27,332 +2% |
| 2006 | -- | $26,796 +2% |
| 2005 | -- | $26,270 +2% |
| 2004 | -- | $25,755 +1.9% |
| 2003 | -- | $25,283 +2% |
| 2002 | -- | $24,787 +2% |
| 2001 | -- | $24,301 +2% |
| 2000 | -- | $23,824 |
Find assessor info on the county website
Monthly payment
Est. payment
Payment breakdown
Explore the cost of this home by adjusting the details. Changes won't be saved.Climate risks
Neighborhood: 91762
Similar homes
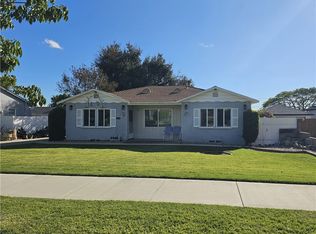
- $550,0003 bd2 ba1.2k sqft601 W St #I, Ontario, CA 91762For Sale
 MLS ID #HD26247195, Antonia Lucente, Coldwell Banker Home Source. CRMLS
- $625,0003 bd2 ba1.4k sqft725 W Ralston St, Ontario, CA 91762For Sale
 MLS ID #SW26167777, Karen Myatt, Century 21 Masters. CRMLS
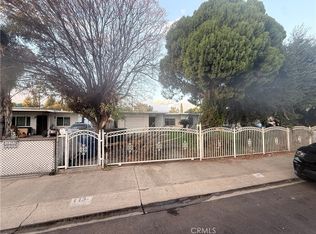
- $570,0003 bd1 ba990 sqft113 E De Anza Cir, Ontario, CA 91761For Sale
 MLS ID #PF26245192, Tymarieh Dixon, KAM REAL ESTATE. CRMLS
- $589,0003 bd2 ba1.1k sqft443 N Begonia Ave, Ontario, CA 91762For Sale
 MLS ID #WS26155252, XIAOJING LIU, Real Brokerage Technologies. CRMLS
Local buyer's agents are ready to help
