Additional photos coming soon! Price to sell! Two properties for the price of one! No HOA fees, No Solar, Low tax rate. Front house features a 3 Bed, 1 Bath, and the back unit futures a cozy 1 Bed, 1 Bath. This home qualifies for low down payment First Time Home Buyer financing. Occupy the main home and rent the back unit. Ideal for a family looking to have their parents or adult children close by. Home in need of some TLC, great opportunity for a family looking to invest and build equity. Ideally located near shopping centers, dining, major freeways, short distance to Ontario International Airport and Ontario Mills.
For sale
Listed by: Realty Masters & Associates • PATRICIA HILLMAN • 951-453-0739
$564,999
1409 S Pleasant Ave, Ontario, CA 91761
3beds
968sqft
Duplex
Built in 1953
5,989 Square Feet Lot
$561,100 Zestimate®
$584/sqft
$-- HOA
What's special
- 25 days
- 429
- 12
Zillow last checked:
Listing updated:
Listed by:
PATRICIA HILLMAN DRE #01471290 951-453-0739,
Realty Masters & Associates
Source: CRMLS,MLS#: IV26220851 Originating MLS: California Regional MLS
Facts & features
Interior
Bedrooms & bathrooms
- Bedrooms: 3
- Bathrooms: 1
- Full bathrooms: 1
- Main level bathrooms: 1
- Main level bedrooms: 3
Rooms
- Room types: Bedroom
Bedroom
- Features: Bedroom on Main Level
Cooling
- None
Appliances
- Laundry: Outside
Features
- Bedroom on Main Level
- Has fireplace: No
- Fireplace features: None
- Common walls with other units/homes: 2+ Common Walls
Interior area
- Total interior livable area: 968 sqft
Property
Parking
- Total spaces: 1
- Parking features: Garage - Attached
- Attached garage spaces: 1
Features
- Levels: One
- Stories: 1
- Entry location: Home front
- Pool features: None
Lot
- Size: 5,989 Square Feet
- Features: Paved
Details
- Parcel number: 1049495020000
- Special conditions: Standard
Construction
Type & style
- Home type: SingleFamily
- Property subtype: Duplex
- Attached to another structure: Yes
Condition
- New construction: No
- Year built: 1953
Utilities & green energy
- Sewer: Public Sewer
- Water: Public
Community & HOA
Community
- Features: Sidewalks, Urban
Location
- Region: Ontario
Financial & listing details
- Price per square foot: $584/sqft
- Tax assessed value: $154,197
- Date on market: 10/10/2026
- Cumulative days on market: 25 days
- Listing terms: Cash,Conventional,FHA,Submit,VA Loan
Estimated market value
$561,100
$533,000 - $589,000
$2,604/mo
Price history
| Date | Event | Price |
|---|---|---|
| 10/11/2026 | Listed for sale | $564,999$584/sqft |
Source:  CRMLS #IV26220851 Report a problem | ||
Public tax history
| Year | Property taxes | Tax assessment |
|---|---|---|
| 2026 | -- | $154,197 +2% |
| 2025 | $1,678 +2.3% | $151,173 +2% |
| 2024 | $1,640 +2.9% | $148,209 +2% |
| 2023 | $1,594 +1.3% | $145,303 +2% |
| 2022 | $1,573 +0.6% | $142,454 +2% |
| 2021 | $1,563 +1.8% | $139,661 +1% |
| 2020 | $1,536 +0.9% | $138,229 +2% |
| 2019 | $1,523 +1.4% | $135,518 +2% |
| 2018 | $1,502 +3.7% | $132,861 +2% |
| 2017 | $1,448 | $130,256 +2% |
| 2016 | $1,448 +4.1% | $127,702 +1.5% |
| 2015 | $1,392 +0.7% | $125,783 +2% |
| 2014 | $1,382 | $123,319 +0.5% |
| 2013 | -- | $122,761 +2% |
| 2012 | -- | $120,354 +2% |
| 2011 | -- | $117,994 +0.8% |
| 2010 | -- | $117,112 -0.2% |
| 2009 | -- | $117,391 +2% |
| 2008 | -- | $115,089 +2% |
| 2007 | -- | $112,832 +2% |
| 2006 | -- | $110,620 +2% |
| 2005 | -- | $108,451 +2% |
| 2004 | -- | $106,325 +1.9% |
| 2003 | -- | $104,376 +2% |
| 2002 | -- | $102,329 +2% |
| 2001 | -- | $100,322 +6.5% |
| 2000 | -- | $94,200 |
Find assessor info on the county website
Monthly payment
Est. payment
Payment breakdown
Explore the cost of this home by adjusting the details. Changes won't be saved.Climate risks
Neighborhood: 91761
Nearby schools
Schools provided by the listing agent
- High: Ontario
Source: CRMLS. This data may not be complete. We recommend contacting the local school district to confirm school assignments for this home.
Similar homes
- $589,9003 bd1 ba990 sqft122 E De Anza Cir, Ontario, CA 91761For Sale
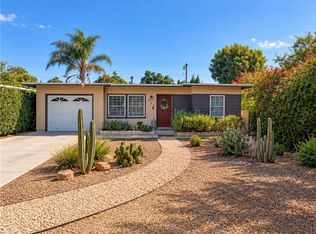 MLS ID #PF26212053, Juliana Canela, Klovus Realty. CRMLS
- $595,0003 bd3 ba872 sqft1214 S Sultana Ave, Ontario, CA 91761For Sale
 MLS ID #PW26171091, Monica Hosozawa, Coldwell Banker Envision. CRMLS
- $579,8003 bd1 ba832 sqft628 E Maitland St, Ontario, CA 91761For Sale
 MLS ID #IV26124086, JIMMY PACHECO, M G R REAL ESTATE. CRMLS
- $599,9003 bd2 ba1k sqft407 W Carlton St, Ontario, CA 91762For Sale
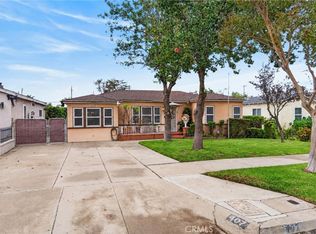 MLS ID #IV26232367, COLLEEN HORGAN, COLDWELL BANKER REALTY. CRMLS
